






















Skip To Content

11 Lullaby Lane

Easton, MA 02356
  • $1,298,000
  • STATUS: Active
  • MLS #: 73566378
UPDATED: 24 min ago
$1,298,000
  • 4
    BEDS
  • 0.46
    ACRES
  • 2
    BATHS
  • 1
    1/2 BATHS
  • 3,362
    SQFT
  • $386
    $/SQFT
Neighborhood:
Type:
Single-Family Home
Built:
2018
County:
Area:

School Information

Elementary School:
Middle School:
High School:
Listing courtesy of John Allaire of Easton Real Estate, LLC.

Description

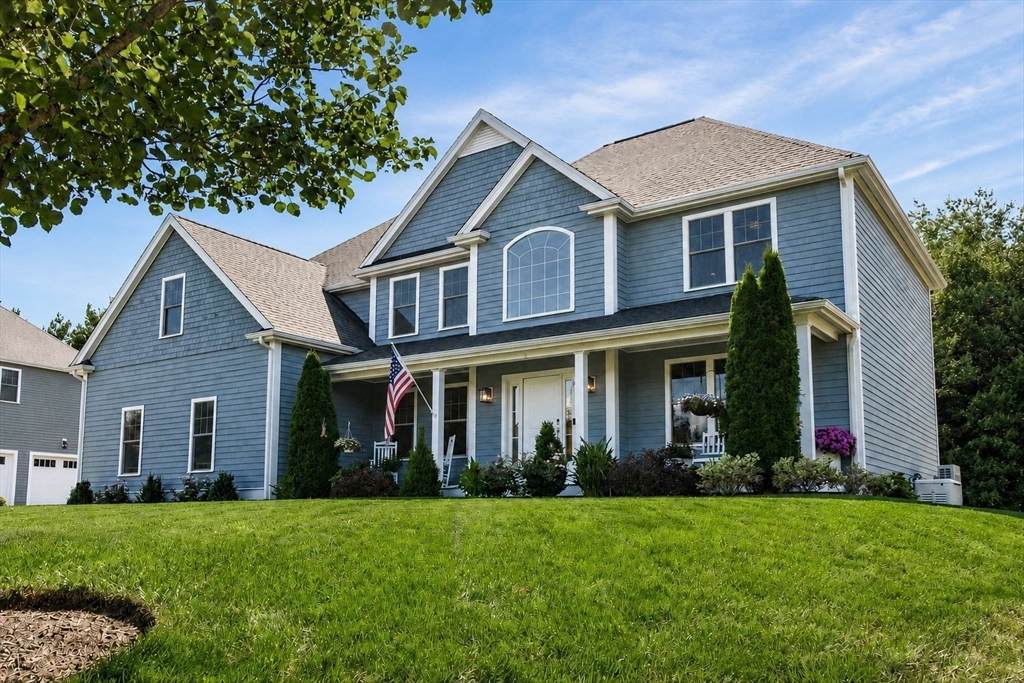
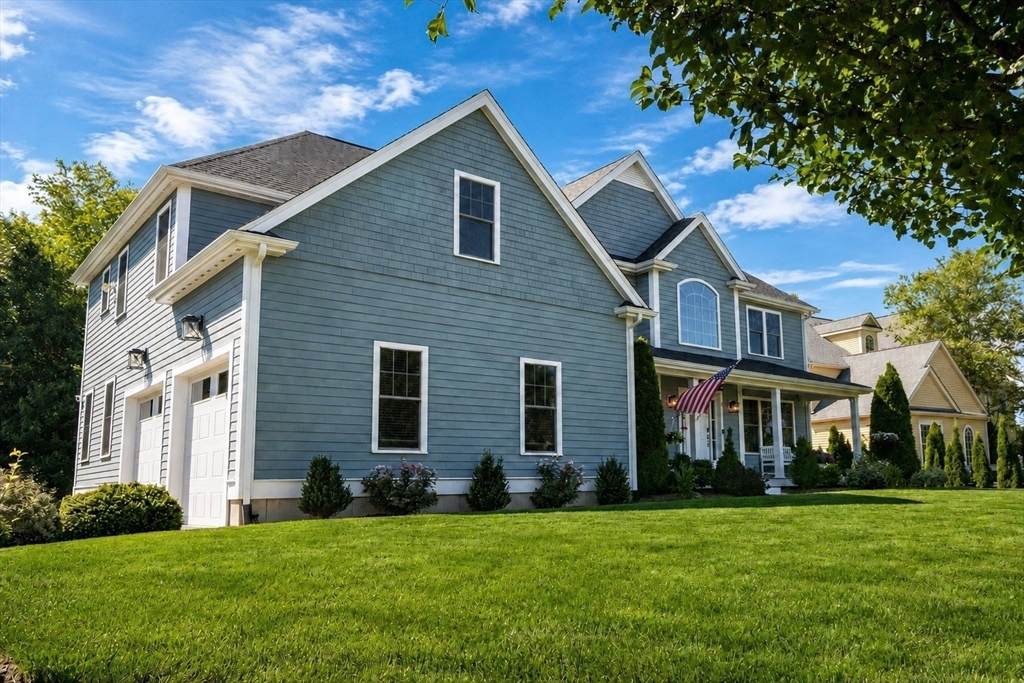
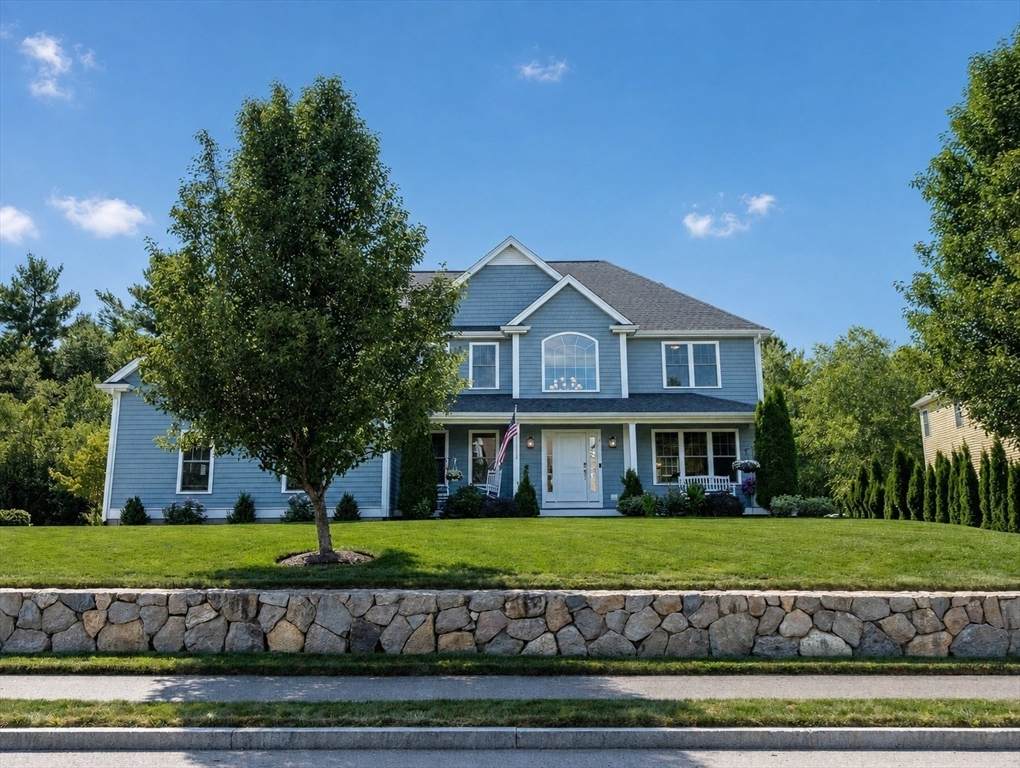
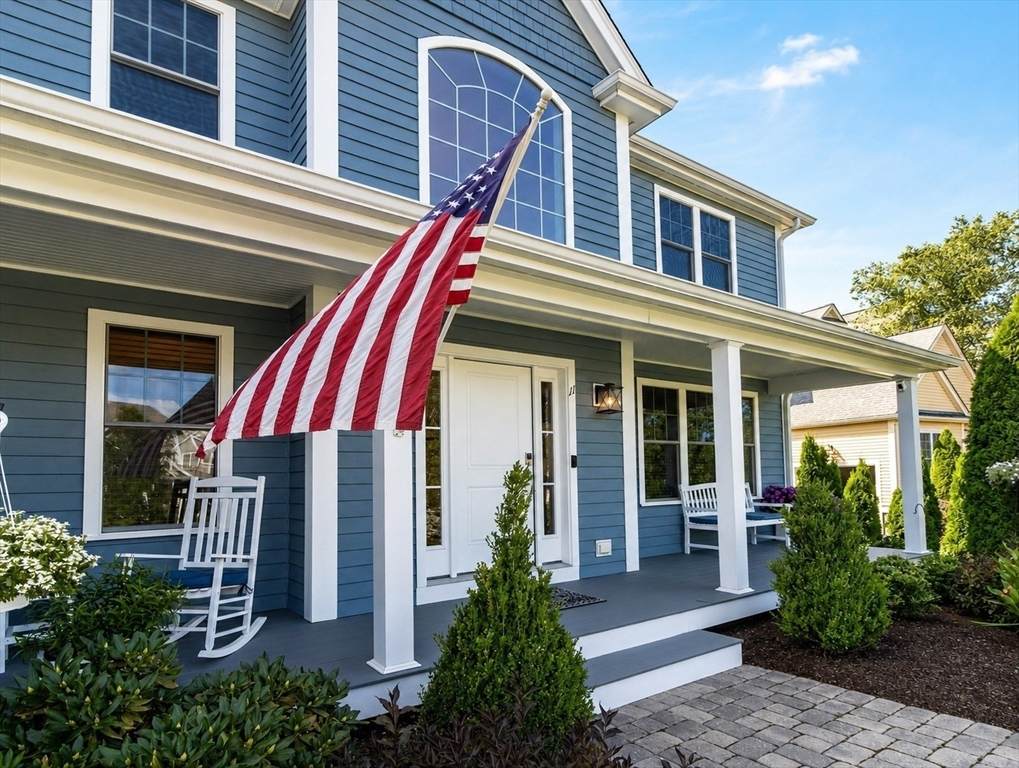
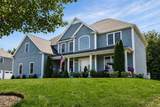
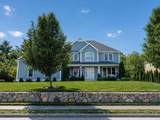
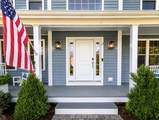
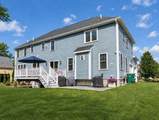
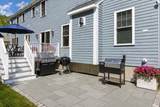
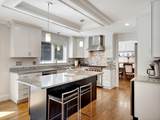
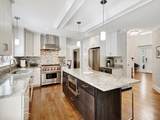
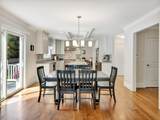
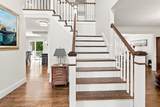
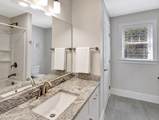
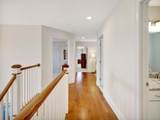
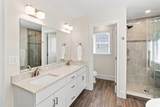
Discover this exceptional residence at 11 Lullaby Lane in sought-after Tanglewood Estates. Built in 2018 and meticulously maintained, this home offers a sophisticated, contemporary setting. At its heart, an open-concept kitchen flows seamlessly into the living room. The kitchen features a gas Wolf range, high-end stainless-steel appliances, an expansive island with generous prep space, and a convenient beverage cooler. A gas fireplace adds warmth to the living room, creating an inviting space for relaxing and entertaining. The home offers four bedrooms and 2.5 bathrooms. The luxurious primary bath includes a double vanity, soaking tub, and walk-in shower for a spa-like experience. Outdoor living is equally impressive, with a charming porch, welcoming bluestone patio, and spacious composite deck ideal for al fresco dining. The oversized two-car garage provides abundant additional storage. The beautifully manicured lot includes front and rear irrigation, plus a separate drip irrigation system for two of the planting beds. Along with its high-end finishes, the home features a whole-house generator, a new heating system installed in 2026, a UV air-purification system, a water-filtration system and a high-performance, tankless Navien hot water heater. The app-controlled Rachio Smart Watering system and phone-controlled lighting further enhance the home's energy and water efficiency. Every detail of this beautiful property has been thoughtfully planned.

Monthly Payment Calculator


The property listing data and information set forth herein were provided to MLS Property Information Network, Inc. from third party sources, including sellers, lessors and public records, and were compiled by MLS Property Information Network, Inc. The property listing data and information are for the personal, non commercial use of consumers having a good faith interest in purchasing or leasing listed properties of the type displayed to them and may not be used for any purpose other than to identify prospective properties which such consumers may have a good faith interest in purchasing or leasing. MLS Property Information Network, Inc. and its subscribers disclaim any and all representations and warranties as to the accuracy of the property listing data and information set forth herein. Data last updated 2026-10-11T07:06:43.88.
www.martonegroup.com/homes/180336232
Print Image

11 Lullaby Lane Easton, MA 02356

  • Price: $1,298,000
  • Status: Active
  • On Site: Days
  • Updated: 24 min ago
  • MLS #: 73566378
4
Beds
2
Baths
1
½ Baths
0.46
Acres
3,362
SQFT
$386
$/SQFT
2018
Built
Neighborhood:
Tanglewood Estates
County:
Bristol
Area:
North Easton
Elementary School:
Blanche Ames
Middle School:
Easton Middle School
High School:
Oliver Ames
Property Description
Discover this exceptional residence at 11 Lullaby Lane in sought-after Tanglewood Estates. Built in 2018 and meticulously maintained, this home offers a sophisticated, contemporary setting. At its heart, an open-concept kitchen flows seamlessly into the living room. The kitchen features a gas Wolf range, high-end stainless-steel appliances, an expansive island with generous prep space, and a convenient beverage cooler. A gas fireplace adds warmth to the living room, creating an inviting space for relaxing and entertaining. The home offers four bedrooms and 2.5 bathrooms. The luxurious primary bath includes a double vanity, soaking tub, and walk-in shower for a spa-like experience. Outdoor living is equally impressive, with a charming porch, welcoming bluestone patio, and spacious composite deck ideal for al fresco dining. The oversized two-car garage provides abundant additional storage. The beautifully manicured lot includes front and rear irrigation, plus a separate drip irrigation system for two of the planting beds. Along with its high-end finishes, the home features a whole-house generator, a new heating system installed in 2026, a UV air-purification system, a water-filtration system and a high-performance, tankless Navien hot water heater. The app-controlled Rachio Smart Watering system and phone-controlled lighting further enhance the home's energy and water efficiency. Every detail of this beautiful property has been thoughtfully planned.
Exterior Features

Architectural Style Colonial Attached Garage YN Yes Carport YN No Color blue Construction Materials Frame Covered Spaces 2 Exterior Features PorchDeck - CompositePatioRain GuttersProfessional LandscapingSprinkler System Garage YN Yes Lot Features Cul-De-SacWoodedLevel Open Parking YN Yes Parking Features AttachedGarage Faces SidePaved DriveOff StreetPaved Parking Total 8 Patio And Porch Features PorchDeck - CompositePatio Property Attached YN No Road Frontage Type PublicDead End Road Responsibility Public Maintained Road Road Surface Type Paved Roof Shingle Spa YN No Waterfront YN No

Interior Features

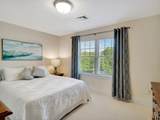
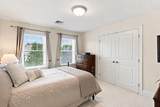
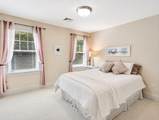
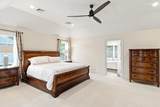
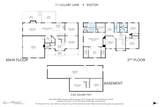
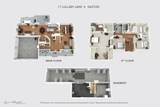
Appliances Gas Water HeaterRangeDishwasherMicrowaveRefrigeratorWasherDryerWine Refrigerator Basement FullWalk-Out AccessSump PumpUnfinished Bedroom2 Dimensions Length 14 Bedroom2 Dimensions Width 11 Bedroom2 Features ClosetFlooring - Wall to Wall CarpetLighting - Overhead Bedroom2 Level Second Bedroom3 Dimensions Length 12 Bedroom3 Dimensions Width 12 Bedroom3 Features ClosetFlooring - Wall to Wall CarpetLighting - Overhead Bedroom3 Level Second Bedroom4 Dimensions Length 13 Bedroom4 Dimensions Width 11 Bedroom4 Features ClosetFlooring - Wall to Wall CarpetLighting - Overhead Bedroom4 Level Second Building Area Total 3362 Cooling Central Air Cooling YN Yes Cooling Zones 3 Dining Room Dimensions Length 14 Dining Room Dimensions Width 13 Dining Room Features Flooring - HardwoodWainscotingCrown Molding Dining Room Level First Family Room Dimensions Length 20 Family Room Dimensions Width 13 Family Room Features Ceiling Fan(s)Flooring - HardwoodRecessed LightingCrown Molding Family Room Level First Fireplace Features Family Room Fireplace YN Yes Fireplaces Total 1 Flooring Flooring - Wall to Wall CarpetFlooring - Wood Foundation Details Concrete Perimeter Heat Zones 3 Heating Forced AirHeat PumpNatural Gas Heating YN Yes Interior Features Bonus RoomOfficeExercise Room Kitchen Dimensions Length 27 Kitchen Dimensions Width 13 Kitchen Features Flooring - HardwoodDining AreaCountertops - Stone/Granite/SolidKitchen IslandDeck - ExteriorExterior AccessRecessed LightingSliderStainless Steel AppliancesWine ChillerLighting - PendantCrown MoldingDecorative Molding Kitchen Level First Laundry Dimensions 10X6 Laundry Features Flooring - Stone/Ceramic TileSecond Floor Lead Paint None Living Room Dimensions Length 14 Living Room Dimensions Width 13 Living Room Features Flooring - Hardwood Living Room Level First Master Bathroom Features Yes Master Bedroom Dimensions Length 23 Master Bedroom Dimensions Width 15 Master Bedroom Features Bathroom - FullCeiling Fan(s)Vaulted Ceiling(s)Walk-In Closet(s)Flooring - Wall to Wall Carpet Master Bedroom Level Second Office Dimensions Length 13 Office Dimensions Width 9 Office Features Flooring - Wood Office Level Second Rooms Total 10 Window Features Insulated Windows

Property Features

Accessibility Features No Association Fee 58 Association Fee Frequency Monthly Association YN Yes Community Features ShoppingTennis Court(s)ParkWalk/Jog TrailsGolfMedical FacilityLaundromatBike PathConservation AreaHighway AccessHouse of WorshipPublic SchoolUniversitySidewalks Disclosures Whole house generator included with property. TVs in family room and primary bedroom included. The new heating system is a Heat Pump with a gas furnace backup. Electric Circuit Breakers200+ Amp ServiceGenerator Connection Home Warranty YN No Owners Association Required Yes Property Sub Type Single Family Residence Security Features Security System Senior Community YN No Sewer Private Sewer Tax Annual Amount 16547 Tax Year 2026 Utilities for Gas RangeGenerator Connection Water Source Public Year Built Details Actual Zoning res

Listing information © 2026 MLS Property Information Network. All information is deemed reliable but should be independently verified.
Listing provided courtesy of John Allaire of Easton Real Estate, LLC: 508-230-8600.


The property listing data and information set forth herein were provided to MLS Property Information Network, Inc. from third party sources, including sellers, lessors and public records, and were compiled by MLS Property Information Network, Inc. The property listing data and information are for the personal, non commercial use of consumers having a good faith interest in purchasing or leasing listed properties of the type displayed to them and may not be used for any purpose other than to identify prospective properties which such consumers may have a good faith interest in purchasing or leasing. MLS Property Information Network, Inc. and its subscribers disclaim any and all representations and warranties as to the accuracy of the property listing data and information set forth herein. Data last updated 2026-10-11T07:06:43.88.
 
https://bt-photos.global.ssl.fastly.net/mlspin/orig_boomver_1_73566378_2.jpg https://bt-photos.global.ssl.fastly.net/mlspin/orig_boomver_1_73566378_2.jpg https://bt-photos.global.ssl.fastly.net/mlspin/orig_boomver_1_73566378_2.jpg
Logo
The Martone Group | RE/MAX Properties
696 Douglas Pike
Smithfield RI, 02917
Listing courtesy of John Allaire of Easton Real Estate, LLC.