





Description
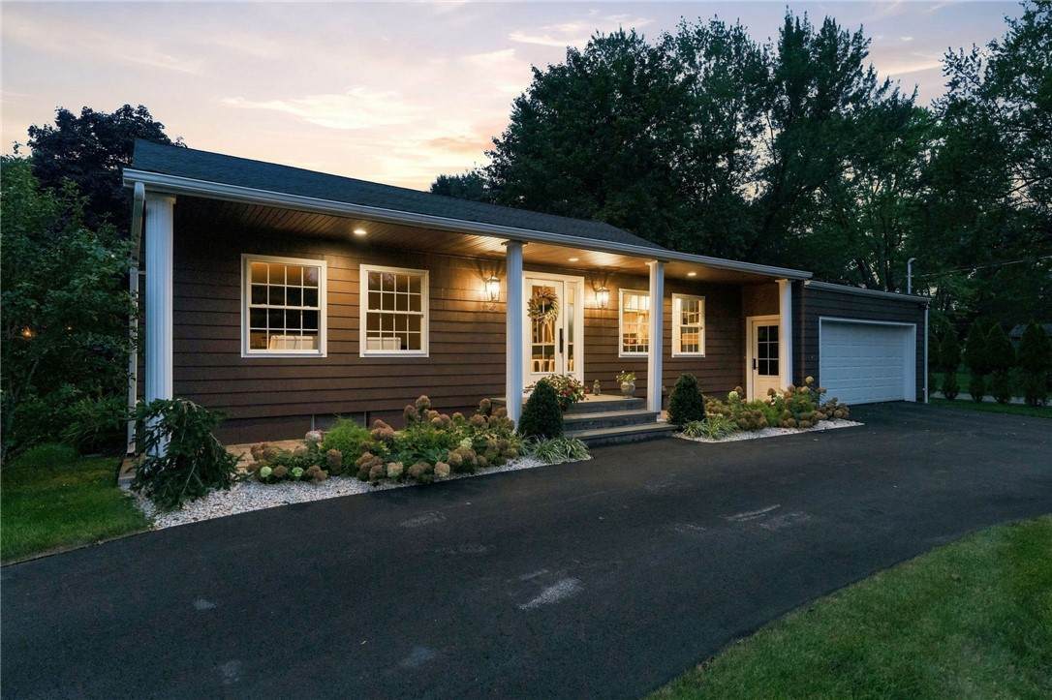
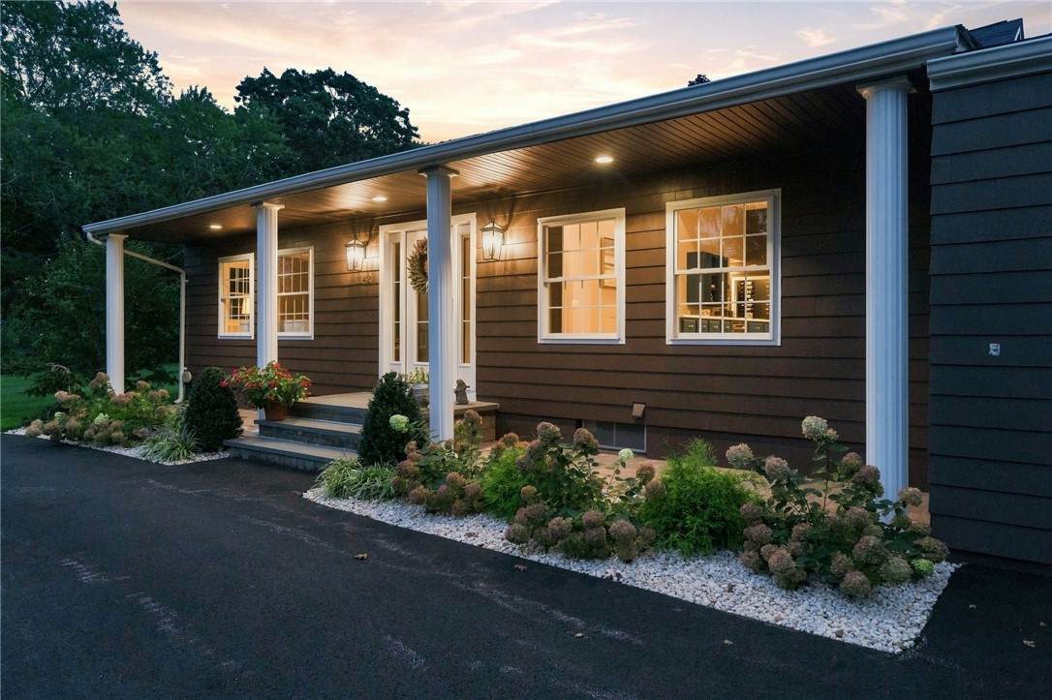
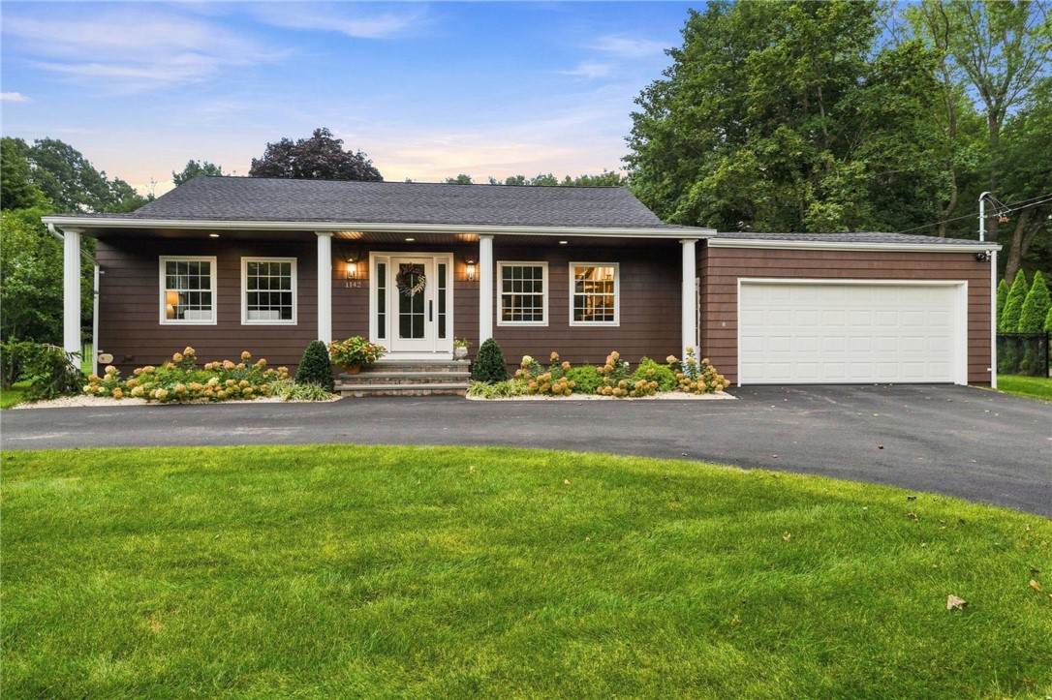
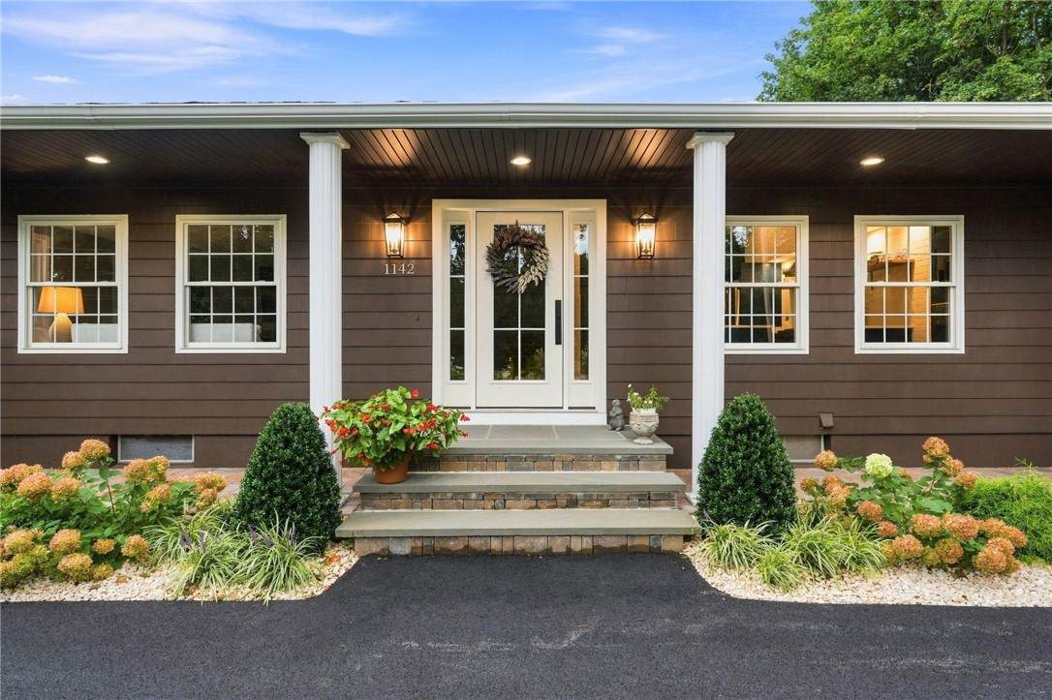
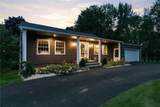
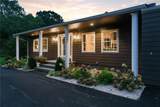
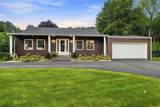
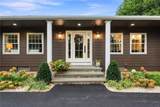
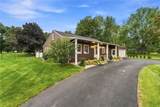
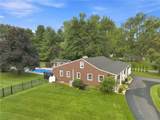
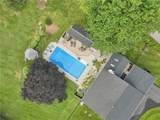
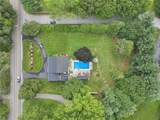
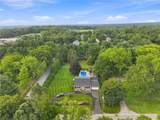
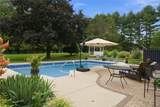
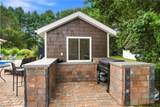
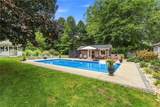
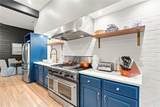
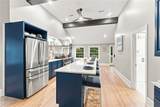
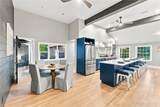
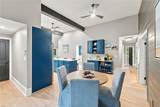
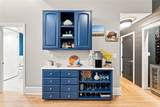
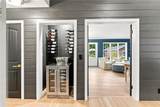
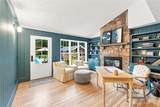
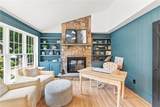
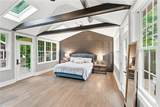
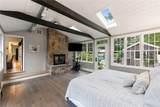
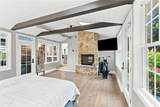
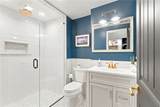
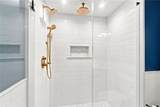
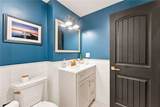
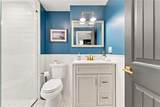
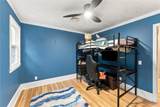
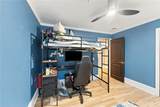
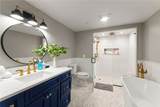
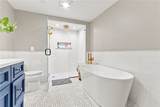
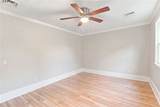
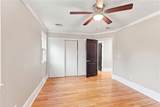
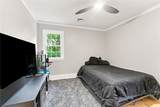
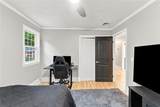
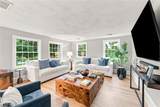
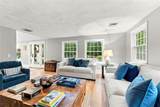
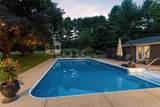
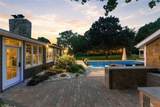
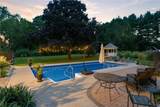
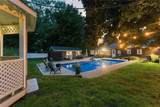
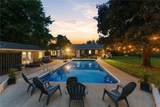
Welcome to 1142 Frenchtown Road, where extensive renovations, single-level living and exceptional outdoor space come together on a beautifully landscaped acre in East Greenwich. This stunning 3-bedroom, 2-bath home offers nearly 2,400 sq ft of thoughtfully updated living space. At the heart of the home is a show-stopping kitchen featuring an oversized quartz island, custom cabinetry, professional-style stainless appliances and an open layout ideal for entertaining. Hardwood floors, exposed beams and vaulted ceilings add warmth and character throughout. The impressive primary suite features soaring ceilings, skylights, a stone fireplace and beautifully renovated bath with soaking tub and oversized glass shower. Outside, your private backyard retreat awaits with an inground pool, pool house, expansive patio, gazebo, mature landscaping and sprawling lawn. Major improvements include a new roof, new septic, new HVAC and central air. Turnkey, distinctive and made for entertaining this is not your typical ranch.
-
3BEDS
-
1ACRES
-
2BATHS
-
01/2 BATHS
-
2,390SQFT
-
$418$/SQFT
School Ratings & Info
Description
Welcome to 1142 Frenchtown Road, where extensive renovations, single-level living and exceptional outdoor space come together on a beautifully landscaped acre in East Greenwich. This stunning 3-bedroom, 2-bath home offers nearly 2,400 sq ft of thoughtfully updated living space. At the heart of the home is a show-stopping kitchen featuring an oversized quartz island, custom cabinetry, professional-style stainless appliances and an open layout ideal for entertaining. Hardwood floors, exposed beams and vaulted ceilings add warmth and character throughout. The impressive primary suite features soaring ceilings, skylights, a stone fireplace and beautifully renovated bath with soaking tub and oversized glass shower. Outside, your private backyard retreat awaits with an inground pool, pool house, expansive patio, gazebo, mature landscaping and sprawling lawn. Major improvements include a new roof, new septic, new HVAC and central air. Turnkey, distinctive and made for entertaining this is not your typical ranch.

© 2026 State-Wide Multiple Listing Service. All rights reserved. The data relating to real estate for sale or lease on this web site comes in part from the Internet Data Exchange (IDX) program of the State-Wide MLS. Real estate listings held by brokerage firms other than The Martone Group | RE/MAX Properties are marked with the MLS logo or an abbreviated logo and detailed information about them includes the name of the listing broker. Information is deemed reliable but is not guaranteed accurate by the MLS or The Martone Group | RE/MAX Properties. IDX information is provided exclusively for consumers' personal, non-commercial use and may not be used for any purpose other than to identify prospective properties consumers may be interested in purchasing. Data last updated: 2026-10-11T06:38:16.833.