Skip To Content

12 Mountain Laurels Dr , #308

Nashua, NH 03062
  • $299,900
  • STATUS: Active
  • MLS #: 73587332
UPDATED: 68 min ago
$299,900
  • 1
    BEDS
  • N/A
    ACRES
  • 1
    BATHS
  • 1
    1/2 BATHS
  • 1,045
    SQFT
  • $287
    $/SQFT
Type:
Condo
Built:
1985
County:

School Information

Listing courtesy of Team Lillian Montalto of Lillian Montalto Signature Properties.

Description

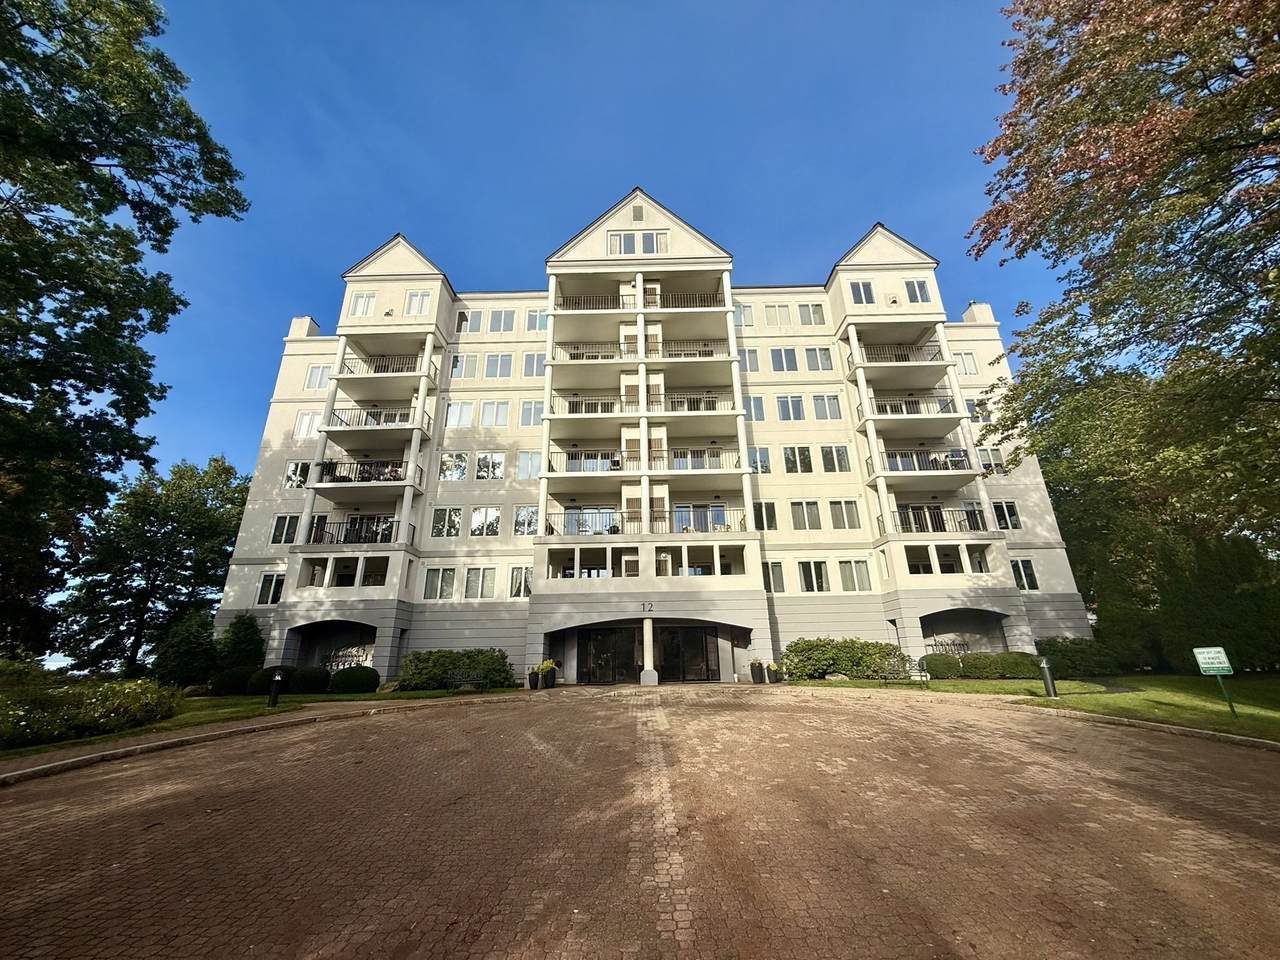
GOLF COURSE LIVING AT SKY MEADOW. Enjoy the exceptional setting of this inviting one-bedroom, 1.5-bath condominium in the prestigious Sky Meadow community. Located directly along the golf course, this residence offers a beautiful backdrop and a distinctive lifestyle within a private gated setting. The interior features a comfortable living and dining area, kitchen, bedroom with walk-in closet, and private balcony. In-unit laundry, an attached garage beneath the building, elevator access, central air, and natural gas forced-air heating add everyday convenience. Enjoy a low-maintenance lifestyle near major highways and Nashua’s shopping district, with optional golf, pickleball, and pool memberships available. This unit is ready for you to make it your own and is being sold as-is. DON’T MISS THE OPPORTUNITY TO MAKE SKY MEADOW YOUR HOME.

Monthly Payment Calculator


The property listing data and information set forth herein were provided to MLS Property Information Network, Inc. from third party sources, including sellers, lessors and public records, and were compiled by MLS Property Information Network, Inc. The property listing data and information are for the personal, non commercial use of consumers having a good faith interest in purchasing or leasing listed properties of the type displayed to them and may not be used for any purpose other than to identify prospective properties which such consumers may have a good faith interest in purchasing or leasing. MLS Property Information Network, Inc. and its subscribers disclaim any and all representations and warranties as to the accuracy of the property listing data and information set forth herein. Data last updated 2026-11-10T07:05:50.273.
www.martonegroup.com/homes/181876032
Print Image

12 Mountain Laurels Dr , #308 Nashua, NH 03062

  • Price: $299,900
  • Status: Active
  • On Site: Days
  • Updated: 68 min ago
  • MLS #: 73587332
1
Beds
1
Baths
1
½ Baths
N/A
Acres
1,045
SQFT
$287
$/SQFT
1985
Built
County:
Hillsborough
Elementary School:
Bicentennial Elementary School
Middle School:
Fairgrounds Middle School
High School:
Nashua High School South
Property Description
GOLF COURSE LIVING AT SKY MEADOW. Enjoy the exceptional setting of this inviting one-bedroom, 1.5-bath condominium in the prestigious Sky Meadow community. Located directly along the golf course, this residence offers a beautiful backdrop and a distinctive lifestyle within a private gated setting. The interior features a comfortable living and dining area, kitchen, bedroom with walk-in closet, and private balcony. In-unit laundry, an attached garage beneath the building, elevator access, central air, and natural gas forced-air heating add everyday convenience. Enjoy a low-maintenance lifestyle near major highways and Nashua’s shopping district, with optional golf, pickleball, and pool memberships available. This unit is ready for you to make it your own and is being sold as-is. DON’T MISS THE OPPORTUNITY TO MAKE SKY MEADOW YOUR HOME.
Exterior Features

Attached Garage YN Yes Carport YN No Construction Materials Frame Covered Spaces 1 Entry Level 3 Exterior Features Balcony Garage YN Yes Parking Features Under Parking Total 1 Property Attached YN Yes Roof Metal Spa YN No Structure Type Mid-Rise Waterfront YN No

Interior Features

Appliances RangeDishwasherMicrowaveRefrigerator Basement N Building Area Total 1045 Common Walls 2+ Common Walls Cooling None Cooling YN No Dining Room Dimensions Length 11 Dining Room Dimensions Width 9 Dining Room Features Ceiling Fan(s)Flooring - Wall to Wall CarpetLighting - Overhead Dining Room Level Third Fireplace YN No Fireplaces Total 0 Flooring TileCarpet Heating Forced AirNatural Gas Heating YN Yes Kitchen Dimensions Length 9 Kitchen Dimensions Width 8 Kitchen Features Flooring - Stone/Ceramic TileLighting - Overhead Kitchen Level Third Laundry Dimensions 6X5 Laundry Features Lighting - OverheadThird FloorIn Unit Lead Paint Unknown Living Room Dimensions Length 21 Living Room Dimensions Width 13 Living Room Features Flooring - Wall to Wall CarpetBalcony / Deck Living Room Level Third Master Bedroom Dimensions Length 22 Master Bedroom Dimensions Width 13 Master Bedroom Features Walk-In Closet(s)Flooring - Wall to Wall Carpet Master Bedroom Level Third Rooms Total 4

Property Features

Association Fee 695 Association Fee Frequency Monthly Association Fee Includes WaterSewerTrash Community Features ShoppingPoolGolfHighway AccessPublic School Disclosures Buyers responsible for own due diligence. Assigned parking space is #308. Electric 100 Amp Service Exclusions See Inclusion Exclusion List Attached To Listing. Home Warranty YN No Property Sub Type Condominium Security Features Security Gate Senior Community YN No Sewer Public Sewer Tax Annual Amount 5436 Tax Year 2025 Unit Building 308 Water Source Public Year Built Details Actual Year Round Yes Zoning R40

Listing information © 2026 MLS Property Information Network. All information is deemed reliable but should be independently verified.
Listing provided courtesy of Team Lillian Montalto of Lillian Montalto Signature Properties: 978-475-1400.


The property listing data and information set forth herein were provided to MLS Property Information Network, Inc. from third party sources, including sellers, lessors and public records, and were compiled by MLS Property Information Network, Inc. The property listing data and information are for the personal, non commercial use of consumers having a good faith interest in purchasing or leasing listed properties of the type displayed to them and may not be used for any purpose other than to identify prospective properties which such consumers may have a good faith interest in purchasing or leasing. MLS Property Information Network, Inc. and its subscribers disclaim any and all representations and warranties as to the accuracy of the property listing data and information set forth herein. Data last updated 2026-11-10T07:05:50.273.
 
https://bt-photos.global.ssl.fastly.net/mlspin/1280_boomver_1_73587332_2.jpg https://bt-photos.global.ssl.fastly.net/mlspin/1280_boomver_1_73587332_2.jpg https://bt-photos.global.ssl.fastly.net/mlspin/1280_boomver_1_73587332_2.jpg
Logo
The Martone Group | RE/MAX Properties
696 Douglas Pike
Smithfield RI, 02917
Listing courtesy of Team Lillian Montalto of Lillian Montalto Signature Properties.