Skip To Content

13 Nightingale Lane , #13

Salem, MA 01970
  • $529,000
  • STATUS: Active
  • MLS #: 73535282
UPDATED: 30 min ago
$529,000
  • 2
    BEDS
  • N/A
    ACRES
  • 2
    BATHS
  • 1
    1/2 BATHS
  • 1,671
    SQFT
  • $317
    $/SQFT
Type:
Condo
Built:
1986
County:

School Information

Elementary School:
Middle School:
High School:
Listing courtesy of David Brown of Coldwell Banker Realty - Beverly.

Description

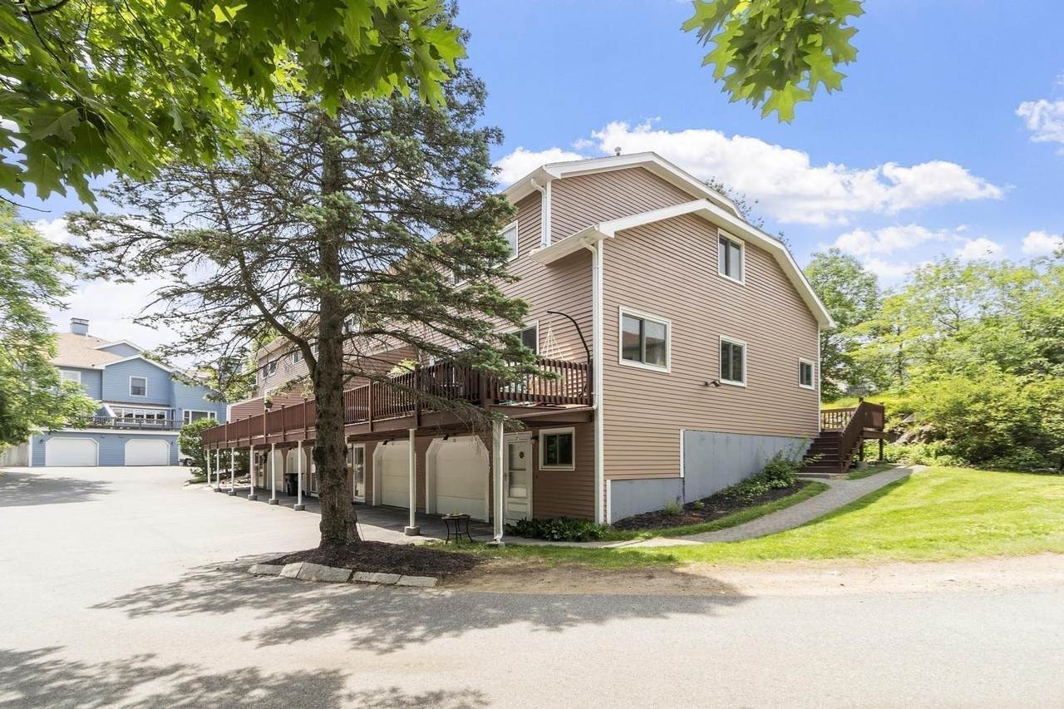
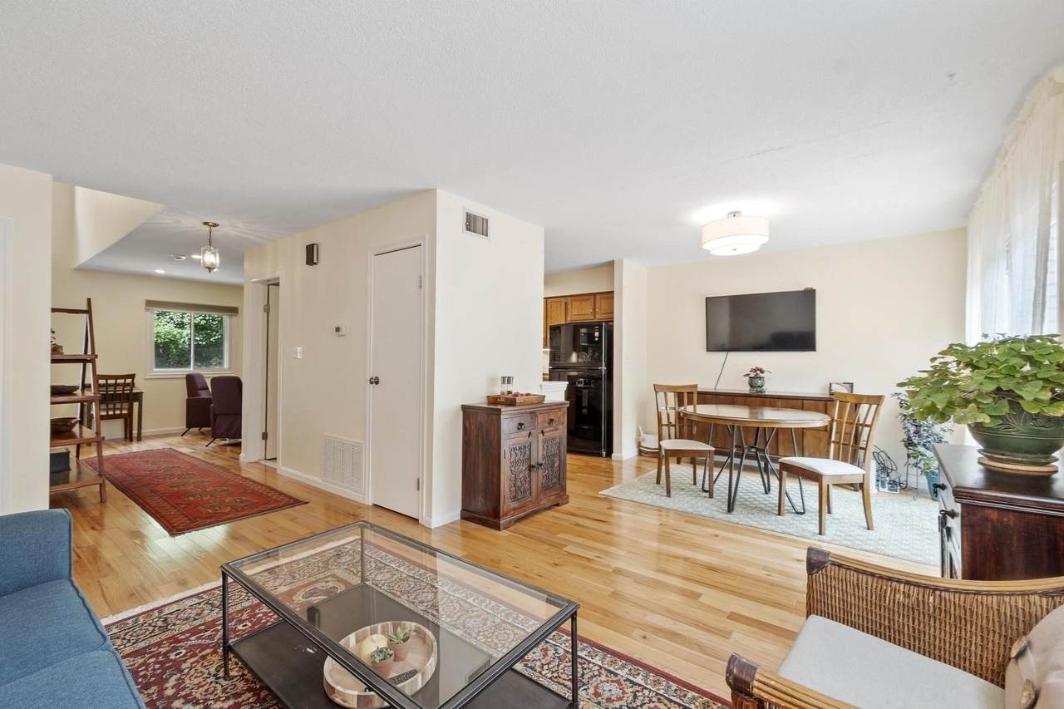
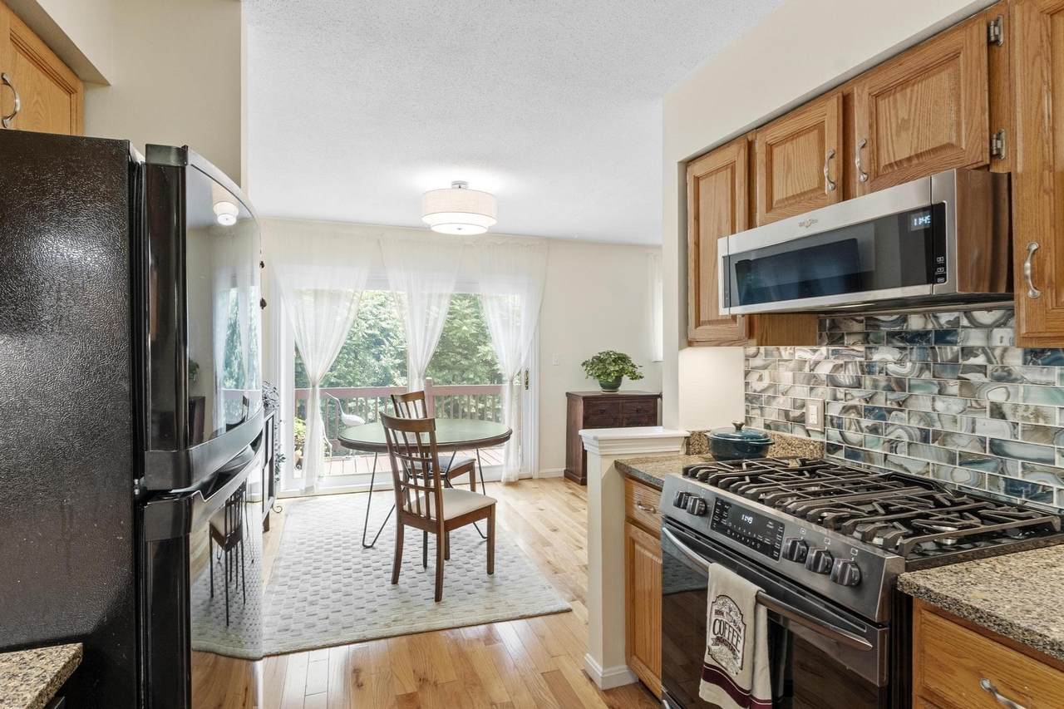
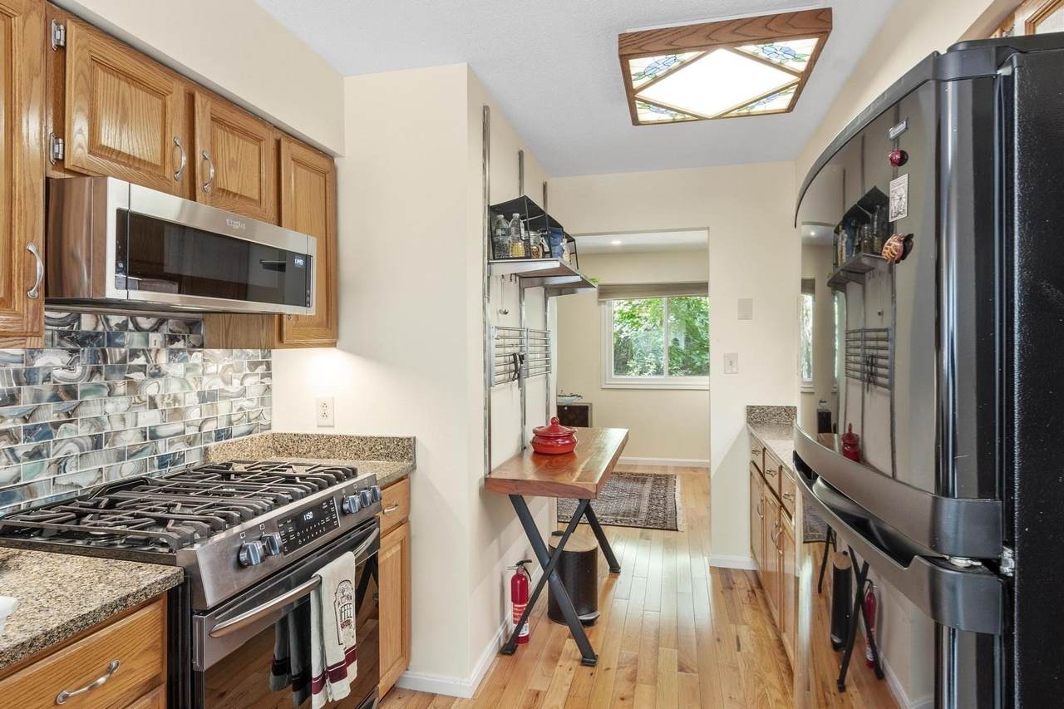
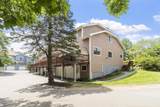
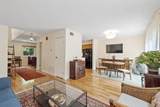
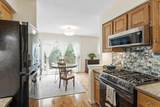
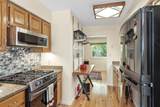
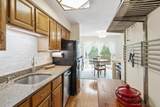
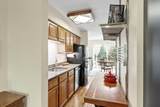
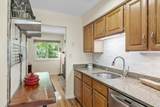
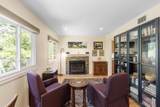
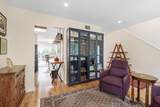
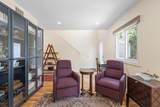
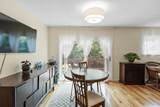
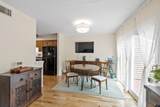
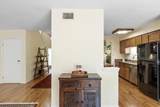
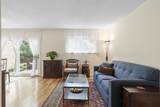
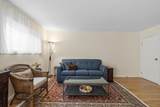
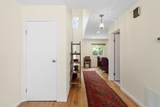
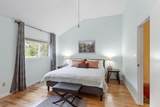
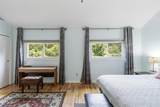
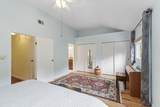
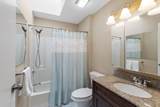
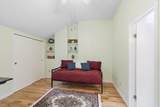
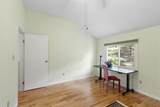
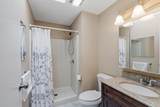
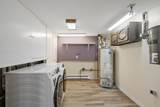
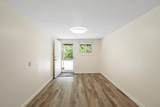
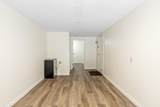
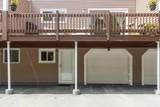
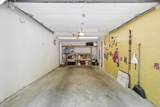
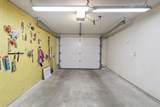
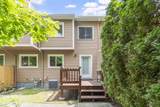
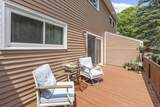
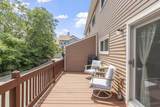
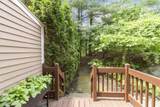
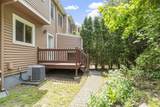
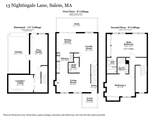
Spacious, well-maintained townhouse abutting tranquil, scenic woodlands in a highly sought-after Hamlet complex in South Salem. Enjoy the best of both worlds with nearby Vinnan Square shopping & dining down the street, plus a short drive to downtown Salem with all its history and vibrancy. Updated home features beautiful hardwood floors, abundant natural light from new windows & skylights, and fresh paint throughout. The kitchen features quartz counters, newer appliances, and ample cabinet space. The dining room area with sliding doors opens to a large, refreshed deck, providing an ideal spot for morning coffee & sunrise. The dining area flows into an additional living space that can serve as a family room or home office. The nearby living room features a wood-burning fireplace with a custom surround, creating a warm atmosphere for gathering. Upstairs, the primary bedroom features a vaulted ceiling, lots of light, a double closet, and an en-suite bath with new skylights. A second spacious bedroom with ample closet space and an en-suite full bath also includes a new skylight. The lower level offers one-car garage access, storage shelves, and a second tandem parking spot behind. Additional finished flex space, suitable as an office, workout room, or studio, rounds out the lower level. Newer washer and dryer included. Patio spaces outside with quiet garden areas. A close path leads to Salem Woods. Conveniently located between Vinnan Square shops, restaurants, and shopping and Salem's vibrant downtown. Commuter rail nearby, along with access to all major routes.

Monthly Payment Calculator


The property listing data and information set forth herein were provided to MLS Property Information Network, Inc. from third party sources, including sellers, lessors and public records, and were compiled by MLS Property Information Network, Inc. The property listing data and information are for the personal, non commercial use of consumers having a good faith interest in purchasing or leasing listed properties of the type displayed to them and may not be used for any purpose other than to identify prospective properties which such consumers may have a good faith interest in purchasing or leasing. MLS Property Information Network, Inc. and its subscribers disclaim any and all representations and warranties as to the accuracy of the property listing data and information set forth herein. Data last updated 2026-10-10T09:04:48.367.
www.martonegroup.com/homes/177714724
Print Image

13 Nightingale Lane , #13 Salem, MA 01970

  • Price: $529,000
  • Status: Active
  • On Site: Days
  • Updated: 30 min ago
  • MLS #: 73535282
2
Beds
2
Baths
1
½ Baths
N/A
Acres
1,671
SQFT
$317
$/SQFT
1986
Built
County:
Essex
Elementary School:
Saltonstall
Middle School:
Collins Ms
High School:
Salem Hs
Property Description
Spacious, well-maintained townhouse abutting tranquil, scenic woodlands in a highly sought-after Hamlet complex in South Salem. Enjoy the best of both worlds with nearby Vinnan Square shopping & dining down the street, plus a short drive to downtown Salem with all its history and vibrancy. Updated home features beautiful hardwood floors, abundant natural light from new windows & skylights, and fresh paint throughout. The kitchen features quartz counters, newer appliances, and ample cabinet space. The dining room area with sliding doors opens to a large, refreshed deck, providing an ideal spot for morning coffee & sunrise. The dining area flows into an additional living space that can serve as a family room or home office. The nearby living room features a wood-burning fireplace with a custom surround, creating a warm atmosphere for gathering. Upstairs, the primary bedroom features a vaulted ceiling, lots of light, a double closet, and an en-suite bath with new skylights. A second spacious bedroom with ample closet space and an en-suite full bath also includes a new skylight. The lower level offers one-car garage access, storage shelves, and a second tandem parking spot behind. Additional finished flex space, suitable as an office, workout room, or studio, rounds out the lower level. Newer washer and dryer included. Patio spaces outside with quiet garden areas. A close path leads to Salem Woods. Conveniently located between Vinnan Square shops, restaurants, and shopping and Salem's vibrant downtown. Commuter rail nearby, along with access to all major routes.
Exterior Features

Attached Garage YN Yes Carport YN No Construction Materials Frame Covered Spaces 1 Entry Level 1 Exterior Features PorchDeck - WoodProfessional Landscaping Garage YN Yes Open Parking YN Yes Parking Features AttachedUnderGarage Door OpenerStorageDeededOff StreetTandemPaved Parking Total 2 Patio And Porch Features PorchDeck - Wood Roof Shingle Spa YN No Structure Type Townhouse Waterfront YN No

Interior Features

Appliances RangeDishwasherDisposalMicrowaveRefrigeratorWasherDryer Basement Y Bedroom2 Dimensions Length 14 Bedroom2 Dimensions Width 12.5 Bedroom2 Features Bathroom - FullCeiling Fan(s)ClosetFlooring - HardwoodWindow(s) - Bay/Bow/Box Bedroom2 Level Second Building Area Total 1671 Cooling Central Air Cooling YN Yes Cooling Zones 1 Dining Room Dimensions Length 11 Dining Room Dimensions Width 10 Dining Room Features Flooring - HardwoodBalcony / DeckLighting - Overhead Dining Room Level First Door Features Storm Door(s) Family Room Dimensions Length 10 Family Room Dimensions Width 10 Family Room Features Flooring - HardwoodWindow(s) - Bay/Bow/Box Family Room Level First Fireplace Features Living Room Fireplace YN Yes Fireplaces Total 1 Flooring TileHardwoodLaminate Heat Zones 1 Heating Forced AirNatural Gas Heating YN Yes Interior Features Lighting - OverheadBonus RoomCentral VacuumInternet Available - Unknown Kitchen Dimensions Length 11 Kitchen Dimensions Width 9 Kitchen Features Flooring - HardwoodCountertops - Stone/Granite/SolidGas StoveLighting - Overhead Kitchen Level First Laundry Dimensions 15X9 Laundry Features Flooring - LaminateElectric Dryer HookupWasher HookupLighting - OverheadIn BasementIn Unit Lead Paint None Living Room Dimensions Length 16 Living Room Dimensions Width 10 Living Room Features Flooring - HardwoodWindow(s) - Bay/Bow/BoxRecessed Lighting Living Room Level First Master Bedroom Dimensions Length 19 Master Bedroom Dimensions Width 12.5 Master Bedroom Features Bathroom - FullCeiling Fan(s)Flooring - HardwoodWindow(s) - Bay/Bow/BoxLighting - OverheadCloset - Double Master Bedroom Level Second Rooms Total 6 Window Features Window(s) - Bay/Bow/BoxInsulated Windows

Property Features

Association Fee 413 Association Fee Frequency Monthly Association Fee Includes InsuranceMaintenance StructureRoad MaintenanceMaintenance GroundsSnow RemovalTrashReserve Funds Building Name The Hamlet Condominiums Community Features Public TransportationShoppingParkWalk/Jog TrailsGolfMedical FacilityLaundromatConservation AreaHighway AccessHouse of WorshipPrivate SchoolPublic SchoolT-StationUniversity Complex Complete Yes Electric Circuit Breakers Home Warranty YN No Management Professional - Off Site Pets Allowed Yes Property Sub Type Condominium Senior Community YN No Sewer Public Sewer Tax Annual Amount 5631 Tax Year 2025 Unit Building 13 Utilities for Gas Rangefor Electric Dryer Water Source Public Year Built Details Actual Year Round Yes Zoning R3

Listing information © 2026 MLS Property Information Network. All information is deemed reliable but should be independently verified.
Listing provided courtesy of David Brown of Coldwell Banker Realty - Beverly: 978-927-1111.


The property listing data and information set forth herein were provided to MLS Property Information Network, Inc. from third party sources, including sellers, lessors and public records, and were compiled by MLS Property Information Network, Inc. The property listing data and information are for the personal, non commercial use of consumers having a good faith interest in purchasing or leasing listed properties of the type displayed to them and may not be used for any purpose other than to identify prospective properties which such consumers may have a good faith interest in purchasing or leasing. MLS Property Information Network, Inc. and its subscribers disclaim any and all representations and warranties as to the accuracy of the property listing data and information set forth herein. Data last updated 2026-10-10T09:04:48.367.
 
https://bt-photos.global.ssl.fastly.net/mlspin/1280_boomver_6_73535282_2.jpg https://bt-photos.global.ssl.fastly.net/mlspin/1280_boomver_6_73535282_2.jpg https://bt-photos.global.ssl.fastly.net/mlspin/1280_boomver_6_73535282_2.jpg
Logo
The Martone Group | RE/MAX Properties
696 Douglas Pike
Smithfield RI, 02917
Listing courtesy of David Brown of Coldwell Banker Realty - Beverly.