






Skip To Content

14 Sharron Drive , #14

Easton, MA 02375
  • $379,000
  • STATUS: Active
  • MLS #: 73533620
UPDATED: 49 min ago
$379,000
  • 2
    BEDS
  • N/A
    ACRES
  • 1
    BATHS
  • 1
    1/2 BATHS
  • 1,080
    SQFT
  • $351
    $/SQFT
Type:
Condo
Built:
1983
County:

School Ratings & Info

Listing courtesy of Colombo Amara One Team of Realty ONE Group Suburban Lifestyle.

Description

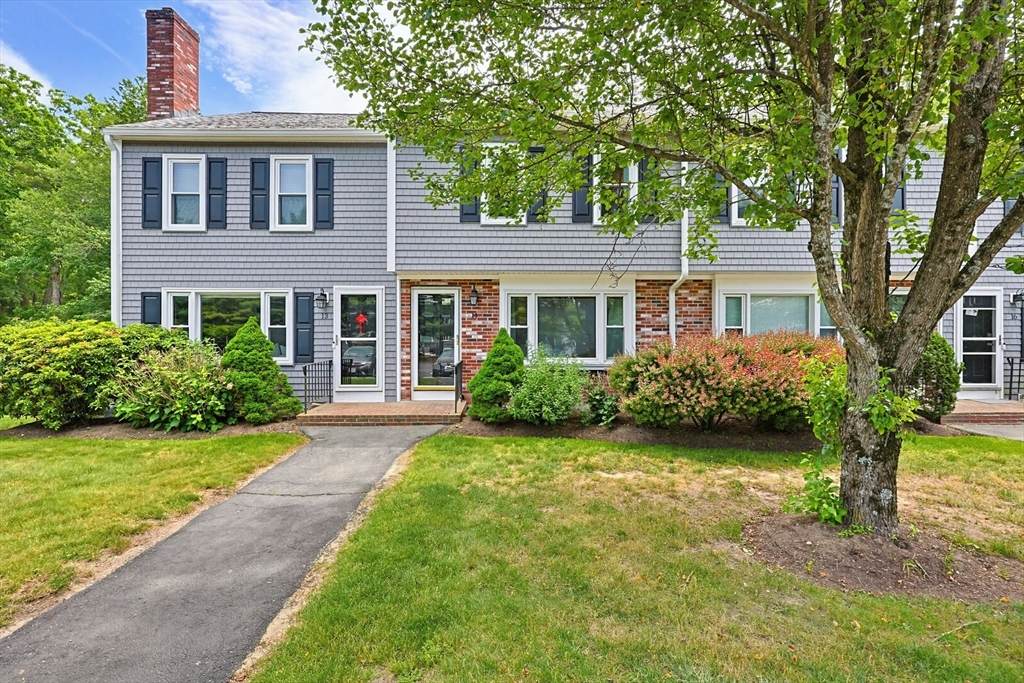
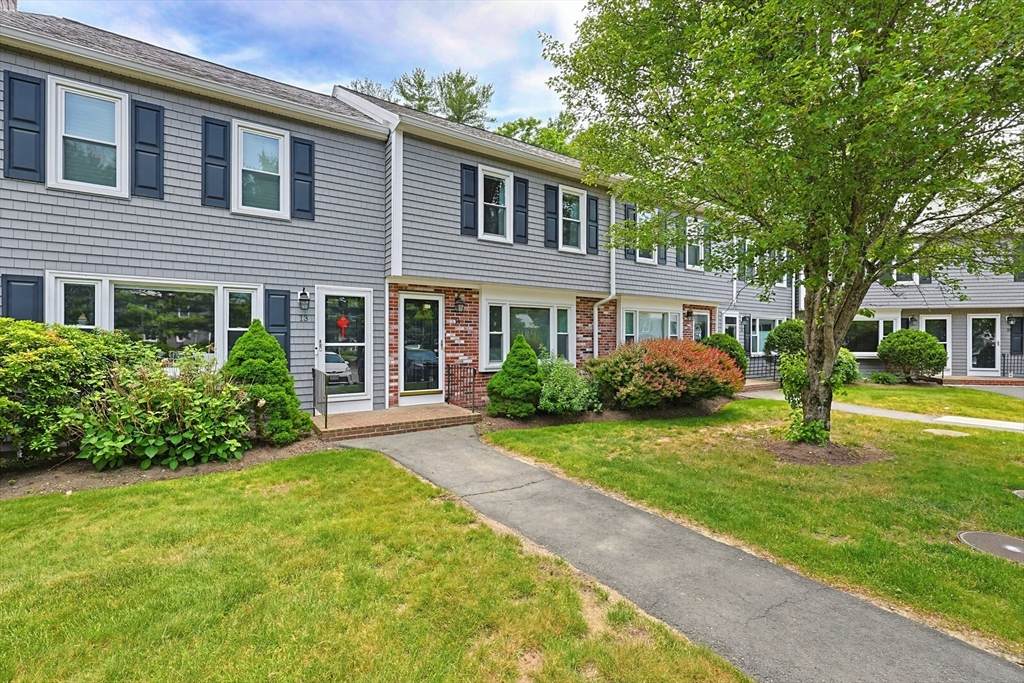
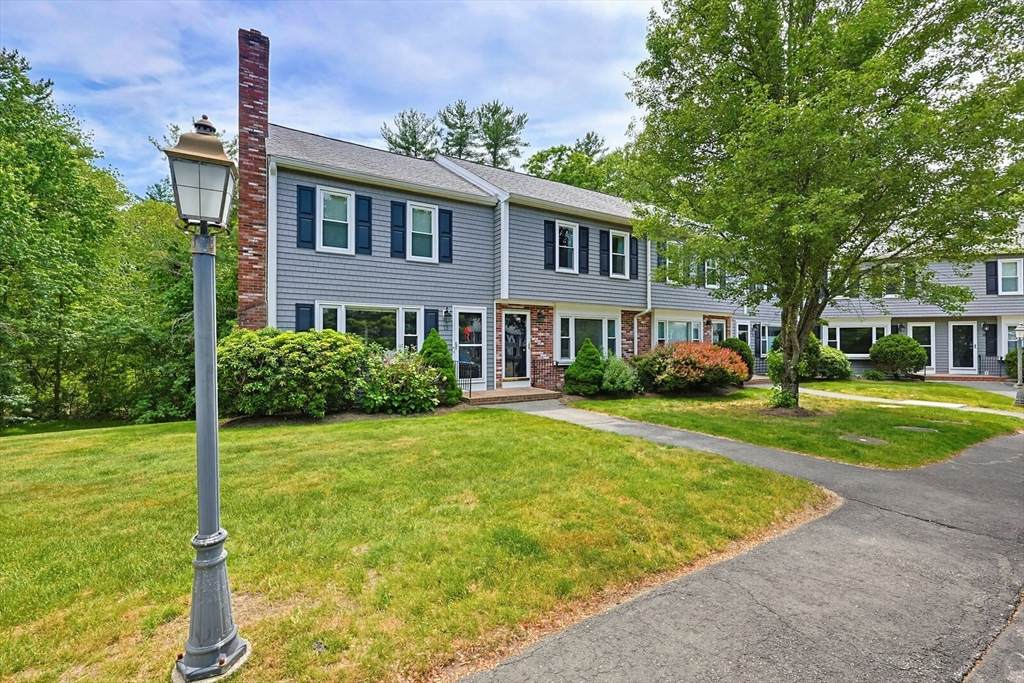
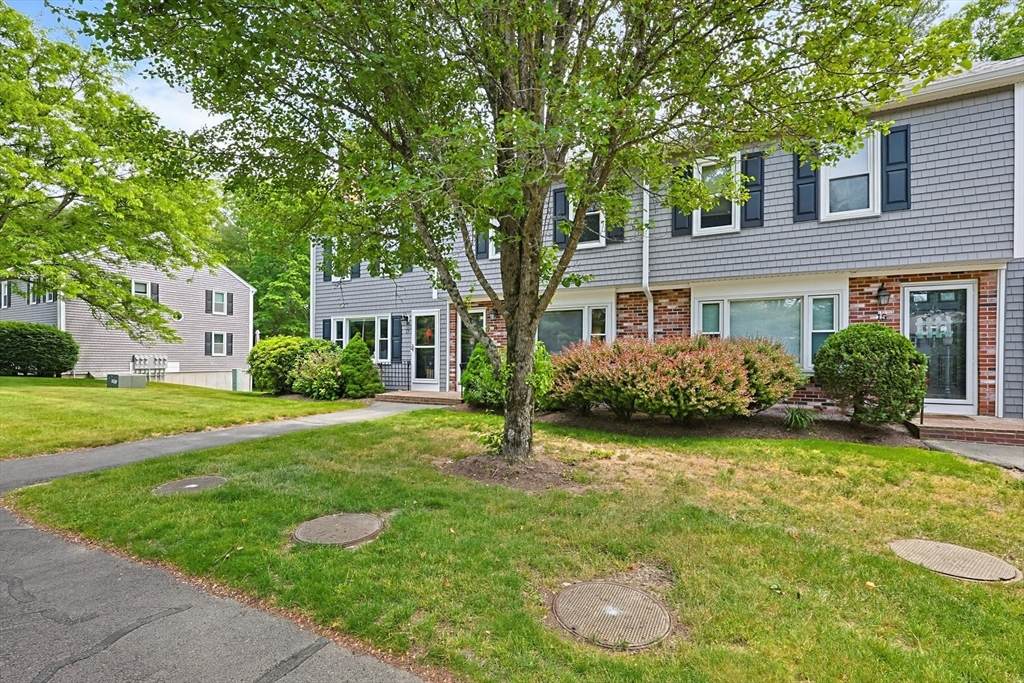
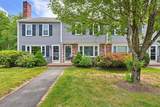
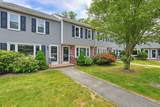
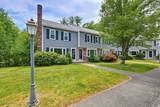
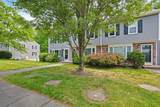
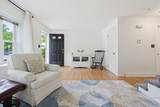
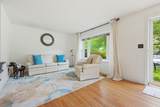
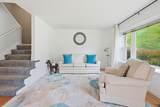
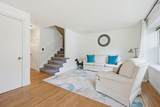
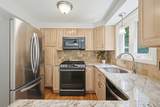
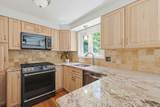
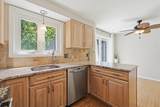
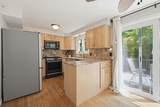
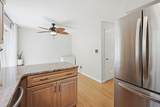
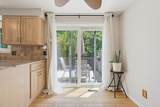
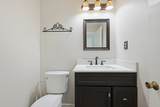
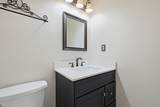
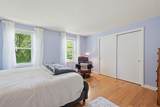
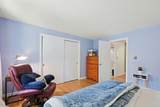
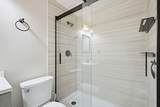
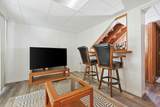
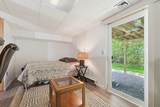
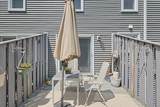
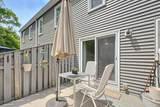
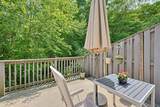
Welcome to Oakwood Village! This beautifully updated 2-bedroom, 1.5-bath townhouse offers three levels of comfortable living in a professionally landscaped community. The main level features hardwood flooring, an updated eat-in kitchen, and a renovated half bath. Upstairs, you'll find two spacious bedrooms and a beautifully renovated full bath. Enjoy a peaceful, private setting from your back deck, surrounded by nature and perfect for relaxing or entertaining. The partially finished lower level offers flexible space ideal for a home office, gym, family room, or playroom. Thoughtfully maintained and move-in ready, this home combines comfort, style, and functionality in a desirable location close to shopping, dining, commuter routes, and everyday amenities. Don't miss the opportunity to enjoy low-maintenance living in one of the area's most sought-after condominium communities!

Monthly Payment Calculator


The property listing data and information set forth herein were provided to MLS Property Information Network, Inc. from third party sources, including sellers, lessors and public records, and were compiled by MLS Property Information Network, Inc. The property listing data and information are for the personal, non commercial use of consumers having a good faith interest in purchasing or leasing listed properties of the type displayed to them and may not be used for any purpose other than to identify prospective properties which such consumers may have a good faith interest in purchasing or leasing. MLS Property Information Network, Inc. and its subscribers disclaim any and all representations and warranties as to the accuracy of the property listing data and information set forth herein. Data last updated 2026-10-16T13:05:26.37.
www.martonegroup.com/homes/177558980
Print Image

14 Sharron Drive , #14 Easton, MA 02375

  • Price: $379,000
  • Status: Active
  • On Site: Days
  • Updated: 49 min ago
  • MLS #: 73533620
2
Beds
1
Baths
1
½ Baths
N/A
Acres
1,080
SQFT
$351
$/SQFT
1983
Built
County:
Bristol
Property Description
Welcome to Oakwood Village! This beautifully updated 2-bedroom, 1.5-bath townhouse offers three levels of comfortable living in a professionally landscaped community. The main level features hardwood flooring, an updated eat-in kitchen, and a renovated half bath. Upstairs, you'll find two spacious bedrooms and a beautifully renovated full bath. Enjoy a peaceful, private setting from your back deck, surrounded by nature and perfect for relaxing or entertaining. The partially finished lower level offers flexible space ideal for a home office, gym, family room, or playroom. Thoughtfully maintained and move-in ready, this home combines comfort, style, and functionality in a desirable location close to shopping, dining, commuter routes, and everyday amenities. Don't miss the opportunity to enjoy low-maintenance living in one of the area's most sought-after condominium communities!
Exterior Features

Covered Spaces 0 Entry Level 1 Exterior Features Outdoor Gas Grill HookupDeck - WoodProfessional Landscaping Garage YN No Parking Features Off StreetAssignedCommon Parking Total 2 Patio And Porch Features Deck - Wood Roof Shingle Spa YN No Structure Type Townhouse Waterfront YN No

Interior Features

Appliances RangeDishwasherMicrowaveRefrigeratorWasherDryer Basement Y Bedroom2 Dimensions Length 9 Bedroom2 Dimensions Width 16 Bedroom2 Features Flooring - Hardwood Bedroom2 Level Second Building Area Total 1080 Common Walls 2+ Common Walls Cooling Central Air Cooling YN Yes Cooling Zones 1 Dining Room Dimensions Length 7 Dining Room Dimensions Width 9 Dining Room Features Flooring - Hardwood Dining Room Level First Fireplace YN No Fireplaces Total 0 Flooring WoodCarpetLaminate Heat Zones 1 Heating Forced Air Heating YN Yes Interior Features Bonus RoomInternet Available - Unknown Kitchen Dimensions Length 10 Kitchen Dimensions Width 9 Kitchen Features Flooring - HardwoodCountertops - Stone/Granite/SolidExterior Access Kitchen Level First Laundry Features In BasementIn UnitElectric Dryer HookupWasher Hookup Lead Paint Unknown Living Room Dimensions Length 17 Living Room Dimensions Width 11 Living Room Features ClosetFlooring - HardwoodWindow(s) - Bay/Bow/Box Living Room Level First Master Bedroom Dimensions Length 13 Master Bedroom Dimensions Width 14 Master Bedroom Features Flooring - Hardwood Master Bedroom Level Second Rooms Total 4 Window Features Insulated Windows

Property Features

Association Fee 460 Association Fee Frequency Monthly Association Fee Includes SewerInsuranceMaintenance StructureRoad MaintenanceSnow RemovalTrash Building Name Oakwood Village Community Features Public TransportationShoppingWalk/Jog TrailsGolfMedical FacilityHighway AccessHouse of WorshipPublic School Disclosures Floor plan w/ room dimensions are approximate & used solely for marketing purposes. Buyer/Buyer Agent to verify information contained herein. HOA Fee is $332/mo plus $128/mo for a Loan repayment to the Association for Capital Imp. Project from 2019. Attic mold remediation performed in 2020 by HOA Electric 100 Amp Service Exclusions Freezer Chest Home Warranty YN No Listing Terms Contract Management Professional - Off Site Pets Allowed Yes w/ Restrictions Property Sub Type Condominium Senior Community YN No Sewer Private Sewer Tax Annual Amount 4574 Tax Year 2026 Unit Building 14 Utilities for Gas Rangefor Electric DryerWasher HookupOutdoor Gas Grill Hookup Water Source Public Year Built Details Actual Zoning BUS

Listing information © 2026 MLS Property Information Network. All information is deemed reliable but should be independently verified.
Listing provided courtesy of Colombo Amara One Team of Realty ONE Group Suburban Lifestyle: 508-520-4300.


The property listing data and information set forth herein were provided to MLS Property Information Network, Inc. from third party sources, including sellers, lessors and public records, and were compiled by MLS Property Information Network, Inc. The property listing data and information are for the personal, non commercial use of consumers having a good faith interest in purchasing or leasing listed properties of the type displayed to them and may not be used for any purpose other than to identify prospective properties which such consumers may have a good faith interest in purchasing or leasing. MLS Property Information Network, Inc. and its subscribers disclaim any and all representations and warranties as to the accuracy of the property listing data and information set forth herein. Data last updated 2026-10-16T13:05:26.37.
 
https://bt-photos.global.ssl.fastly.net/mlspin/orig_boomver_1_73533620_2.jpg https://bt-photos.global.ssl.fastly.net/mlspin/orig_boomver_1_73533620_2.jpg https://bt-photos.global.ssl.fastly.net/mlspin/orig_boomver_1_73533620_2.jpg
Logo
The Martone Group | RE/MAX Properties
696 Douglas Pike
Smithfield RI, 02917
Listing courtesy of Colombo Amara One Team of Realty ONE Group Suburban Lifestyle.