Skip To Content

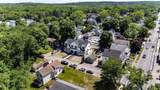
15 Foss , A

Framingham, MA 01702
  • $785,000
  • STATUS: Active
  • MLS #: 73532676
UPDATED: 28 min ago
$785,000
  • 3
    BEDS
  • 0.18
    ACRES
  • 2
    BATHS
  • 1
    1/2 BATHS
  • 2,254
    SQFT
  • $348
    $/SQFT
Type:
Condo
Built:
2026
County:

School Ratings & Info

Listing courtesy of Adam Sinewitz of 29 Realty Group, Inc..

Description

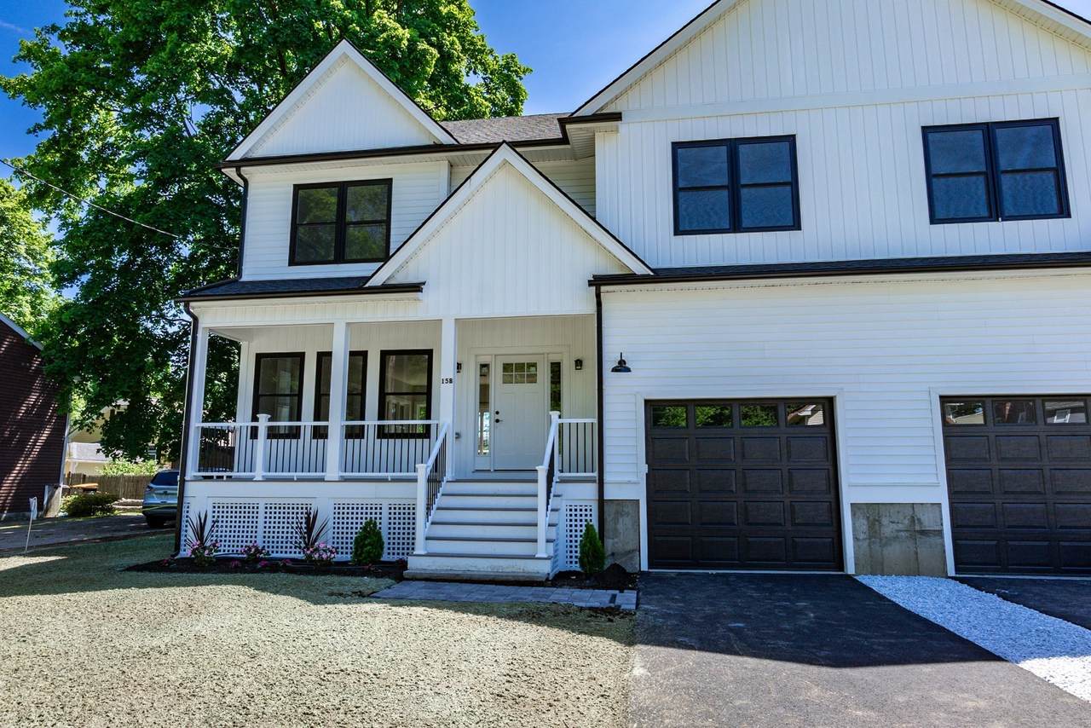
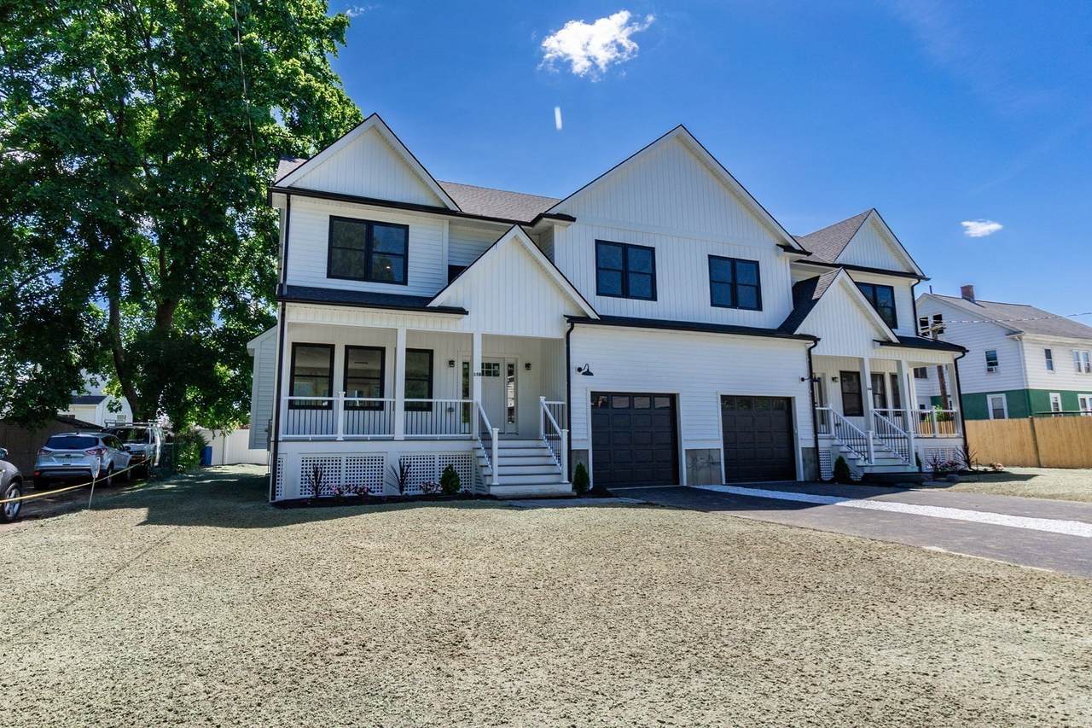
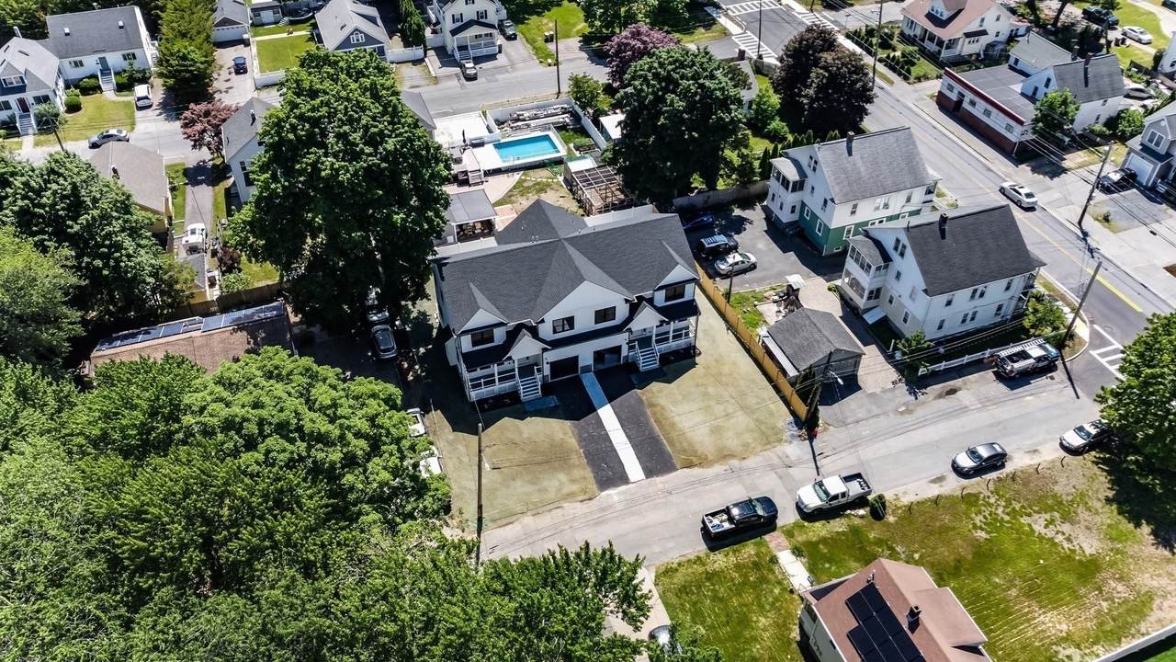
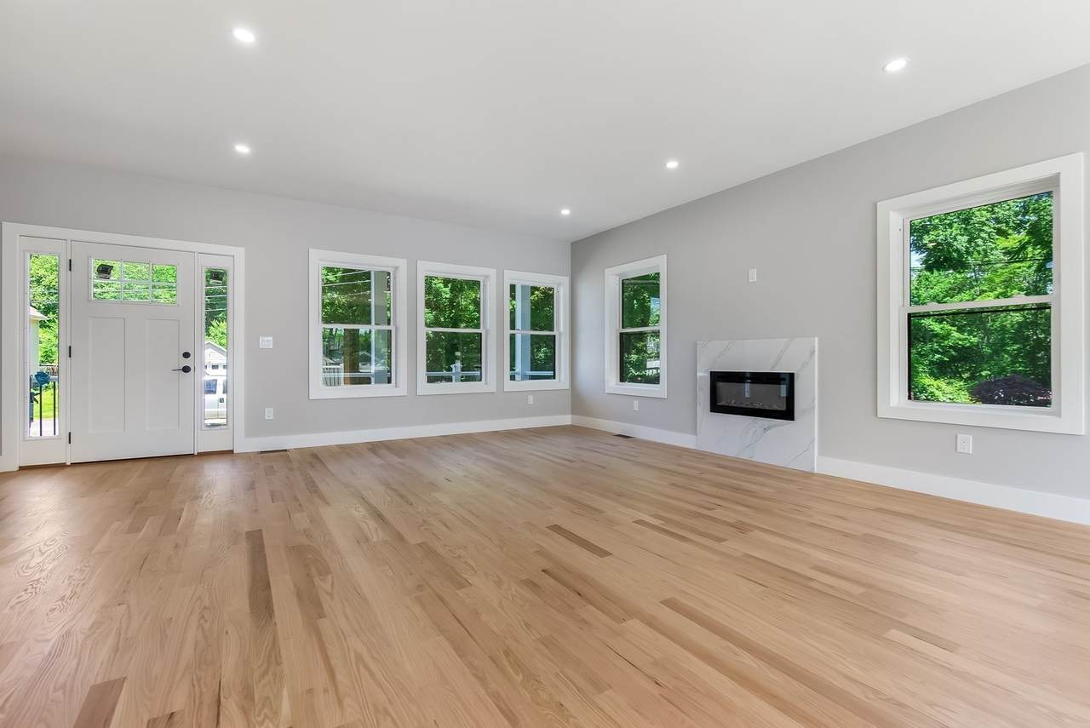
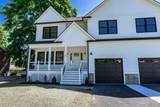
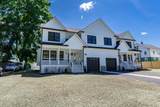
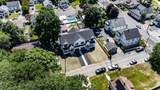
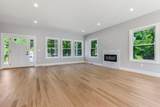
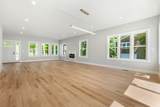
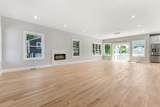
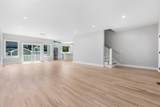
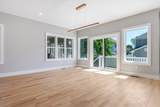
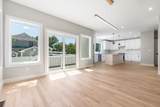
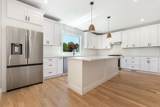
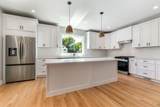
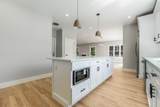
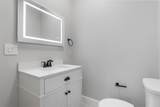
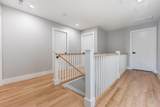
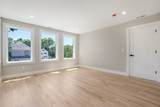
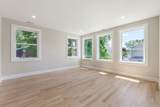
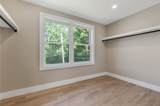
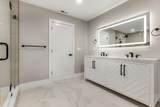
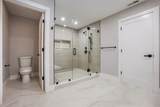
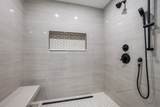
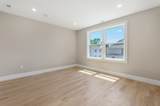
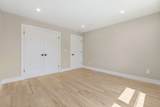
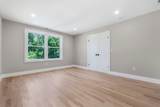
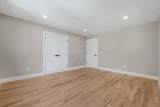
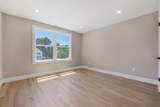
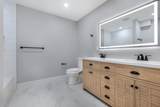
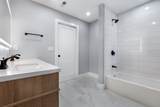
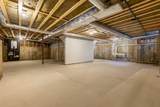
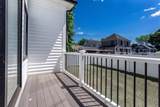
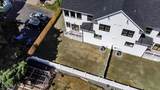
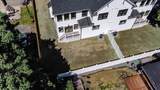
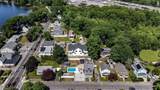
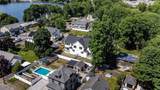
This brand-new, masterfully constructed 3-bed, 2.5-bath townhouse at 15 Foss Road offers contemporary luxury living on a peaceful Framingham dead-end street. The sun-drenched, open-concept main level boasts soaring ceilings, rich hardwood floors, and a designer kitchen featuring custom cabinetry, premium stainless steel appliances, and a quartz center island. The expansive living area transitions seamlessly to a private outdoor patio, perfect for entertaining. Upstairs, the primary oasis features a massive walk-in closet and a spa-like ensuite bathroom with a custom-tiled shower, alongside two generous guest bedrooms and a convenient laundry room. Modern high-efficiency HVAC systems, an attached garage, and a full basement ensure total comfort and ample storage. Ideally located for an effortless commute, you are minutes from Route 9, the Mass Pike, and the Framingham Commuter Rail to Boston. Experience turnkey, energy-efficient living. Schedule your tour today!

Monthly Payment Calculator


The property listing data and information set forth herein were provided to MLS Property Information Network, Inc. from third party sources, including sellers, lessors and public records, and were compiled by MLS Property Information Network, Inc. The property listing data and information are for the personal, non commercial use of consumers having a good faith interest in purchasing or leasing listed properties of the type displayed to them and may not be used for any purpose other than to identify prospective properties which such consumers may have a good faith interest in purchasing or leasing. MLS Property Information Network, Inc. and its subscribers disclaim any and all representations and warranties as to the accuracy of the property listing data and information set forth herein. Data last updated 2026-10-16T13:05:26.37.
www.martonegroup.com/homes/177513125
Print Image

15 Foss , A Framingham, MA 01702

  • Price: $785,000
  • Status: Active
  • On Site: Days
  • Updated: 28 min ago
  • MLS #: 73532676
3
Beds
2
Baths
1
½ Baths
0.18
Acres
2,254
SQFT
$348
$/SQFT
2026
Built
County:
Middlesex
Property Description
This brand-new, masterfully constructed 3-bed, 2.5-bath townhouse at 15 Foss Road offers contemporary luxury living on a peaceful Framingham dead-end street. The sun-drenched, open-concept main level boasts soaring ceilings, rich hardwood floors, and a designer kitchen featuring custom cabinetry, premium stainless steel appliances, and a quartz center island. The expansive living area transitions seamlessly to a private outdoor patio, perfect for entertaining. Upstairs, the primary oasis features a massive walk-in closet and a spa-like ensuite bathroom with a custom-tiled shower, alongside two generous guest bedrooms and a convenient laundry room. Modern high-efficiency HVAC systems, an attached garage, and a full basement ensure total comfort and ample storage. Ideally located for an effortless commute, you are minutes from Route 9, the Mass Pike, and the Framingham Commuter Rail to Boston. Experience turnkey, energy-efficient living. Schedule your tour today!
Exterior Features

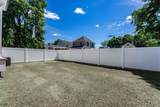
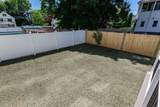
Attached Garage YN Yes Carport YN No Construction Materials Frame Covered Spaces 1 Entry Level 1 Exterior Features Deck - CompositeScreensRain Gutters Garage YN Yes Open Parking YN Yes Parking Features UnderOff StreetPaved Parking Total 3 Patio And Porch Features Deck - Composite Property Attached YN Yes Roof Shingle Spa YN No Structure Type Half-Duplex Water View Features Lake Waterfront Features Lake/Pond1/10 to 3/10 To BeachBeach Ownership(Public) Waterfront YN No

Interior Features

Appliances RangeDishwasherMicrowaveRefrigeratorPlumbed For Ice Maker Basement Y Bedroom2 Features ClosetFlooring - HardwoodRecessed Lighting Bedroom2 Level Second Bedroom3 Features ClosetFlooring - HardwoodRecessed Lighting Bedroom3 Level Second Building Area Total 2254 Common Walls End Unit Cooling Central Air Cooling YN Yes Cooling Zones 2 Dining Room Features Flooring - HardwoodDeck - ExteriorOpen FloorplanRecessed LightingSlider Dining Room Level MainFirst Fireplace YN No Fireplaces Total 0 Flooring TileHardwoodFlooring - Hardwood Heat Zones 2 Heating Forced AirNatural Gas Heating YN Yes Interior Features Recessed LightingHome Office Kitchen Features Flooring - HardwoodKitchen IslandCabinets - UpgradedOpen FloorplanRecessed LightingStainless Steel AppliancesLighting - Overhead Kitchen Level MainFirst Laundry Features Flooring - Stone/Ceramic TileElectric Dryer HookupRecessed LightingWasher HookupSecond Floor Lead Paint Unknown Living Room Features Flooring - HardwoodOpen FloorplanRecessed Lighting Living Room Level MainFirst Master Bathroom Features Yes Master Bedroom Features Bathroom - FullBathroom - Double Vanity/SinkWalk-In Closet(s)Flooring - Stone/Ceramic TileRecessed Lighting Master Bedroom Level Second Office Features Flooring - HardwoodRecessed Lighting Office Level Second Rooms Total 7 Window Features Insulated WindowsScreens

Property Features

Community Features Public TransportationShoppingTennis Court(s)ParkWalk/Jog TrailsConservation AreaPublic SchoolT-Station Complex Complete Yes Disclosures Some Photos are of Unit B. No Monthly fees! Master insurace to be split 50/50 by both units. Also listed as single family MLS#73532672 Electric 200+ Amp Service Green Energy Efficient Thermostat Home Warranty YN No Management No Management Property Sub Type Condominium Senior Community YN No Sewer Public Sewer Tax Annual Amount 0 Tax Year 2026 Unit Building A Utilities for Gas Rangefor Electric DryerWasher HookupIcemaker Connection Water Source Public Year Built Details Actual Year Round Yes Zoning .

Listing information © 2026 MLS Property Information Network. All information is deemed reliable but should be independently verified.
Listing provided courtesy of Adam Sinewitz of 29 Realty Group, Inc.: 978-579-0029.


The property listing data and information set forth herein were provided to MLS Property Information Network, Inc. from third party sources, including sellers, lessors and public records, and were compiled by MLS Property Information Network, Inc. The property listing data and information are for the personal, non commercial use of consumers having a good faith interest in purchasing or leasing listed properties of the type displayed to them and may not be used for any purpose other than to identify prospective properties which such consumers may have a good faith interest in purchasing or leasing. MLS Property Information Network, Inc. and its subscribers disclaim any and all representations and warranties as to the accuracy of the property listing data and information set forth herein. Data last updated 2026-10-16T13:05:26.37.
 
https://bt-photos.global.ssl.fastly.net/mlspin/1280_boomver_4_73532676_2.jpg https://bt-photos.global.ssl.fastly.net/mlspin/1280_boomver_4_73532676_2.jpg https://bt-photos.global.ssl.fastly.net/mlspin/1280_boomver_4_73532676_2.jpg
Logo
The Martone Group | RE/MAX Properties
696 Douglas Pike
Smithfield RI, 02917
Listing courtesy of Adam Sinewitz of 29 Realty Group, Inc..