Skip To Content

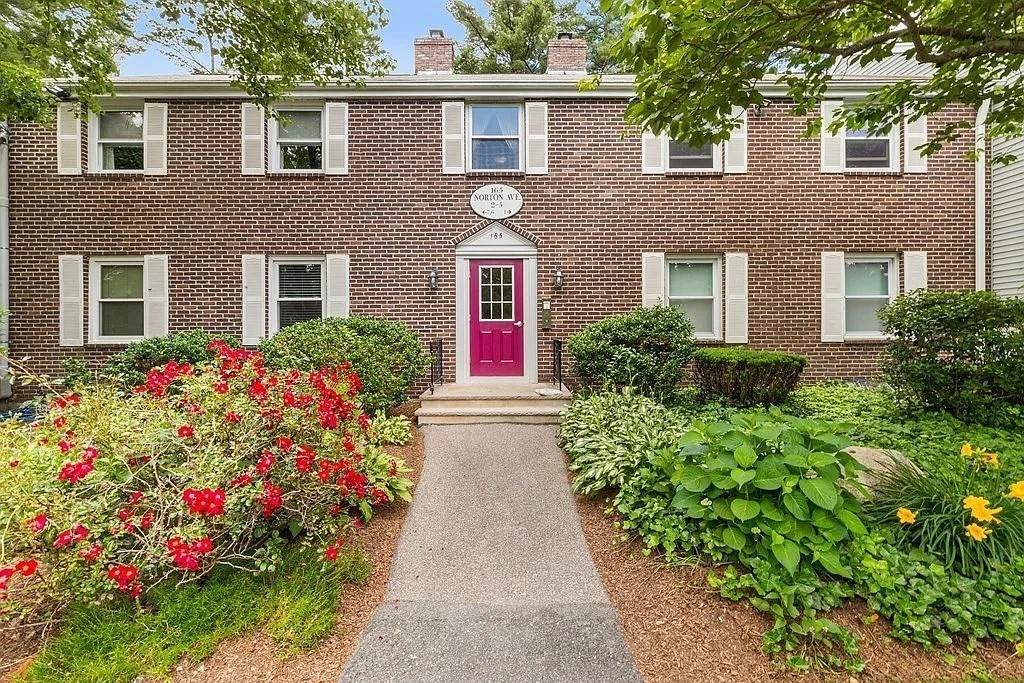
165 Norton Ave , #5

Easton, MA 02375
  • $349,900
  • STATUS: Active
  • MLS #: 73535469
UPDATED: 64 min ago
$349,900
  • 2
    BEDS
  • N/A
    ACRES
  • 1
    BATHS
  • 0
    1/2 BATHS
  • 952
    SQFT
  • $368
    $/SQFT
Neighborhood:
Type:
Condo
Built:
1974
County:
Area:

School Ratings & Info

Listing courtesy of Michelle Torrey of Torrey & Associates R. E..

Description

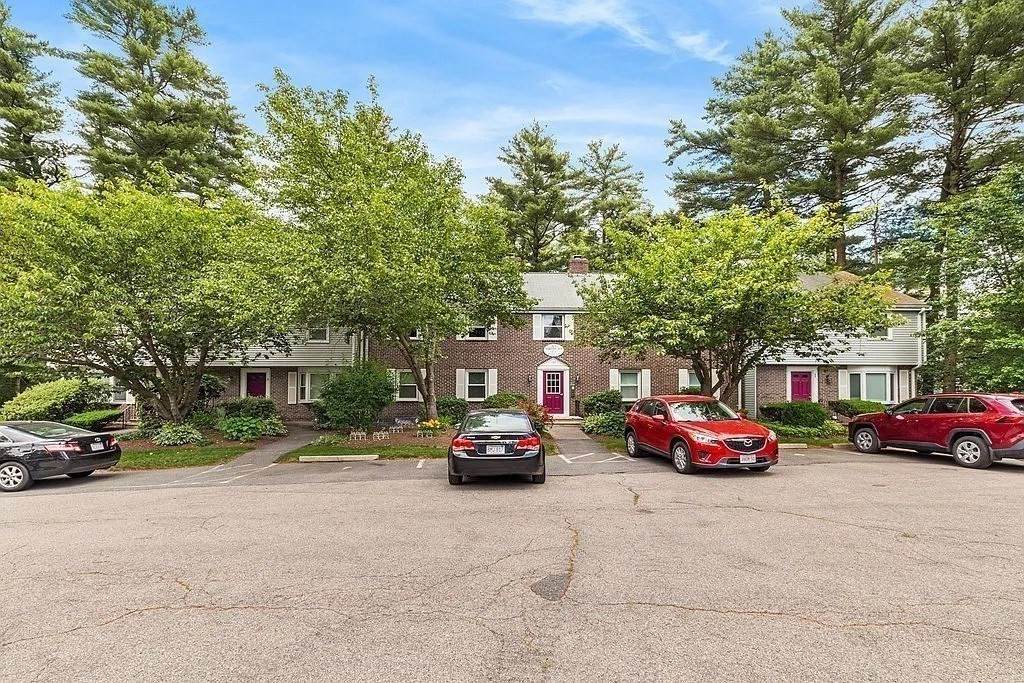
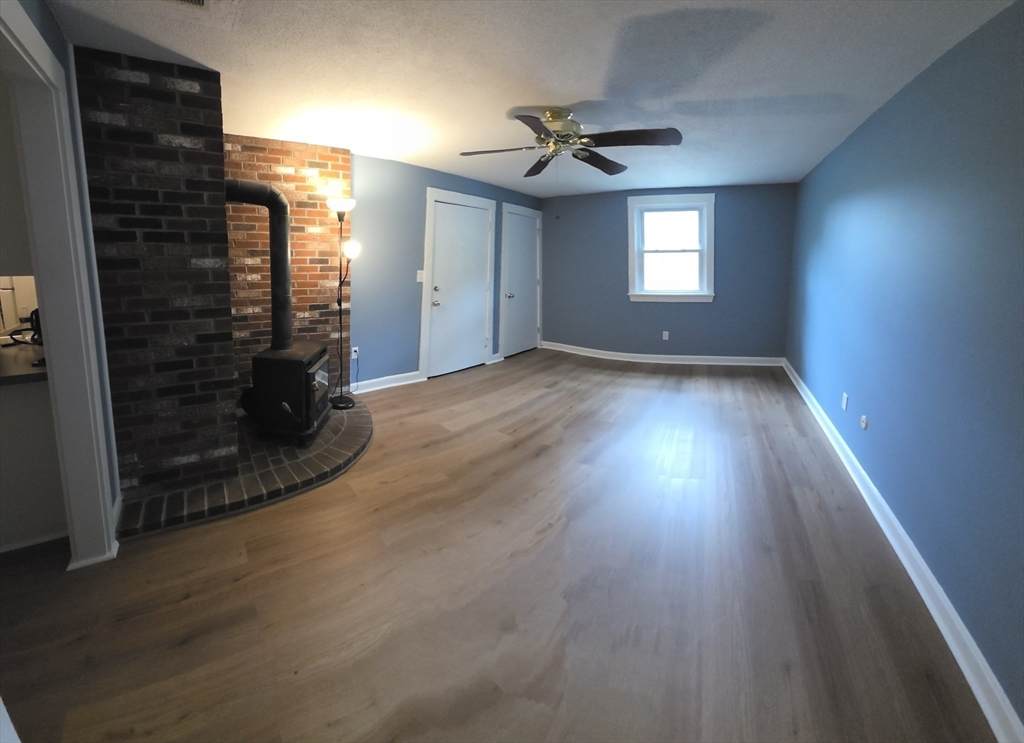
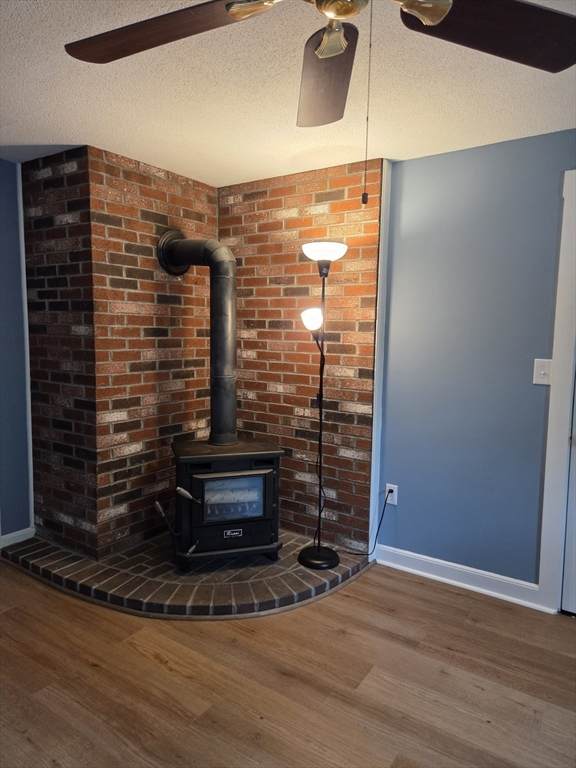
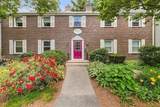
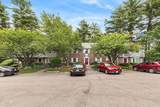
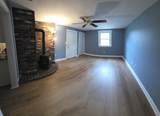
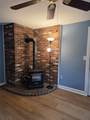
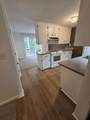
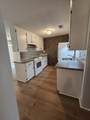
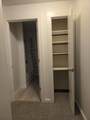
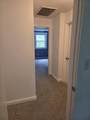
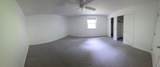
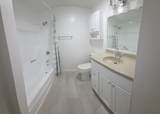
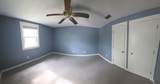
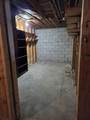
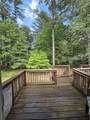
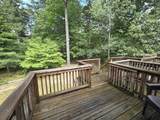
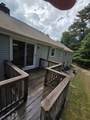
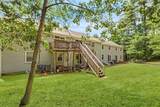
*Will pay first 3 months of Condo fee. Move in ready! Well maintained 2- bedroom, 1- bath condo on the second floor in the desirable Rolling Pines community. This newly updated condo features a spacious Livingroom with a wood stove, freshly renovated kitchen and private deck. The primary bedroom has 2 closets and 2nd bedroom can also be used as an in-home office. Communal coin operated washer and dryer and private 9x18 storage unit in basement. Convenient pull-down attic stairs to access spacious additional storage. Additional amenities to include direct access to a swimming pool and tennis court. Property is ideally located minutes from routes 495 and 24. Special first-time homeowner finance program available.

Monthly Payment Calculator


The property listing data and information set forth herein were provided to MLS Property Information Network, Inc. from third party sources, including sellers, lessors and public records, and were compiled by MLS Property Information Network, Inc. The property listing data and information are for the personal, non commercial use of consumers having a good faith interest in purchasing or leasing listed properties of the type displayed to them and may not be used for any purpose other than to identify prospective properties which such consumers may have a good faith interest in purchasing or leasing. MLS Property Information Network, Inc. and its subscribers disclaim any and all representations and warranties as to the accuracy of the property listing data and information set forth herein. Data last updated 2026-10-10T10:04:57.09.
www.martonegroup.com/homes/177675676
Print Image

165 Norton Ave , #5 Easton, MA 02375

  • Price: $349,900
  • Status: Active
  • On Site: Days
  • Updated: 64 min ago
  • MLS #: 73535469
2
Beds
1
Baths
0
½ Baths
N/A
Acres
952
SQFT
$368
$/SQFT
1974
Built
Neighborhood:
South Easton
County:
Bristol
Area:
South Easton
Property Description
*Will pay first 3 months of Condo fee. Move in ready! Well maintained 2- bedroom, 1- bath condo on the second floor in the desirable Rolling Pines community. This newly updated condo features a spacious Livingroom with a wood stove, freshly renovated kitchen and private deck. The primary bedroom has 2 closets and 2nd bedroom can also be used as an in-home office. Communal coin operated washer and dryer and private 9x18 storage unit in basement. Convenient pull-down attic stairs to access spacious additional storage. Additional amenities to include direct access to a swimming pool and tennis court. Property is ideally located minutes from routes 495 and 24. Special first-time homeowner finance program available.
Exterior Features

Construction Materials Frame Covered Spaces 0 Entry Level 2 Exterior Features Deck - Wood Garage YN No Parking Features Off Street Parking Total 2 Patio And Porch Features Deck - Wood Roof Shingle Spa YN No Structure Type Garden Waterfront YN No

Interior Features

Appliances RangeDishwasherDisposalRefrigerator Basement Y Bedroom2 Dimensions Length 12 Bedroom2 Dimensions Width 12 Bedroom2 Features Ceiling Fan(s)ClosetFlooring - Wall to Wall Carpet Bedroom2 Level First Building Area Total 952 Cooling Central AirHeat Pump Cooling YN Yes Dining Room Dimensions Length 8 Dining Room Dimensions Width 11 Dining Room Features Flooring - Laminate Dining Room Level First Fireplace YN No Fireplaces Total 0 Flooring Carpet Heating Heat PumpWood Stove Heating YN Yes Interior Features Walk-up Attic Kitchen Dimensions Length 6 Kitchen Dimensions Width 11 Kitchen Features Flooring - LaminatePantry Kitchen Level First Laundry Features In BasementCommon AreaIn Building Lead Paint Unknown Living Room Dimensions Length 16 Living Room Dimensions Width 20 Living Room Features Wood / Coal / Pellet StoveCeiling Fan(s)Flooring - Laminate Living Room Level First Master Bathroom Features Yes Master Bedroom Dimensions Length 13 Master Bedroom Dimensions Width 14 Master Bedroom Features Ceiling Fan(s)ClosetFlooring - Wall to Wall Carpet Master Bedroom Level First Rooms Total 6 Window Features Insulated Windows

Property Features

Accessibility Features No Association Amenities PoolLaundryTennis Court(s) Association Fee 320.25 Association Fee Frequency Monthly Association Fee Includes WaterSewerInsuranceMaintenance StructureRoad MaintenanceMaintenance GroundsSnow RemovalTrash Building Name Rolling Pines Community Features PoolTennis Court(s) Complex Complete Yes Disclosures Seller/Estate Executor is also R/E Agent - Buyers and agents must verify all information and perform their own due diligence Electric 110 Volts Home Warranty YN No Listing Terms FHA Management Professional - On Site Property Sub Type Condominium Senior Community YN No Sewer Private Sewer Tax Annual Amount 3045 Tax Year 2025 Unit Building 5 Utilities for Electric Range Water Source Public Year Built Details Approximate Year Round Yes Zoning 1021

Listing information © 2026 MLS Property Information Network. All information is deemed reliable but should be independently verified.
Listing provided courtesy of Michelle Torrey of Torrey & Associates R. E.: 508-580-8440.


The property listing data and information set forth herein were provided to MLS Property Information Network, Inc. from third party sources, including sellers, lessors and public records, and were compiled by MLS Property Information Network, Inc. The property listing data and information are for the personal, non commercial use of consumers having a good faith interest in purchasing or leasing listed properties of the type displayed to them and may not be used for any purpose other than to identify prospective properties which such consumers may have a good faith interest in purchasing or leasing. MLS Property Information Network, Inc. and its subscribers disclaim any and all representations and warranties as to the accuracy of the property listing data and information set forth herein. Data last updated 2026-10-10T10:04:57.09.
 
https://bt-photos.global.ssl.fastly.net/mlspin/orig_boomver_1_73535469_2.jpg https://bt-photos.global.ssl.fastly.net/mlspin/orig_boomver_1_73535469_2.jpg https://bt-photos.global.ssl.fastly.net/mlspin/orig_boomver_1_73535469_2.jpg
Logo
The Martone Group | RE/MAX Properties
696 Douglas Pike
Smithfield RI, 02917
Listing courtesy of Michelle Torrey of Torrey & Associates R. E..