

Skip To Content

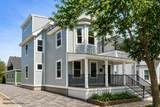
17 Macarthur Street , #2

Somerville, MA 02143
  • $549,000
  • STATUS: Active
  • MLS #: 73536902
Open House
UPDATED: 19 min ago
$549,000
  • 2
    BEDS
  • 0.08
    ACRES
  • 2
    BATHS
  • 0
    1/2 BATHS
  • 700
    SQFT
  • $784
    $/SQFT
Neighborhood:
Type:
Condo
Built:
2026
County:

School Ratings & Info

Listing courtesy of The Liv Group of Berkshire Hathaway HomeServices Commonwealth Real Estate.

Description

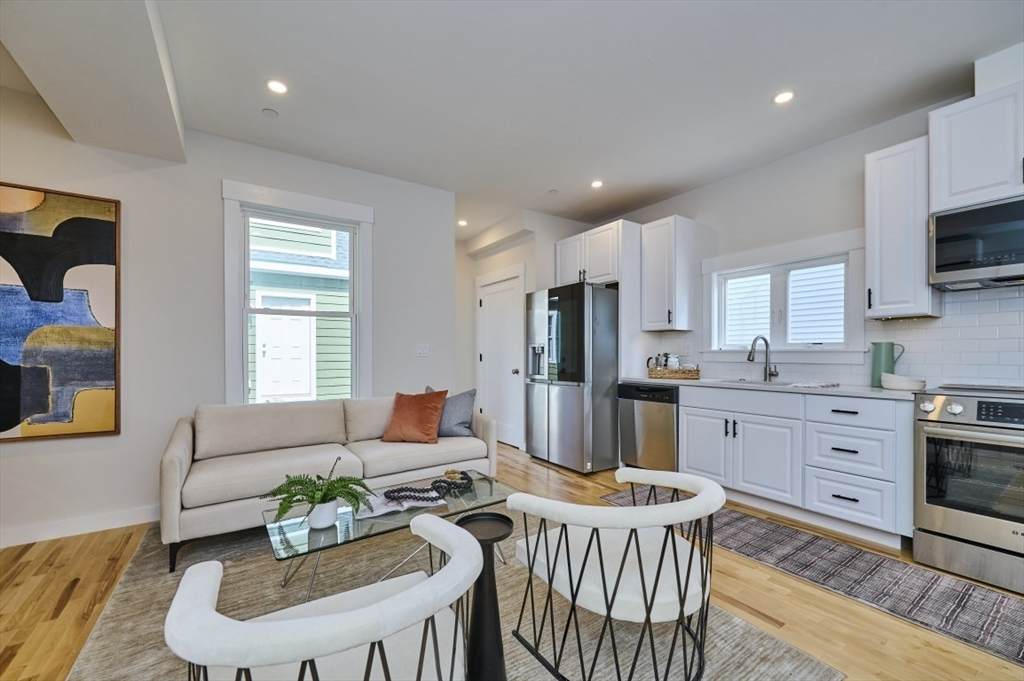
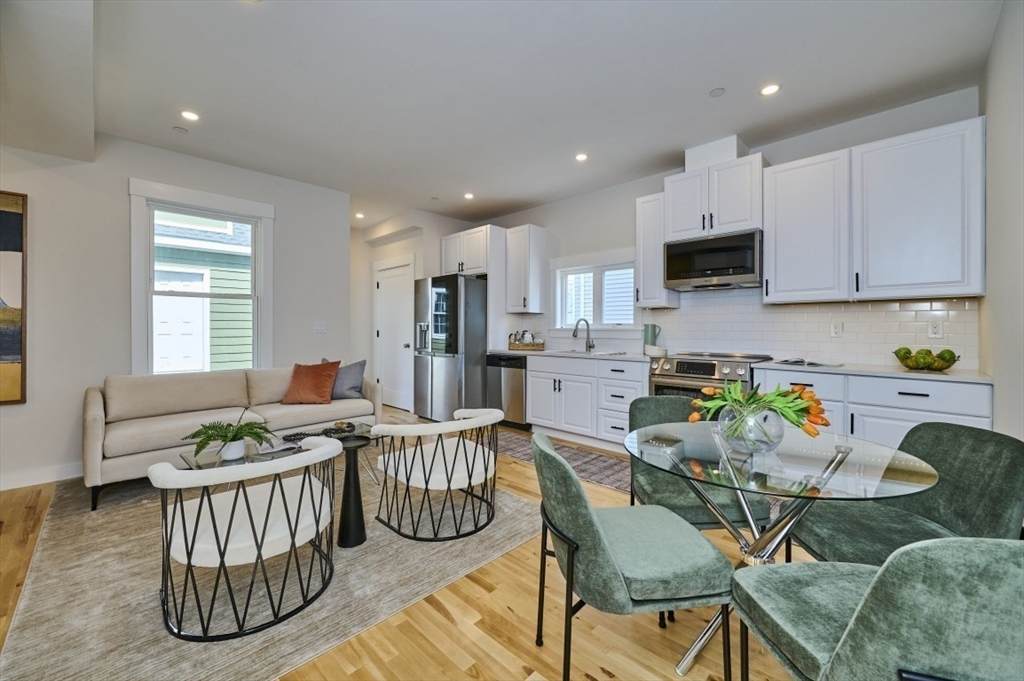
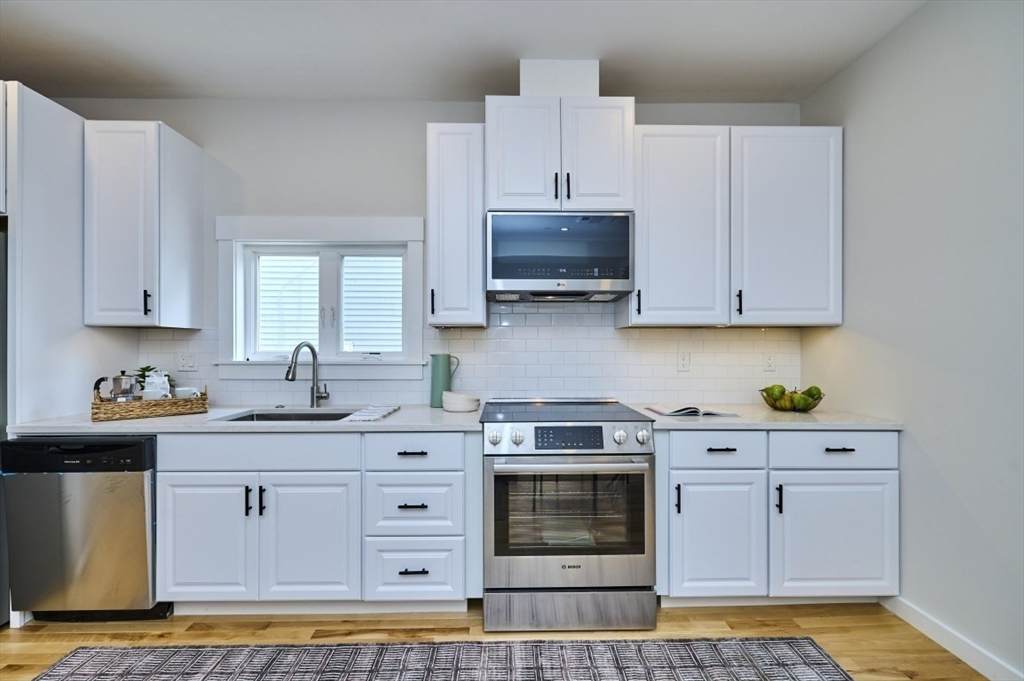
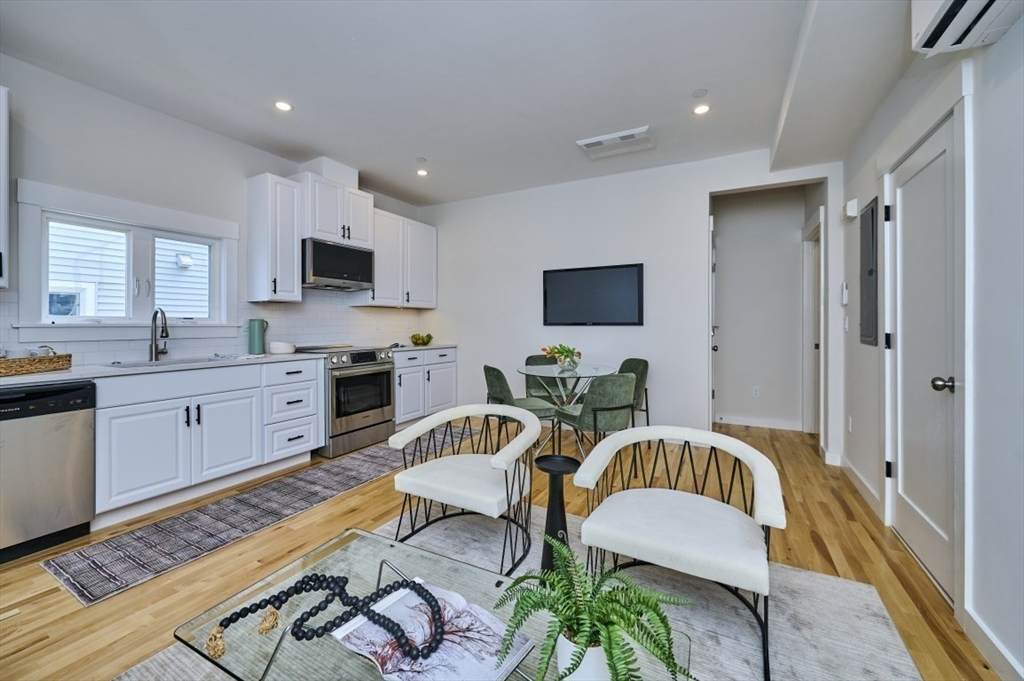
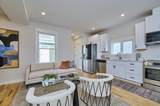
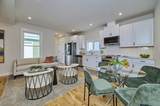
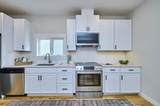
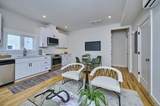
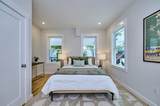
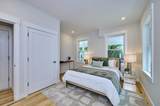
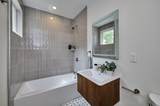
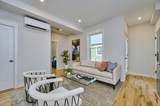
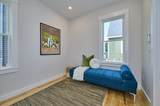
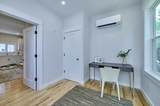
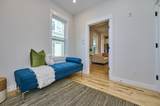
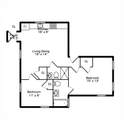
Thoughtfully reimagined for today's lifestyle, brand-new, bright two-bedroom & two-bath home centers around an open-concept living space designed for gathering, entertaining, and everyday comfort. The spacious primary suite offers a generous bedroom and private ensuite bath, while the second bedroom provides flexibility for guests, a home office, or additional living needs. Crisp white cabinetry, solid surface countertops, and sleek LG appliances create a cheerful and functional kitchen that flows seamlessly into the living area. Just beyond, an exclusive-use rear veranda extends the living space outdoors, offering a welcoming spot for morning coffee, outdoor dining, or relaxing at the end of the day. Sitting on a charming street, conveniently located in East Somerville with easy access to Assembly Row, Union Square, Sullivan Square, and the vibrant Broadway corridor.

Monthly Payment Calculator


The property listing data and information set forth herein were provided to MLS Property Information Network, Inc. from third party sources, including sellers, lessors and public records, and were compiled by MLS Property Information Network, Inc. The property listing data and information are for the personal, non commercial use of consumers having a good faith interest in purchasing or leasing listed properties of the type displayed to them and may not be used for any purpose other than to identify prospective properties which such consumers may have a good faith interest in purchasing or leasing. MLS Property Information Network, Inc. and its subscribers disclaim any and all representations and warranties as to the accuracy of the property listing data and information set forth herein. Data last updated 2026-10-16T13:05:26.37.
www.martonegroup.com/homes/177778401
Print Image

17 Macarthur Street , #2 Somerville, MA 02143

  • Price: $549,000
  • Status: Active
  • On Site: Days
  • Updated: 19 min ago
  • MLS #: 73536902
2
Beds
2
Baths
0
½ Baths
0.08
Acres
700
SQFT
$784
$/SQFT
2026
Built
Neighborhood:
East Somerville
County:
Middlesex
Area:
East Somerville
Property Description
Thoughtfully reimagined for today's lifestyle, brand-new, bright two-bedroom & two-bath home centers around an open-concept living space designed for gathering, entertaining, and everyday comfort. The spacious primary suite offers a generous bedroom and private ensuite bath, while the second bedroom provides flexibility for guests, a home office, or additional living needs. Crisp white cabinetry, solid surface countertops, and sleek LG appliances create a cheerful and functional kitchen that flows seamlessly into the living area. Just beyond, an exclusive-use rear veranda extends the living space outdoors, offering a welcoming spot for morning coffee, outdoor dining, or relaxing at the end of the day. Sitting on a charming street, conveniently located in East Somerville with easy access to Assembly Row, Union Square, Sullivan Square, and the vibrant Broadway corridor.
Exterior Features

Construction Materials Frame Covered Spaces 0 Entry Level 1 Exterior Features Deck - Vinyl Fencing Security Garage YN No Parking Total 0 Patio And Porch Features Deck - Vinyl Roof Shingle Spa YN No Structure Type 2/3 Family Waterfront YN No

Interior Features

Appliances RangeDishwasherDisposalMicrowaveRefrigerator Basement N Bedroom2 Level First Building Area Total 700 Common Walls 2+ Common Walls Cooling IndividualUnit ControlDuctless Cooling YN Yes Cooling Zones 3 Dining Room Level First Door Features Insulated Doors Fireplace YN No Fireplaces Total 0 Flooring WoodTileHardwood Heat Zones 3 Heating ElectricIndividualUnit ControlDuctless Heating YN Yes Kitchen Level First Laundry Features First FloorIn UnitElectric Dryer HookupWasher Hookup Lead Paint Unknown Living Room Level First Master Bedroom Level First Rooms Total 3 Window Features Insulated Windows

Property Features

Association Fee 233 Association Fee Frequency Monthly Association Fee Includes InsuranceMaintenance GroundsSnow Removal Community Features Public TransportationShoppingPoolTennis Court(s)ParkHighway AccessPublic SchoolT-Station Complex Complete Yes Disclosures The square feet is an estimated final numberwhich may deviate. Owner is not willing to renegotiate price based on any square feet deviation. *Condo Budget and Fees are all based on estimates. Electric Circuit Breakers200+ Amp Service Home Warranty YN No Management Developer Control Pets Allowed Yes w/ Restrictions Property Sub Type Condominium Senior Community YN No Sewer Public Sewer Tax Annual Amount 9999 Tax Year 2026 Unit Building 2 Utilities for Electric Rangefor Electric Ovenfor Electric DryerWasher Hookup Water Source Public Year Built Details ActualFinishedNever Occupied Zoning RES

Listing information © 2026 MLS Property Information Network. All information is deemed reliable but should be independently verified.
Listing provided courtesy of The Liv Group of Berkshire Hathaway HomeServices Commonwealth Real Estate: 617-864-4600.


The property listing data and information set forth herein were provided to MLS Property Information Network, Inc. from third party sources, including sellers, lessors and public records, and were compiled by MLS Property Information Network, Inc. The property listing data and information are for the personal, non commercial use of consumers having a good faith interest in purchasing or leasing listed properties of the type displayed to them and may not be used for any purpose other than to identify prospective properties which such consumers may have a good faith interest in purchasing or leasing. MLS Property Information Network, Inc. and its subscribers disclaim any and all representations and warranties as to the accuracy of the property listing data and information set forth herein. Data last updated 2026-10-16T13:05:26.37.
 
https://bt-photos.global.ssl.fastly.net/mlspin/orig_boomver_2_73536902_2.jpg https://bt-photos.global.ssl.fastly.net/mlspin/orig_boomver_2_73536902_2.jpg https://bt-photos.global.ssl.fastly.net/mlspin/orig_boomver_2_73536902_2.jpg
Logo
The Martone Group | RE/MAX Properties
696 Douglas Pike
Smithfield RI, 02917
Listing courtesy of The Liv Group of Berkshire Hathaway HomeServices Commonwealth Real Estate.