Skip To Content

17 Winter Road Extension

Woburn, MA 01801
  • $1,599,900
  • STATUS: Active
  • MLS #: 73575797
Price Reduced
UPDATED: 61 min ago
$1,599,900
  • 5
    BEDS
  • 0.29
    ACRES
  • 4
    BATHS
  • 1
    1/2 BATHS
  • 3,967
    SQFT
  • $403
    $/SQFT
Neighborhood:
Type:
Single-Family Home
Built:
2026
County:
Area:

School Information

Elementary School:
Middle School:
High School:
Whs
Listing courtesy of Eileen Doherty of Lamacchia Realty, Inc..

Description

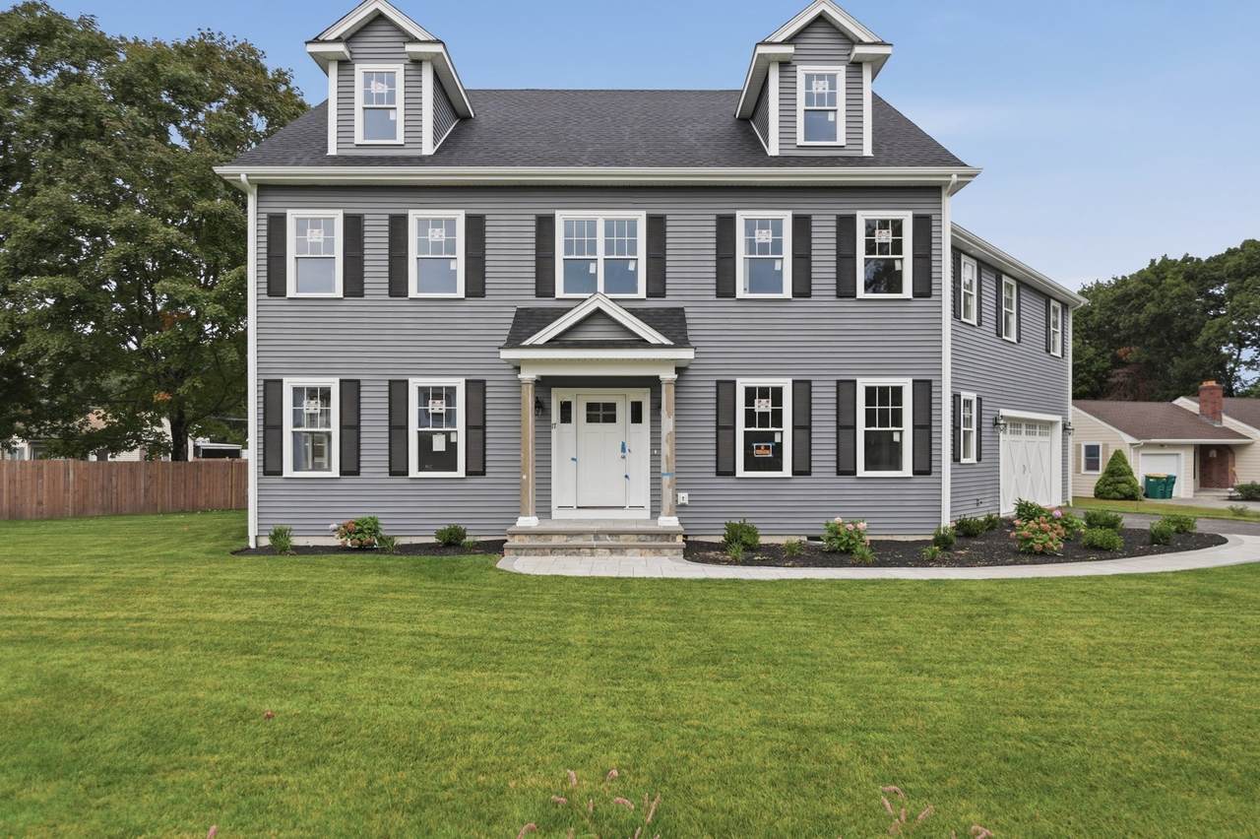
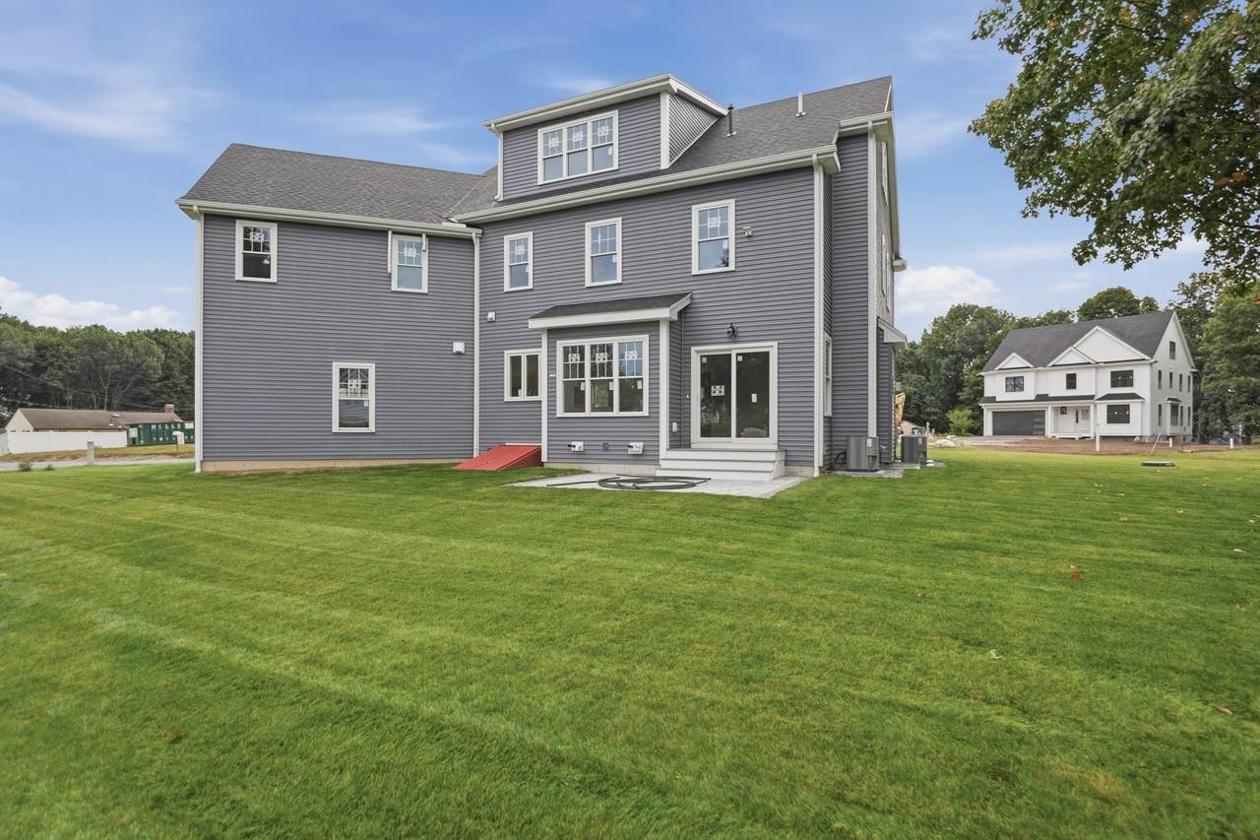
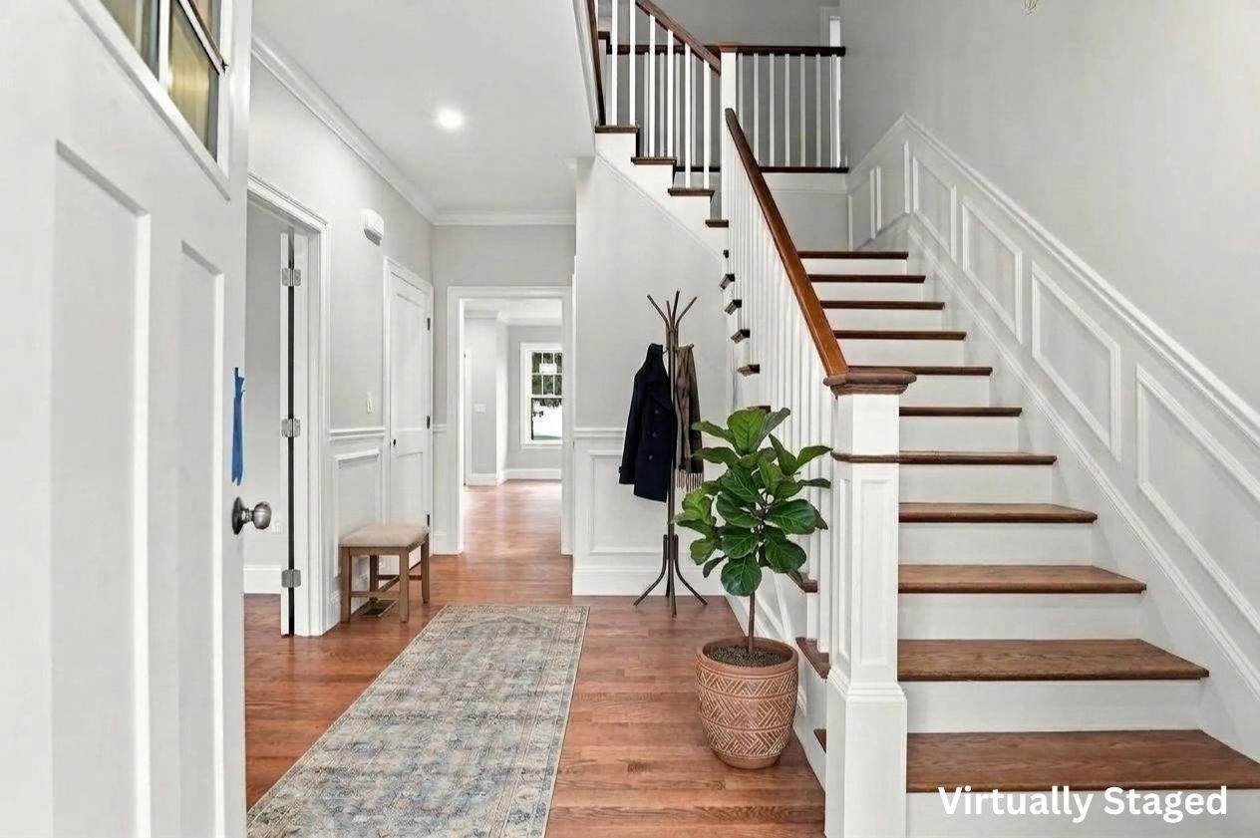
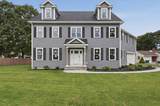
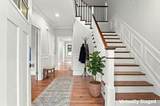
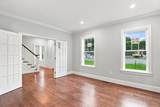
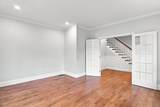
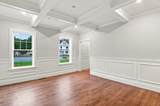
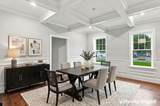
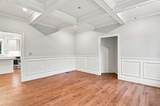
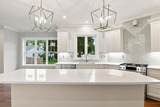
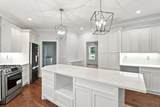
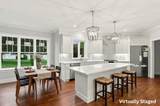
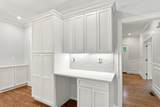
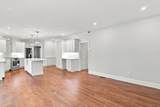
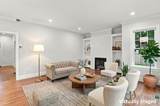
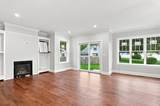
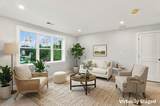
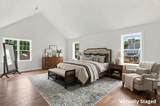
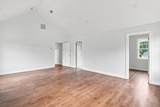
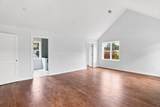
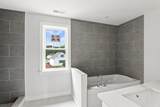
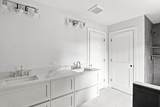
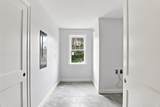
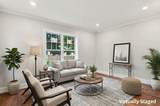
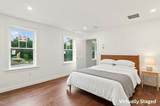
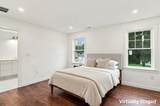
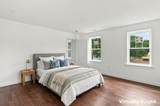
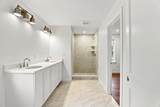
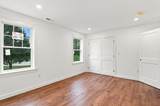
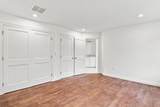
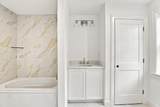
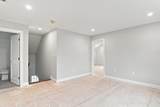
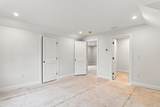
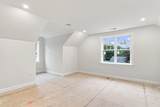
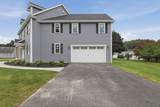
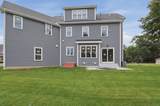
Set within a brand-new three-home cul-de-sac, this stunning 5-bedroom, 4.5-bath residence showcases sophisticated design, exceptional craftsmanship, and custom millwork throughout. Built by a respected local builder, the home spans three beautifully finished levels with a versatile floor plan designed for both entertaining and everyday living. At the heart of the home, the chef’s kitchen makes a statement with a striking range hood, dedicated coffee bar, and separate beverage center with beverage refrigerator. The kitchen opens seamlessly to the inviting family room, where a tiled fireplace, framed by custom built-in cabinetry creates a beautiful focal point. The formal dining room offers its own architectural character with wainscoting, a coffered ceiling, and charming built-in nook. A thoughtfully designed mudroom provides a convenient transition to the oversized two-car garage, complete with additional storage space. Upstairs, the luxurious primary suite serves as a private retreat with a cathedral ceiling, generous walk-in closet and beautifully appointed bath featuring a soaking tub and dual vanities. The additional bedrooms are comfortably arranged, including two connected by a shared bath, while a dedicated second-floor laundry room adds everyday convenience. The full walk-up third floor expands the possibilities with a spacious bonus room, fifth bedroom with walk-in closet, and additional full bath—creating a flexible level ideal for guests, a home office, recreation, or additional living space. From the detailed moldings and architectural finishes to the well-planned gathering spaces and versatile three-level layout, this remarkable residence delivers impressive scale, quality, and attention to detail. A rare opportunity to own thoughtfully designed new construction in a private three-home cul-de-sac, where elevated finishes and exceptional craftsmanship come together beautifully.

Monthly Payment Calculator


The property listing data and information set forth herein were provided to MLS Property Information Network, Inc. from third party sources, including sellers, lessors and public records, and were compiled by MLS Property Information Network, Inc. The property listing data and information are for the personal, non commercial use of consumers having a good faith interest in purchasing or leasing listed properties of the type displayed to them and may not be used for any purpose other than to identify prospective properties which such consumers may have a good faith interest in purchasing or leasing. MLS Property Information Network, Inc. and its subscribers disclaim any and all representations and warranties as to the accuracy of the property listing data and information set forth herein. Data last updated 2026-10-11T07:06:43.88.
www.martonegroup.com/homes/181091180
Print Image

17 Winter Road Extension Woburn, MA 01801

  • Price: $1,599,900
  • Status: Active
  • On Site: Days
  • Updated: 61 min ago
  • MLS #: 73575797
5
Beds
4
Baths
1
½ Baths
0.29
Acres
3,967
SQFT
$403
$/SQFT
2026
Built
Neighborhood:
North Woburn
County:
Middlesex
Area:
North Woburn
Elementary School:
Altavesta Elementary
Middle School:
Kennedy Middle School
High School:
Whs
Property Description
Set within a brand-new three-home cul-de-sac, this stunning 5-bedroom, 4.5-bath residence showcases sophisticated design, exceptional craftsmanship, and custom millwork throughout. Built by a respected local builder, the home spans three beautifully finished levels with a versatile floor plan designed for both entertaining and everyday living. At the heart of the home, the chef’s kitchen makes a statement with a striking range hood, dedicated coffee bar, and separate beverage center with beverage refrigerator. The kitchen opens seamlessly to the inviting family room, where a tiled fireplace, framed by custom built-in cabinetry creates a beautiful focal point. The formal dining room offers its own architectural character with wainscoting, a coffered ceiling, and charming built-in nook. A thoughtfully designed mudroom provides a convenient transition to the oversized two-car garage, complete with additional storage space. Upstairs, the luxurious primary suite serves as a private retreat with a cathedral ceiling, generous walk-in closet and beautifully appointed bath featuring a soaking tub and dual vanities. The additional bedrooms are comfortably arranged, including two connected by a shared bath, while a dedicated second-floor laundry room adds everyday convenience. The full walk-up third floor expands the possibilities with a spacious bonus room, fifth bedroom with walk-in closet, and additional full bath—creating a flexible level ideal for guests, a home office, recreation, or additional living space. From the detailed moldings and architectural finishes to the well-planned gathering spaces and versatile three-level layout, this remarkable residence delivers impressive scale, quality, and attention to detail. A rare opportunity to own thoughtfully designed new construction in a private three-home cul-de-sac, where elevated finishes and exceptional craftsmanship come together beautifully.
Exterior Features

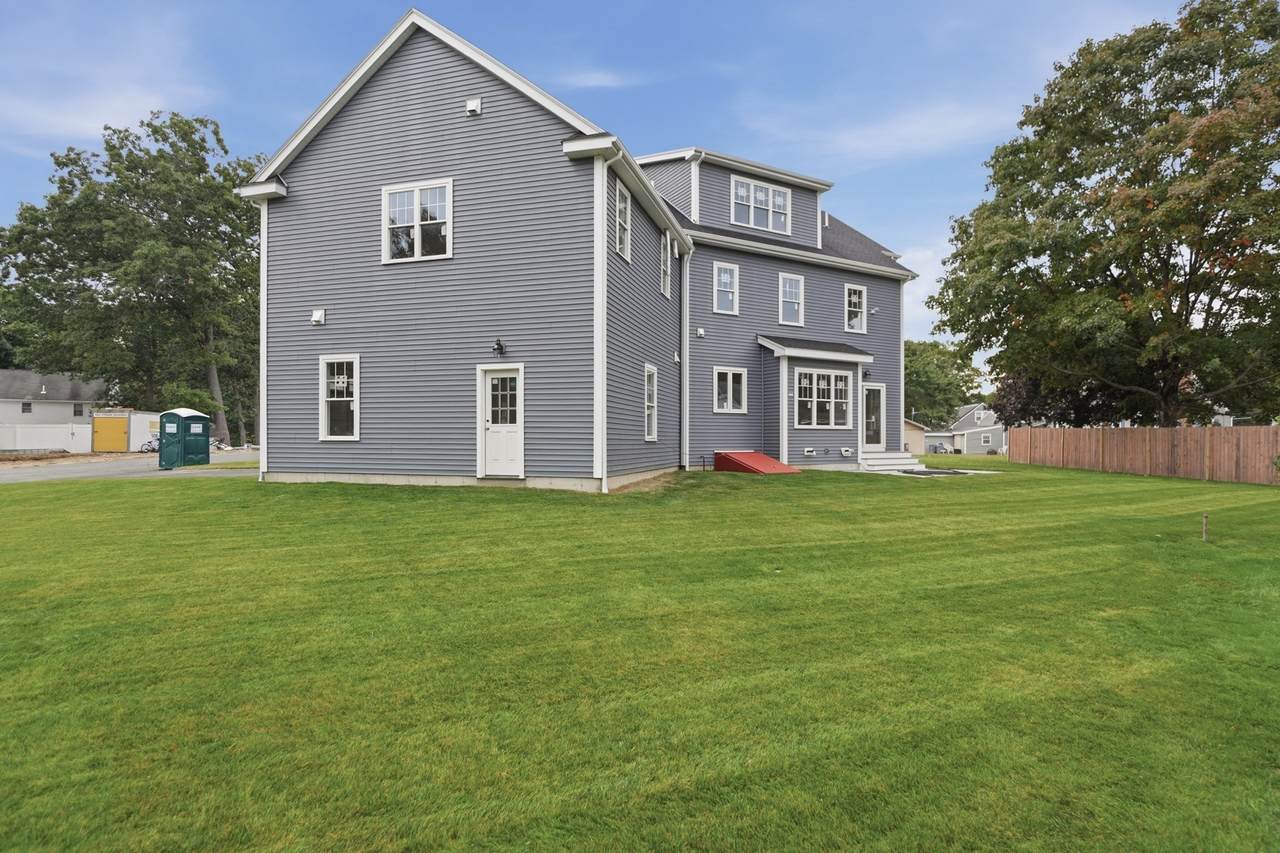
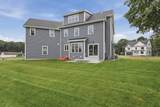
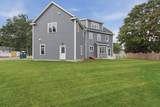
Architectural Style Colonial Attached Garage YN Yes Carport YN No Color Blue Construction Materials FrameConventional (2x4-2x6) Covered Spaces 2 Exterior Features PatioRain GuttersProfessional LandscapingSprinkler SystemScreens Garage YN Yes Lot Features Cul-De-SacEasementsClearedLevel Open Parking YN Yes Parking Features AttachedGarage Door OpenerPaved DriveOff StreetDrivewayPaved Parking Total 6 Patio And Porch Features Patio Property Attached YN No Road Frontage Type Public Road Responsibility Public Maintained Road Road Surface Type Paved Roof Shingle Spa YN No Waterfront YN No

Interior Features

Appliances Water HeaterTankless Water HeaterRangeDishwasherDisposalMicrowaveRefrigeratorWine RefrigeratorRange HoodPlumbed For Ice Maker Basement FullInterior EntryBulkheadConcreteUnfinished Bedroom2 Dimensions Length 14.3 Bedroom2 Dimensions Width 13.6 Bedroom2 Features Bathroom - FullClosetFlooring - HardwoodCable HookupRecessed Lighting Bedroom2 Level Second Bedroom3 Dimensions Length 16 Bedroom3 Dimensions Width 15 Bedroom3 Features Bathroom - FullWalk-In Closet(s)ClosetFlooring - HardwoodCable HookupRecessed Lighting Bedroom3 Level Second Bedroom4 Dimensions Length 14.4 Bedroom4 Dimensions Width 12 Bedroom4 Features Bathroom - FullClosetFlooring - HardwoodCable HookupRecessed Lighting Bedroom4 Level Second Bedroom5 Dimensions Length 15 Bedroom5 Dimensions Width 14 Bedroom5 Features Walk-In Closet(s)Flooring - Wall to Wall CarpetCable HookupRecessed Lighting Bedroom5 Level Third Building Area Total 3967 Cooling Central Air Cooling YN Yes Cooling Zones 3 Dining Room Dimensions Length 16 Dining Room Dimensions Width 14 Dining Room Features Coffered Ceiling(s)Closet/Cabinets - Custom BuiltFlooring - HardwoodChair RailRecessed LightingWainscoting Dining Room Level MainFirst Door Features Insulated DoorsFrench Doors Family Room Dimensions Length 18 Family Room Dimensions Width 16 Family Room Features Closet/Cabinets - Custom BuiltFlooring - HardwoodCable HookupExterior AccessOpen FloorplanRecessed LightingSliderCrown Molding Family Room Level MainFirst Fireplace Features Family Room Fireplace YN Yes Fireplaces Total 1 Flooring WoodTileCarpetConcreteHardwoodFlooring - Wall to Wall CarpetFlooring - HardwoodFlooring - Stone/Ceramic Tile Foundation Area 0 Foundation Details Concrete Perimeter Heat Zones 3 Heating Forced AirNatural GasPropaneLeased Propane Tank Heating YN Yes Interior Features Cable HookupRecessed LightingBathroom - HalfCountertops - Stone/Granite/SolidBathroom - 3/4Bathroom - Tiled With Shower StallBonus RoomBathroomWalk-up AtticInternet Available - Unknown Kitchen Dimensions Length 17 Kitchen Dimensions Width 16 Kitchen Features Flooring - HardwoodDining AreaPantryCountertops - Stone/Granite/SolidCountertops - UpgradedKitchen IslandOpen FloorplanRecessed LightingStainless Steel AppliancesWine ChillerGas StoveLighting - PendantCrown Molding Kitchen Level MainFirst Laundry Dimensions 12X6 Laundry Features Laundry ClosetFlooring - Stone/Ceramic TileElectric Dryer HookupRecessed LightingWasher HookupSecond Floor Lead Paint None Living Room Dimensions Length 16 Living Room Dimensions Width 15 Living Room Features Flooring - HardwoodCable HookupRecessed LightingCrown Molding Living Room Level MainFirst Master Bathroom Features Yes Master Bedroom Dimensions Length 25 Master Bedroom Dimensions Width 16 Master Bedroom Features Bathroom - FullCathedral Ceiling(s)Walk-In Closet(s)Flooring - HardwoodCable HookupRecessed Lighting Master Bedroom Level Second Rooms Total 11 Window Features Insulated WindowsScreens

Property Features

Accessibility Features No Association Fee 350 Association Fee Frequency Annually Association YN Yes Community Features Public TransportationShoppingPoolTennis Court(s)ParkWalk/Jog TrailsGolfMedical FacilityLaundromatBike PathConservation AreaHighway AccessHouse of WorshipPrivate SchoolPublic SchoolSidewalks Disclosures Buyer/agent to do due diligence. Some photos may be virtually enhanced. Buyer to assume propane tank lease. $350 annual homeowners dues. Electric Circuit Breakers200+ Amp Service Green Energy Efficient Thermostat Home Warranty YN Yes Owners Association Required Yes Property Sub Type Single Family Residence Senior Community YN No Sewer Public Sewer Tax Annual Amount 0 Tax Year 2026 Utilities for Gas Rangefor Electric DryerWasher HookupIcemaker Connection Water Source Public Year Built Details Actual Year Round Yes Zoning Res

Listing information © 2026 MLS Property Information Network. All information is deemed reliable but should be independently verified.
Listing provided courtesy of Eileen Doherty of Lamacchia Realty, Inc.: 339-645-9300.


The property listing data and information set forth herein were provided to MLS Property Information Network, Inc. from third party sources, including sellers, lessors and public records, and were compiled by MLS Property Information Network, Inc. The property listing data and information are for the personal, non commercial use of consumers having a good faith interest in purchasing or leasing listed properties of the type displayed to them and may not be used for any purpose other than to identify prospective properties which such consumers may have a good faith interest in purchasing or leasing. MLS Property Information Network, Inc. and its subscribers disclaim any and all representations and warranties as to the accuracy of the property listing data and information set forth herein. Data last updated 2026-10-11T07:06:43.88.
 
https://bt-photos.global.ssl.fastly.net/mlspin/1280_boomver_1_73575797_2.jpg https://bt-photos.global.ssl.fastly.net/mlspin/1280_boomver_1_73575797_2.jpg https://bt-photos.global.ssl.fastly.net/mlspin/1280_boomver_1_73575797_2.jpg
Logo
The Martone Group | RE/MAX Properties
696 Douglas Pike
Smithfield RI, 02917
Listing courtesy of Eileen Doherty of Lamacchia Realty, Inc..