

Skip To Content

189 Washington St , #2

Winchester, MA 01890
  • $765,000
  • STATUS: Price Changed
  • MLS #: 73575116
Price Reduced
UPDATED: 12 min ago
$765,000
  • 3
    BEDS
  • N/A
    ACRES
  • 2
    BATHS
  • 0
    1/2 BATHS
  • 1,643
    SQFT
  • $466
    $/SQFT
Type:
Condo
Built:
1860
County:

School Information

Elementary School:
Middle School:
High School:
Whs
Listing courtesy of Kim Covino & Co. Team of Compass.

Description

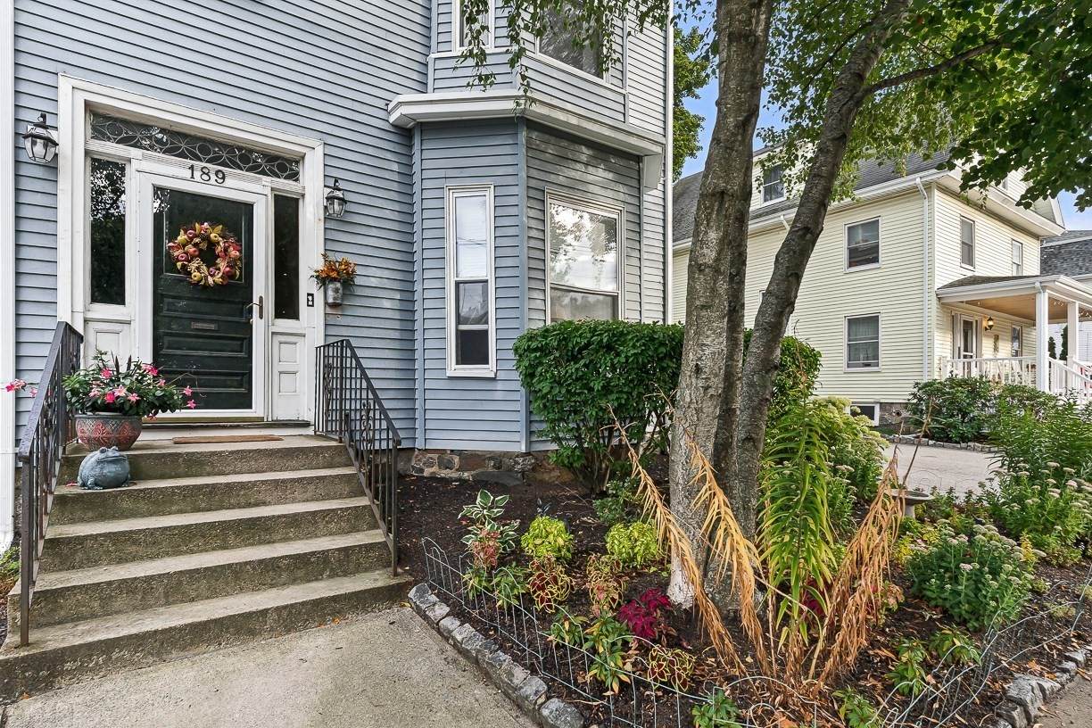
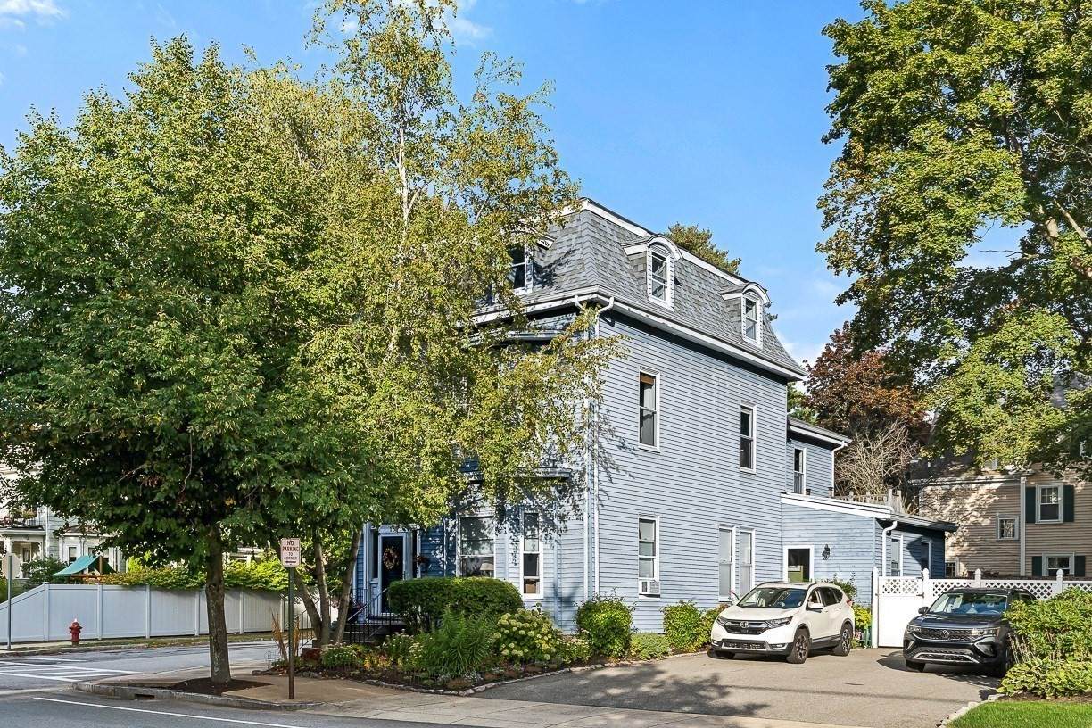
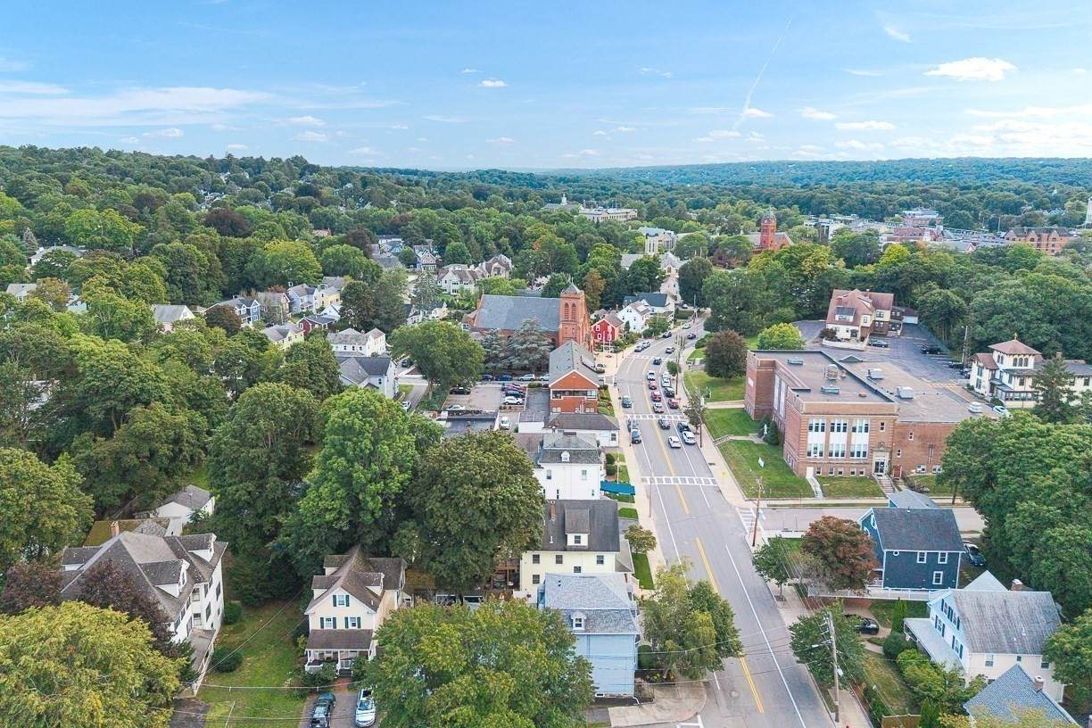
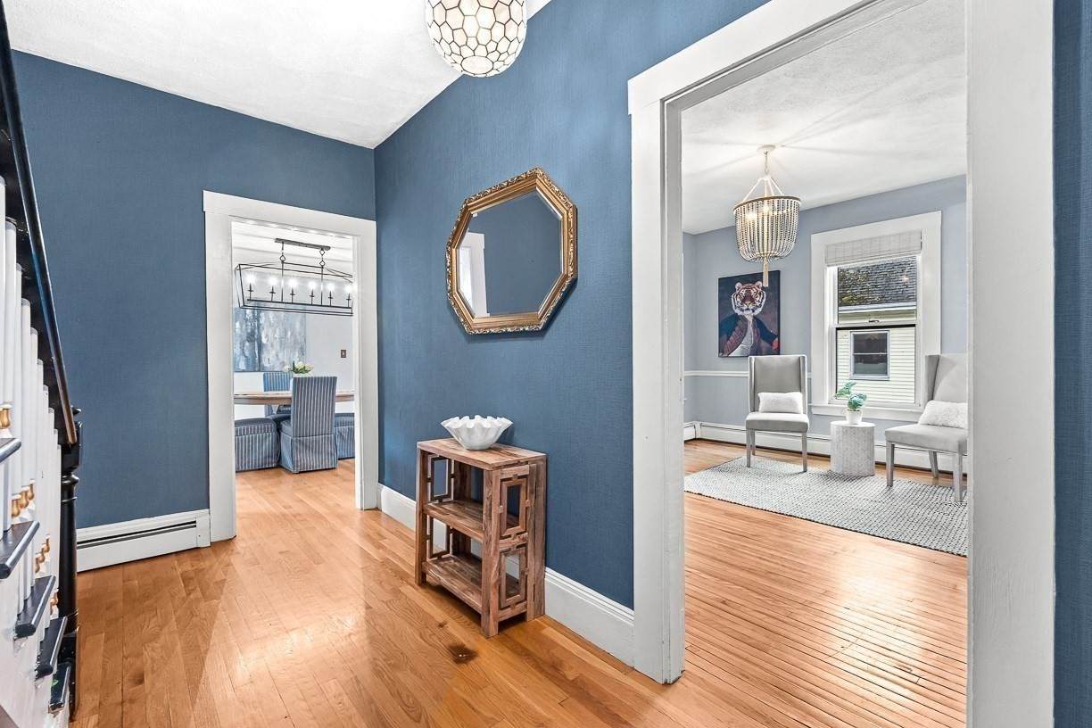
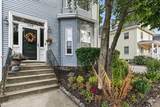
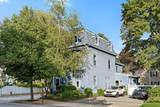
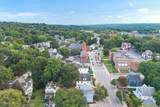
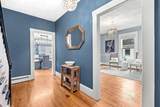
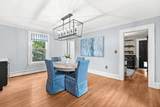
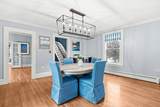
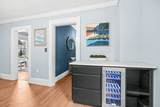
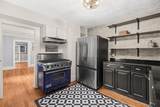
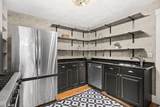
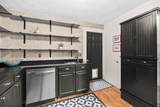
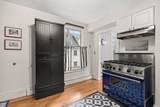
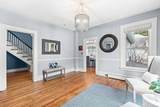
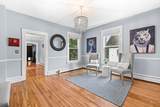
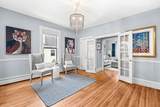
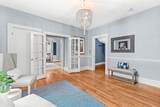
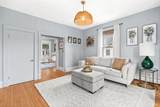
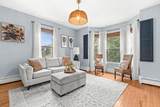
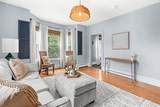
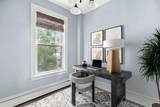
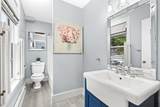
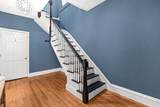
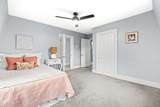
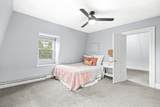
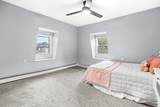
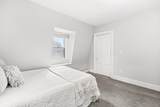
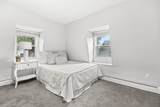
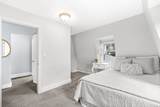
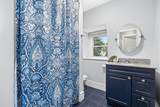
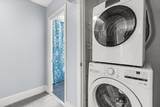
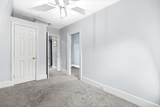
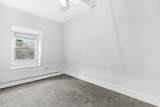
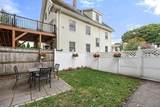
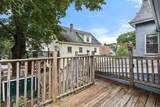
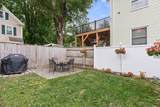
SELLERS WILL PRE-PAY 1 YEAR OF CONDO FEE! Carefree professionally managed condo convenience in Winchester Center! Soaring ceilings and generous living spaces make this home feel exceptionally spacious and inviting. Plenty of space to gather in the bright living room with oversized windows, family room with beautiful french doors, and large dining room with new built-in bar area. A versatile bonus room is perfect for a home office, gym, or additional living space. The kitchen opens directly to the generous dining room and features granite countertops, stainless steel appliances, and access to the deck. A full bathroom completes the first level. Upstairs, you’ll find three bedrooms, another full bathroom, and convenient laundry. This spacious home also offers a shared fenced-in yard, off-street parking for two cars, and additional storage in the basement. Abundant public transportation plus the charming shops and restaurants of Winchester Center, as well as elementary, middle, and high schools all at your fingertips. Welcome home to Winchester!

Monthly Payment Calculator


The property listing data and information set forth herein were provided to MLS Property Information Network, Inc. from third party sources, including sellers, lessors and public records, and were compiled by MLS Property Information Network, Inc. The property listing data and information are for the personal, non commercial use of consumers having a good faith interest in purchasing or leasing listed properties of the type displayed to them and may not be used for any purpose other than to identify prospective properties which such consumers may have a good faith interest in purchasing or leasing. MLS Property Information Network, Inc. and its subscribers disclaim any and all representations and warranties as to the accuracy of the property listing data and information set forth herein. Data last updated 2026-10-11T07:06:43.88.
www.martonegroup.com/homes/181050844
Print Image

189 Washington St , #2 Winchester, MA 01890

  • Price: $765,000
  • Status: Price Changed
  • On Site: Days
  • Updated: 12 min ago
  • MLS #: 73575116
3
Beds
2
Baths
0
½ Baths
N/A
Acres
1,643
SQFT
$466
$/SQFT
1860
Built
County:
Middlesex
Elementary School:
Lincoln
Middle School:
Mccall
High School:
Whs
Property Description
SELLERS WILL PRE-PAY 1 YEAR OF CONDO FEE! Carefree professionally managed condo convenience in Winchester Center! Soaring ceilings and generous living spaces make this home feel exceptionally spacious and inviting. Plenty of space to gather in the bright living room with oversized windows, family room with beautiful french doors, and large dining room with new built-in bar area. A versatile bonus room is perfect for a home office, gym, or additional living space. The kitchen opens directly to the generous dining room and features granite countertops, stainless steel appliances, and access to the deck. A full bathroom completes the first level. Upstairs, you’ll find three bedrooms, another full bathroom, and convenient laundry. This spacious home also offers a shared fenced-in yard, off-street parking for two cars, and additional storage in the basement. Abundant public transportation plus the charming shops and restaurants of Winchester Center, as well as elementary, middle, and high schools all at your fingertips. Welcome home to Winchester!
Exterior Features

Construction Materials Frame Covered Spaces 0 Entry Level 2 Entry Location Unit Placement(UpperFront) Exterior Features PatioPatio - EnclosedFenced YardGarden Fencing SecurityFenced Garage YN No Open Parking YN Yes Parking Features Off StreetTandemDeededPaved Parking Total 2 Patio And Porch Features PatioPatio - Enclosed Roof ShingleRubber Spa YN No Structure Type Townhouse Waterfront YN No

Interior Features

Appliances DishwasherRefrigeratorFreezerWasherDryer Basement Y Bedroom2 Dimensions Length 14 Bedroom2 Dimensions Width 13 Bedroom2 Level Second Bedroom3 Dimensions Length 8 Bedroom3 Dimensions Width 15 Bedroom3 Level Second Building Area Total 1643 Common Walls Corner Cooling Window Unit(s) Cooling YN Yes Dining Room Dimensions Length 17 Dining Room Dimensions Width 13 Dining Room Features Flooring - HardwoodWine ChillerLighting - Pendant Dining Room Level First Family Room Dimensions Length 14 Family Room Dimensions Width 16 Family Room Features Flooring - HardwoodFrench Doors Family Room Level First Fireplace YN No Fireplaces Total 0 Flooring WoodCarpetFlooring - Wall to Wall Carpet Heat Zones 1 Heating BaseboardNatural Gas Heating YN Yes Interior Features Office Kitchen Dimensions Length 11 Kitchen Dimensions Width 11 Kitchen Features Flooring - HardwoodExterior AccessStainless Steel AppliancesGas Stove Kitchen Level MainFirst Laundry Features Second FloorIn UnitElectric Dryer HookupWasher Hookup Lead Paint Unknown Living Room Dimensions Length 14 Living Room Dimensions Width 13 Living Room Features Flooring - HardwoodWindow(s) - Bay/Bow/BoxLighting - Pendant Living Room Level First Master Bedroom Dimensions Length 14 Master Bedroom Dimensions Width 17 Master Bedroom Level Second Office Dimensions Length 8 Office Dimensions Width 8 Office Features Flooring - Wall to Wall Carpet Office Level First Rooms Total 6

Property Features

Accessibility Features No Association Fee 608 Association Fee Frequency Monthly Association Fee Includes InsuranceMaintenance StructureMaintenance GroundsSnow Removal Community Features Public TransportationShoppingPublic School Complex Complete Yes Disclosures Office virtually staged. Home Warranty YN No Listing Terms Contract Management Professional - Off Site Pets Allowed Yes w/ Restrictions Property Sub Type Condominium Senior Community YN No Sewer Public Sewer Tax Annual Amount 7487 Tax Year 2025 Unit Building 2 Utilities for Gas Rangefor Gas Ovenfor Electric DryerWasher Hookup Water Source Public Year Built Details ActualRenovated Since Year Round Yes Zoning RG

Listing information © 2026 MLS Property Information Network. All information is deemed reliable but should be independently verified.
Listing provided courtesy of Kim Covino & Co. Team of Compass: 781-219-0313.


The property listing data and information set forth herein were provided to MLS Property Information Network, Inc. from third party sources, including sellers, lessors and public records, and were compiled by MLS Property Information Network, Inc. The property listing data and information are for the personal, non commercial use of consumers having a good faith interest in purchasing or leasing listed properties of the type displayed to them and may not be used for any purpose other than to identify prospective properties which such consumers may have a good faith interest in purchasing or leasing. MLS Property Information Network, Inc. and its subscribers disclaim any and all representations and warranties as to the accuracy of the property listing data and information set forth herein. Data last updated 2026-10-11T07:06:43.88.
 
https://bt-photos.global.ssl.fastly.net/mlspin/orig_boomver_1_73575116_2.jpg https://bt-photos.global.ssl.fastly.net/mlspin/orig_boomver_1_73575116_2.jpg https://bt-photos.global.ssl.fastly.net/mlspin/orig_boomver_1_73575116_2.jpg
Logo
The Martone Group | RE/MAX Properties
696 Douglas Pike
Smithfield RI, 02917
Listing courtesy of Kim Covino & Co. Team of Compass.