



Description
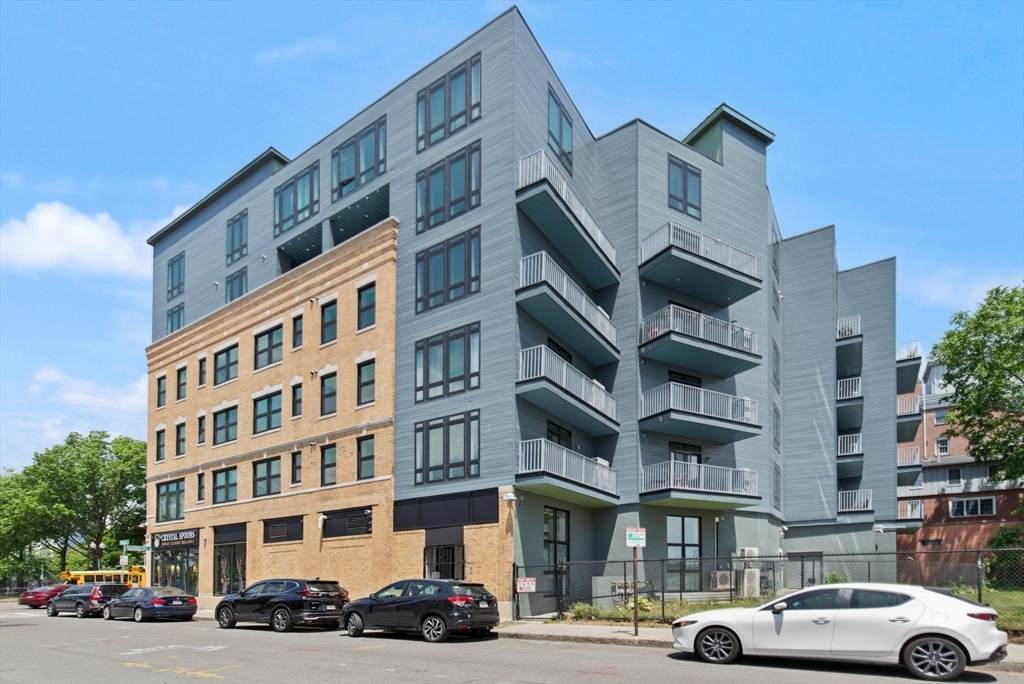
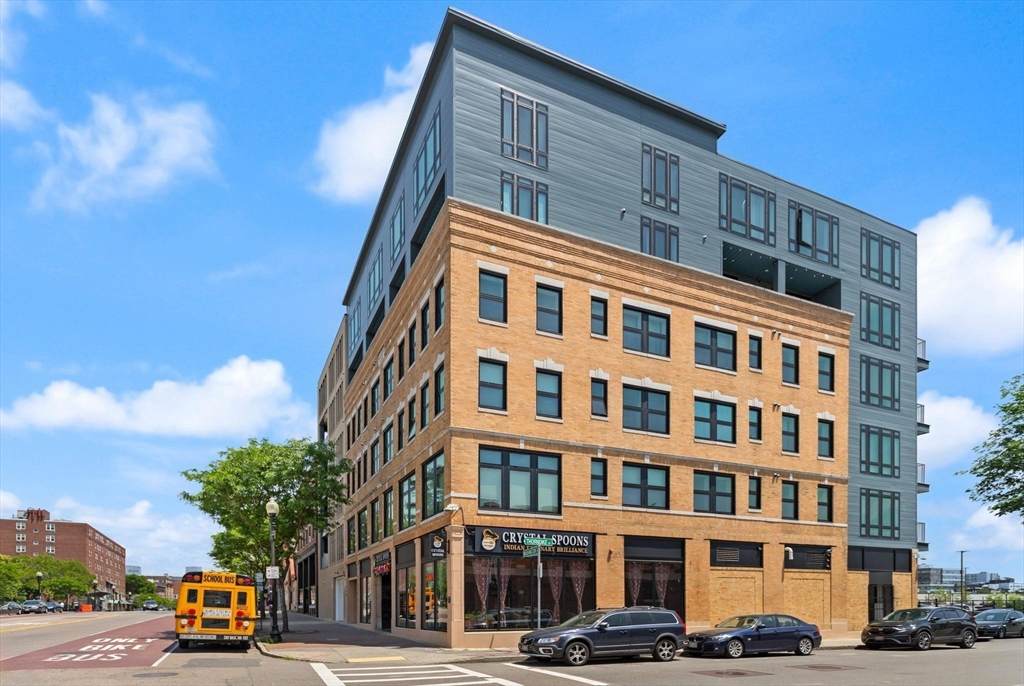
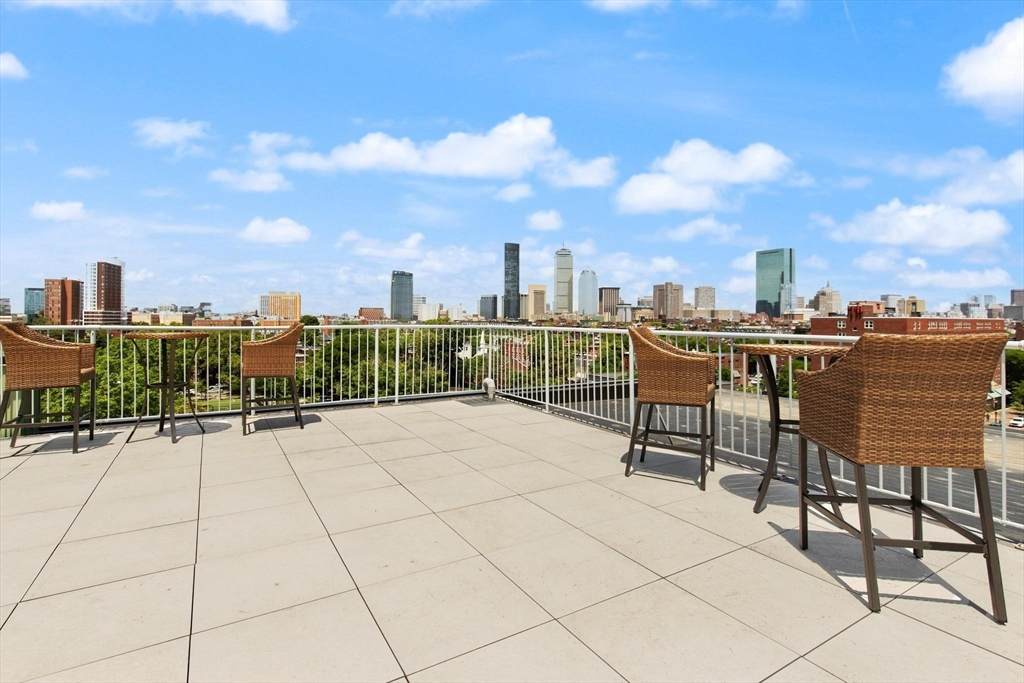
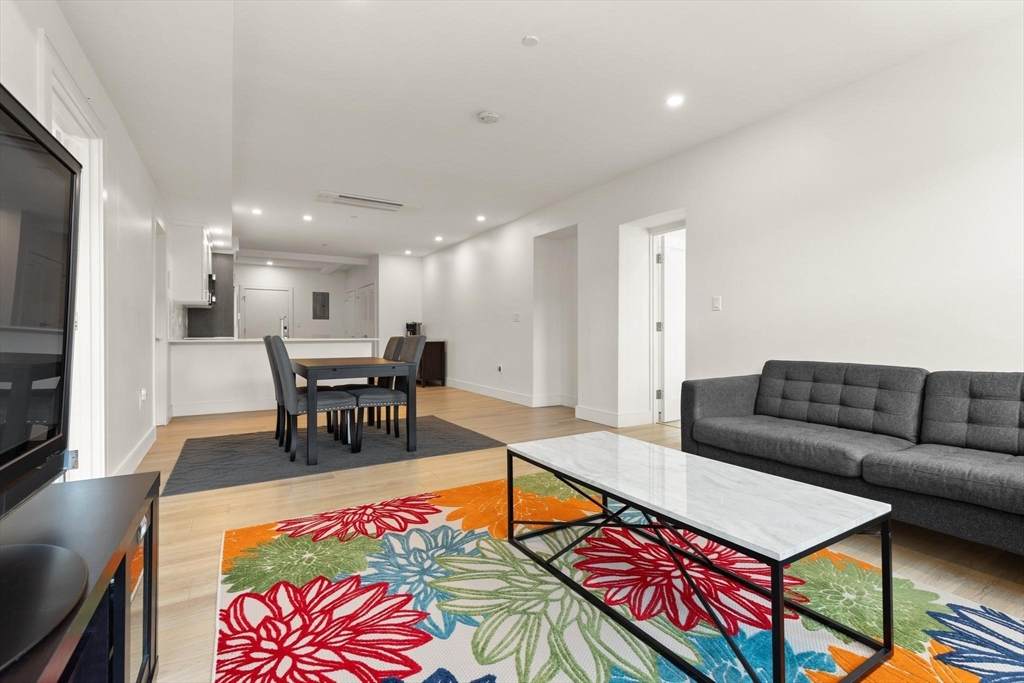
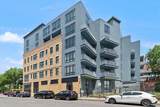
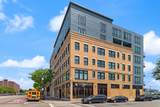
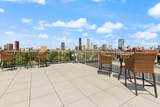
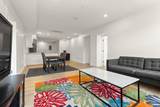
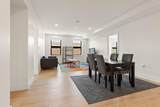
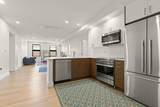
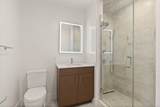
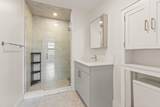
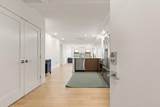
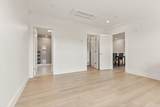
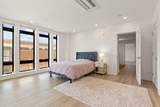
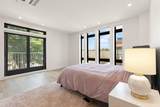
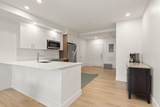
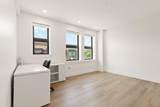
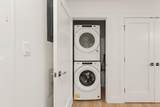
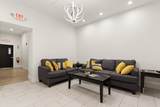
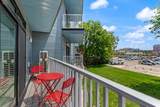
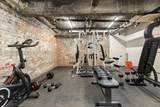
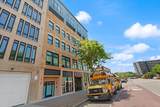
Welcome to Unit 2G, a bright and beautifully appointed two-bedroom, two-bath residence in Boston's fastest-growing neighborhoods near South End. Flooded with natural light, this second-floor home offers an open and inviting layout complemented by private balcony. The thoughtfully designed kitchen features stylish two-tone cabinetry, quartz countertops, and premium Fisher & Paykel stainless steel appliances. Both bathrooms showcase elegant finishes, including marble-look porcelain tile and polished chrome fixtures, creating a sophisticated and timeless aesthetic. The residents of the Thorndike building enjoy the convenience of elevator access, deeded storage, a fitness room, bike storage, and a rooftop deck with sweeping city views. Walkable to Medical/Dental school, Northeastern, restaurants, cafés, parks, and shops that make this area one of Boston's most desirable places to live. An exceptional opportunity to own a stylish new home in an neighborhood with tremendous upside and value. ATTENTION INVESTORS: the condo is a great investment opportunity being near medical and various college campuses. It's currently rented for $4700 a month.
-
2BEDS
-
N/AACRES
-
2BATHS
-
01/2 BATHS
-
1,286SQFT
-
$699$/SQFT
School Ratings & Info
Description
Welcome to Unit 2G, a bright and beautifully appointed two-bedroom, two-bath residence in Boston's fastest-growing neighborhoods near South End. Flooded with natural light, this second-floor home offers an open and inviting layout complemented by private balcony. The thoughtfully designed kitchen features stylish two-tone cabinetry, quartz countertops, and premium Fisher & Paykel stainless steel appliances. Both bathrooms showcase elegant finishes, including marble-look porcelain tile and polished chrome fixtures, creating a sophisticated and timeless aesthetic. The residents of the Thorndike building enjoy the convenience of elevator access, deeded storage, a fitness room, bike storage, and a rooftop deck with sweeping city views. Walkable to Medical/Dental school, Northeastern, restaurants, cafés, parks, and shops that make this area one of Boston's most desirable places to live. An exceptional opportunity to own a stylish new home in an neighborhood with tremendous upside and value. ATTENTION INVESTORS: the condo is a great investment opportunity being near medical and various college campuses. It's currently rented for $4700 a month.
The property listing data and information set forth herein were provided to MLS Property Information Network, Inc. from third party sources, including sellers, lessors and public records, and were compiled by MLS Property Information Network, Inc. The property listing data and information are for the personal, non commercial use of consumers having a good faith interest in purchasing or leasing listed properties of the type displayed to them and may not be used for any purpose other than to identify prospective properties which such consumers may have a good faith interest in purchasing or leasing. MLS Property Information Network, Inc. and its subscribers disclaim any and all representations and warranties as to the accuracy of the property listing data and information set forth herein. Data last updated 2026-10-10T09:04:48.367.