

Skip To Content

216 Crest Ave

Revere, MA 02151
  • $499,000
  • STATUS: Active
  • MLS #: 73566853
Price Reduced
UPDATED: 22 min ago
$499,000
  • 3
    BEDS
  • 0.03
    ACRES
  • 1
    BATHS
  • 0
    1/2 BATHS
  • 1,024
    SQFT
  • $487
    $/SQFT
Neighborhood:
Type:
Single-Family Home
Built:
1905
County:
Area:

School Ratings & Info

Listing courtesy of The Lopes Group of J. Barrett & Company.

Description

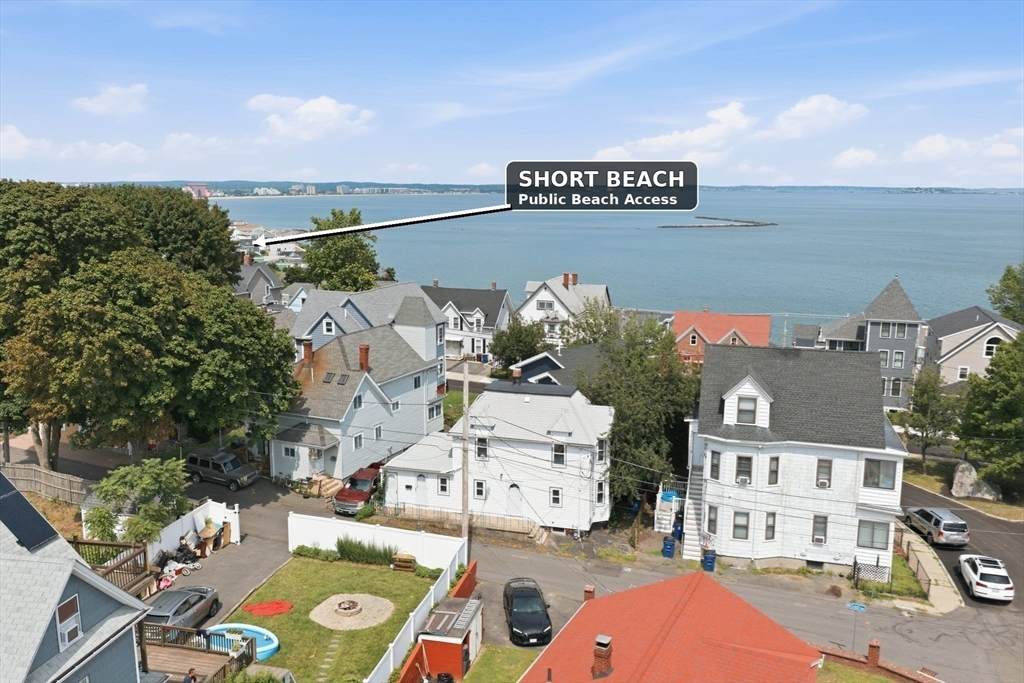
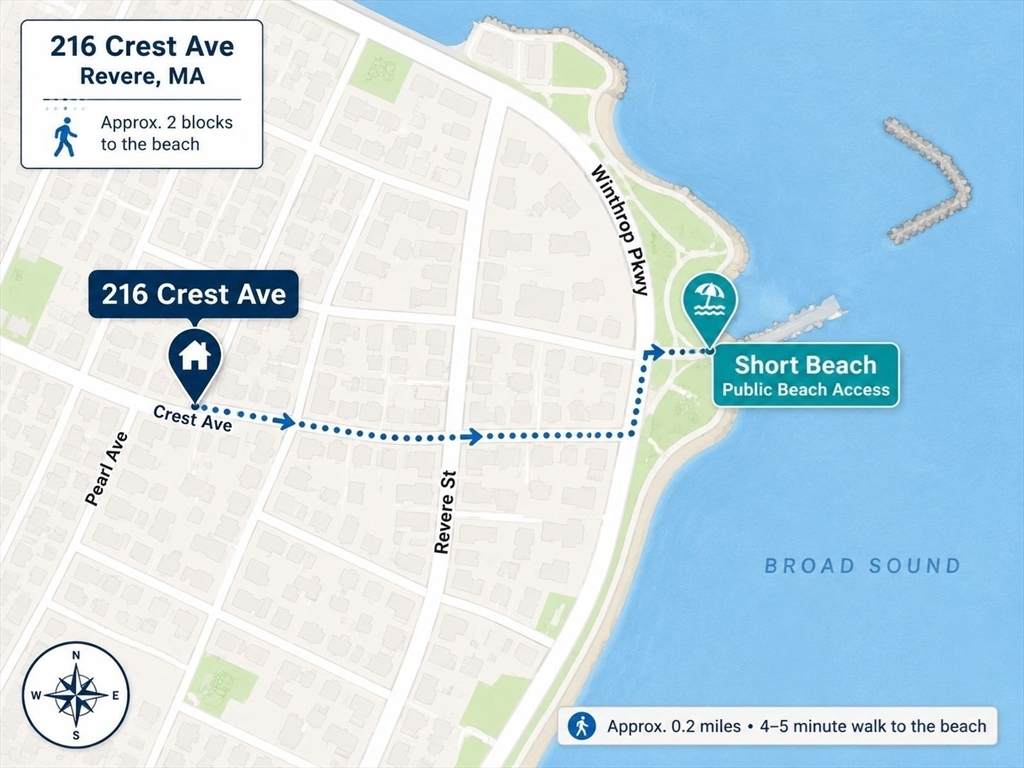
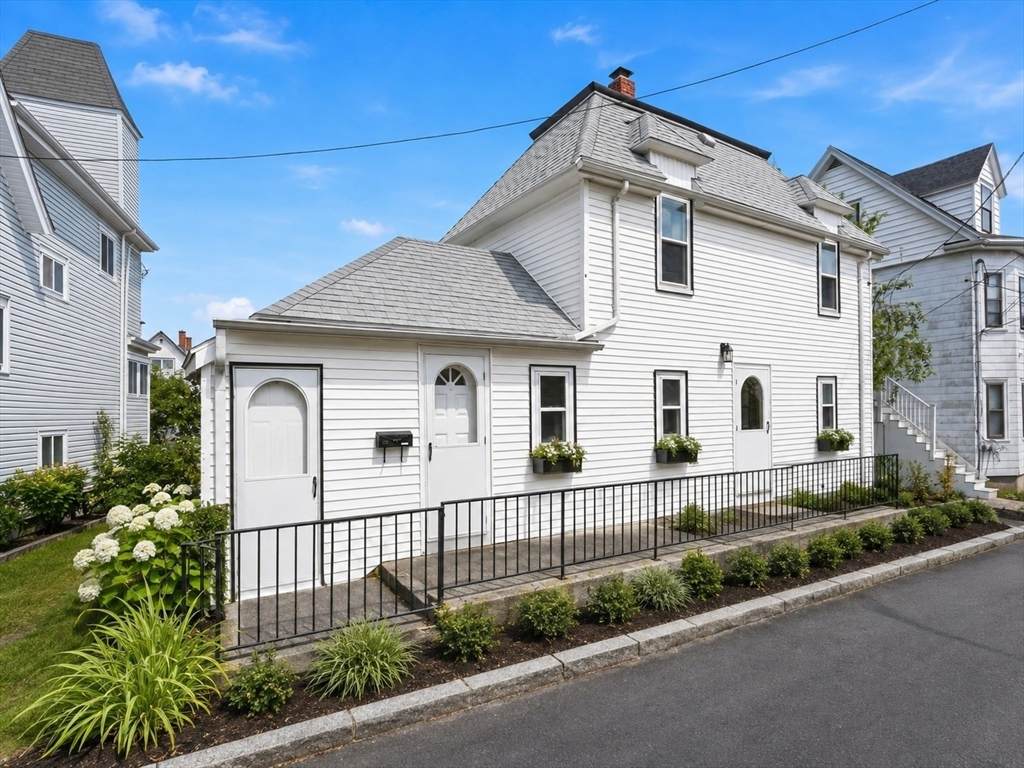
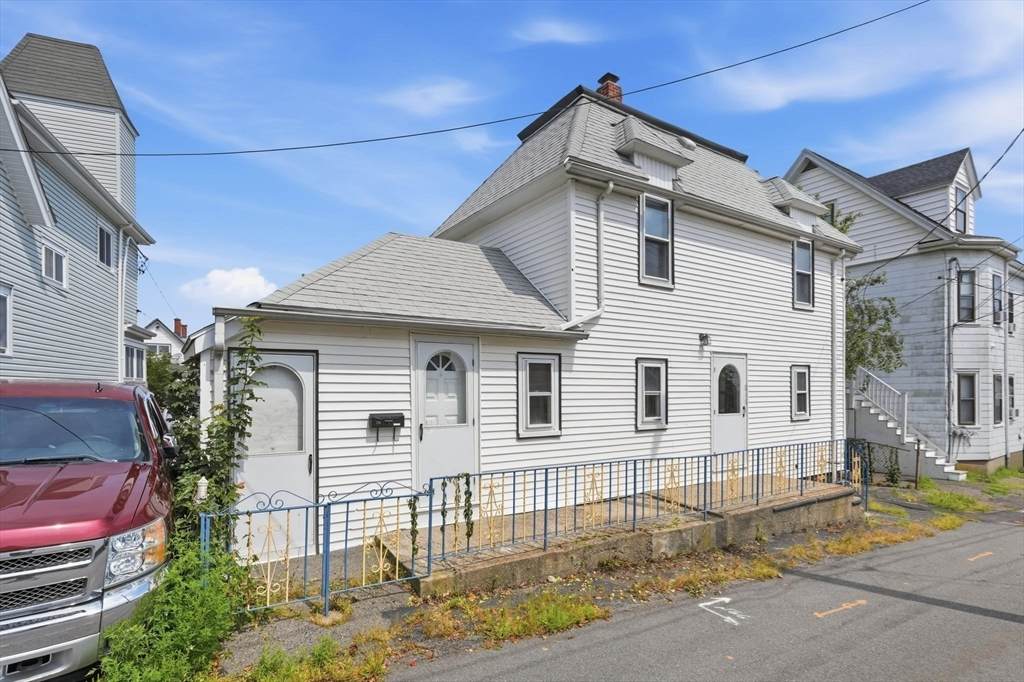
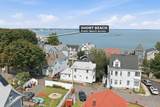
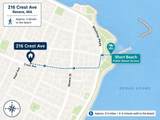
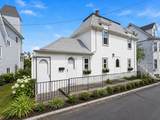
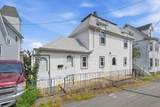
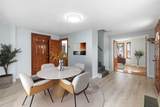
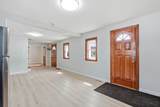
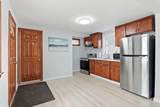
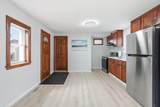
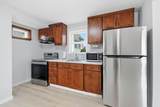
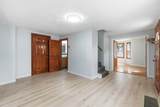
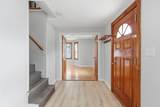
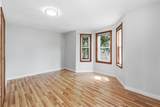
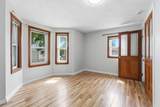
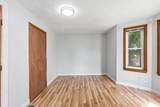
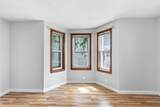
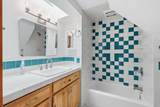
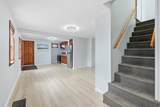
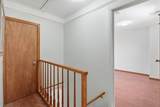
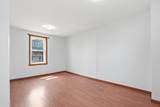
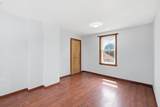
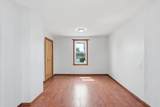
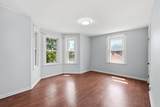
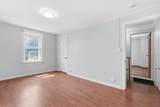
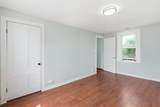
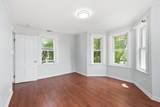
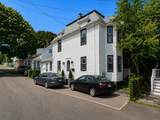
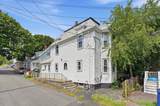
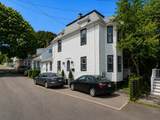
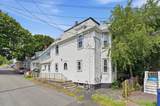
Enjoy coastal living in Revere’s Beachmont neighborhood, just a couple of blocks from the beach! This updated 3-bedroom single-family offers a flexible layout highlighted by a first-floor bedroom and full bath, providing options for guests, a home office or convenient first-floor living. The main level features a bright, comfortable living space and updated kitchen with stainless steel appliances, while two additional bedrooms are located upstairs. Additional features include updated flooring, 200-amp electrical service, a full basement with laundry and storage, and outdoor space. One off-street parking space is currently available, with potential to create additional parking by reconfiguring/removing the front concrete landing, subject to required City permits and approvals. Tucked away on a quiet one-way street near Short Beach, Belle Isle Marsh, the Beachmont Blue Line station, shopping and dining, with convenient access to Logan Airport and downtown Boston. A great opportunity to enjoy a neighborhood setting with the beach, public transportation and the city all within easy reach.

Monthly Payment Calculator


The property listing data and information set forth herein were provided to MLS Property Information Network, Inc. from third party sources, including sellers, lessors and public records, and were compiled by MLS Property Information Network, Inc. The property listing data and information are for the personal, non commercial use of consumers having a good faith interest in purchasing or leasing listed properties of the type displayed to them and may not be used for any purpose other than to identify prospective properties which such consumers may have a good faith interest in purchasing or leasing. MLS Property Information Network, Inc. and its subscribers disclaim any and all representations and warranties as to the accuracy of the property listing data and information set forth herein. Data last updated 2026-10-11T07:06:43.88.
www.martonegroup.com/homes/180381711
Print Image

216 Crest Ave Revere, MA 02151

  • Price: $499,000
  • Status: Active
  • On Site: Days
  • Updated: 22 min ago
  • MLS #: 73566853
3
Beds
1
Baths
0
½ Baths
0.03
Acres
1,024
SQFT
$487
$/SQFT
1905
Built
Neighborhood:
Beachmont
County:
Suffolk
Area:
Beachmont
Property Description
Enjoy coastal living in Revere’s Beachmont neighborhood, just a couple of blocks from the beach! This updated 3-bedroom single-family offers a flexible layout highlighted by a first-floor bedroom and full bath, providing options for guests, a home office or convenient first-floor living. The main level features a bright, comfortable living space and updated kitchen with stainless steel appliances, while two additional bedrooms are located upstairs. Additional features include updated flooring, 200-amp electrical service, a full basement with laundry and storage, and outdoor space. One off-street parking space is currently available, with potential to create additional parking by reconfiguring/removing the front concrete landing, subject to required City permits and approvals. Tucked away on a quiet one-way street near Short Beach, Belle Isle Marsh, the Beachmont Blue Line station, shopping and dining, with convenient access to Logan Airport and downtown Boston. A great opportunity to enjoy a neighborhood setting with the beach, public transportation and the city all within easy reach.
Exterior Features

Color White Covered Spaces 0 Exterior Features PorchDeck - Wood Garage YN No Levels Multi/Split Lot Features Cleared Parking Features Off Street Parking Total 1 Patio And Porch Features PorchDeck - Wood Property Attached YN No Road Frontage Type Public Roof Shingle Spa YN No Waterfront Features Beach AccessHarborOceanWalk to1/10 to 3/10 To BeachBeach Ownership(Public) Waterfront YN No

Interior Features

Appliances Gas Water HeaterRangeMicrowaveRefrigerator Basement Walk-Out Access Bedroom2 Dimensions Length 9.666666666 Bedroom2 Dimensions Width 14.583333333 Bedroom2 Level Second Bedroom3 Dimensions Length 12 Bedroom3 Dimensions Width 14.583333333 Bedroom3 Level Second Building Area Total 1024 Cooling Window Unit(s) Cooling YN Yes Dining Room Dimensions Length 10.5 Dining Room Dimensions Width 6.916666666 Dining Room Level First Door Features Storm Door(s) Fireplace YN No Fireplaces Total 0 Flooring TileWood Laminate Foundation Details StoneBrick/Mortar Heating Forced AirNatural Gas Heating YN Yes Kitchen Dimensions Length 12.833333333 Kitchen Dimensions Width 4.916666666 Kitchen Level First Laundry Features Electric Dryer HookupWasher Hookup Lead Paint Unknown Living Room Dimensions Length 16.166666666 Living Room Dimensions Width 14.583333333 Living Room Level First Master Bathroom Features No Master Bedroom Dimensions Length 10.916666666 Master Bedroom Dimensions Width 14.583333333 Master Bedroom Level First Rooms Total 5 Window Features Storm Window(s)

Property Features

Association YN No Community Features Public TransportationShoppingLaundromatConservation AreaPublic SchoolT-Station Disclosures Seller/seller's agents make no warranties/representationsproperty is being sold "As Is"buyer/buyer's agent responsible for due diligence. Appliances left as gifts. Electric 200+ Amp Service Home Warranty YN No Property Sub Type Single Family Residence Senior Community YN No Sewer Public Sewer Tax Annual Amount 3269 Tax Year 2026 Utilities for Electric Rangefor Electric DryerWasher Hookup Water Source Public Year Built Details Actual Year Round Yes Zoning RB

Listing information © 2026 MLS Property Information Network. All information is deemed reliable but should be independently verified.
Listing provided courtesy of The Lopes Group of J. Barrett & Company: 978-922-3683.


The property listing data and information set forth herein were provided to MLS Property Information Network, Inc. from third party sources, including sellers, lessors and public records, and were compiled by MLS Property Information Network, Inc. The property listing data and information are for the personal, non commercial use of consumers having a good faith interest in purchasing or leasing listed properties of the type displayed to them and may not be used for any purpose other than to identify prospective properties which such consumers may have a good faith interest in purchasing or leasing. MLS Property Information Network, Inc. and its subscribers disclaim any and all representations and warranties as to the accuracy of the property listing data and information set forth herein. Data last updated 2026-10-11T07:06:43.88.
 
https://bt-photos.global.ssl.fastly.net/mlspin/orig_boomver_1_73566853_2.jpg https://bt-photos.global.ssl.fastly.net/mlspin/orig_boomver_1_73566853_2.jpg https://bt-photos.global.ssl.fastly.net/mlspin/orig_boomver_1_73566853_2.jpg
Logo
The Martone Group | RE/MAX Properties
696 Douglas Pike
Smithfield RI, 02917
Listing courtesy of The Lopes Group of J. Barrett & Company.