

















Description
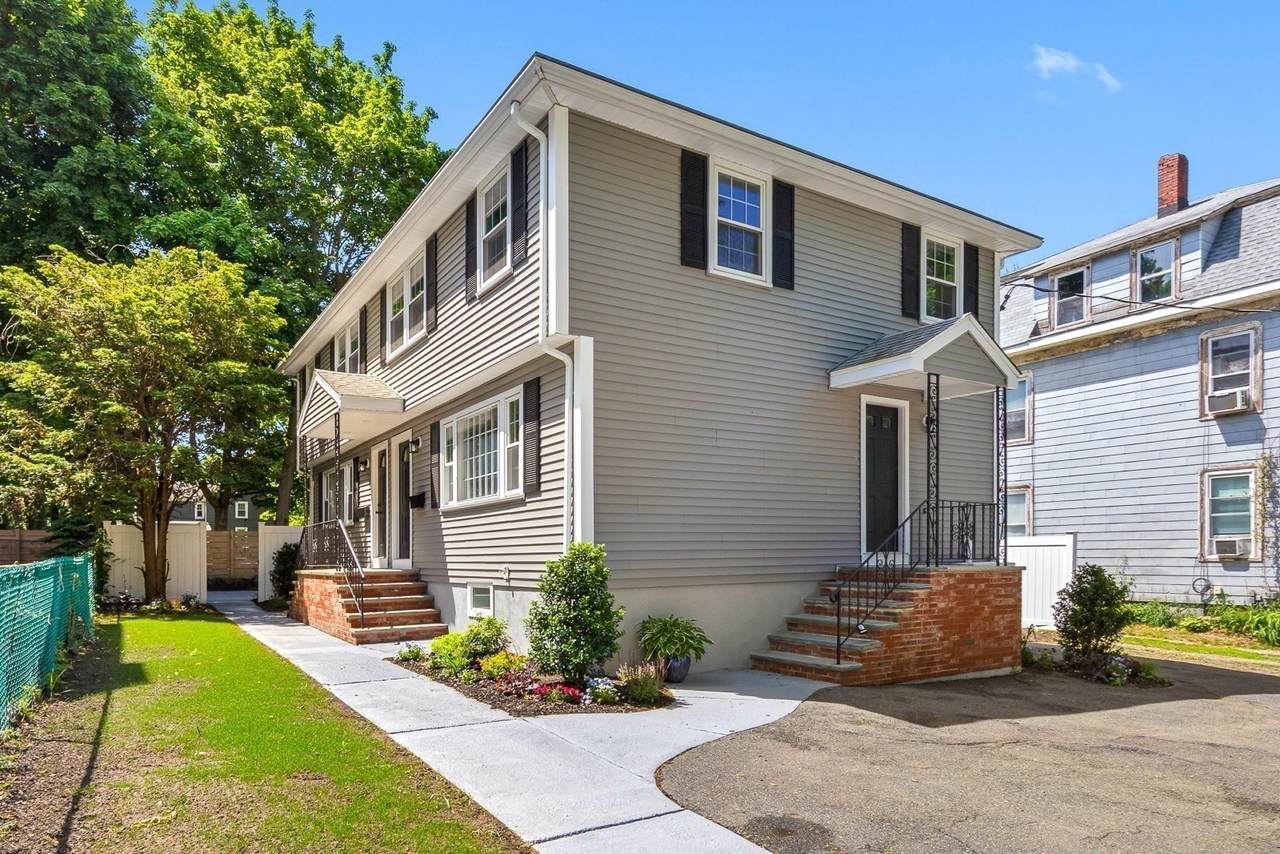
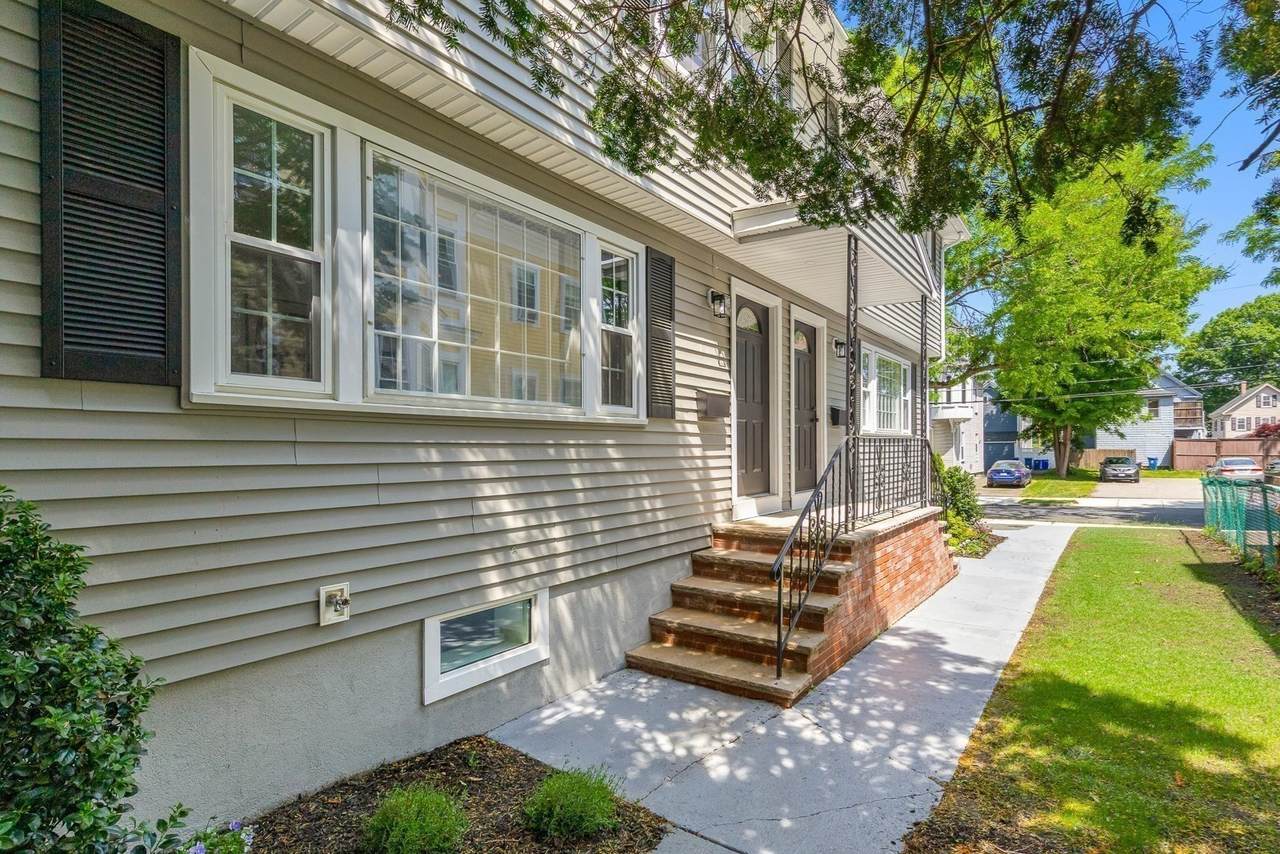
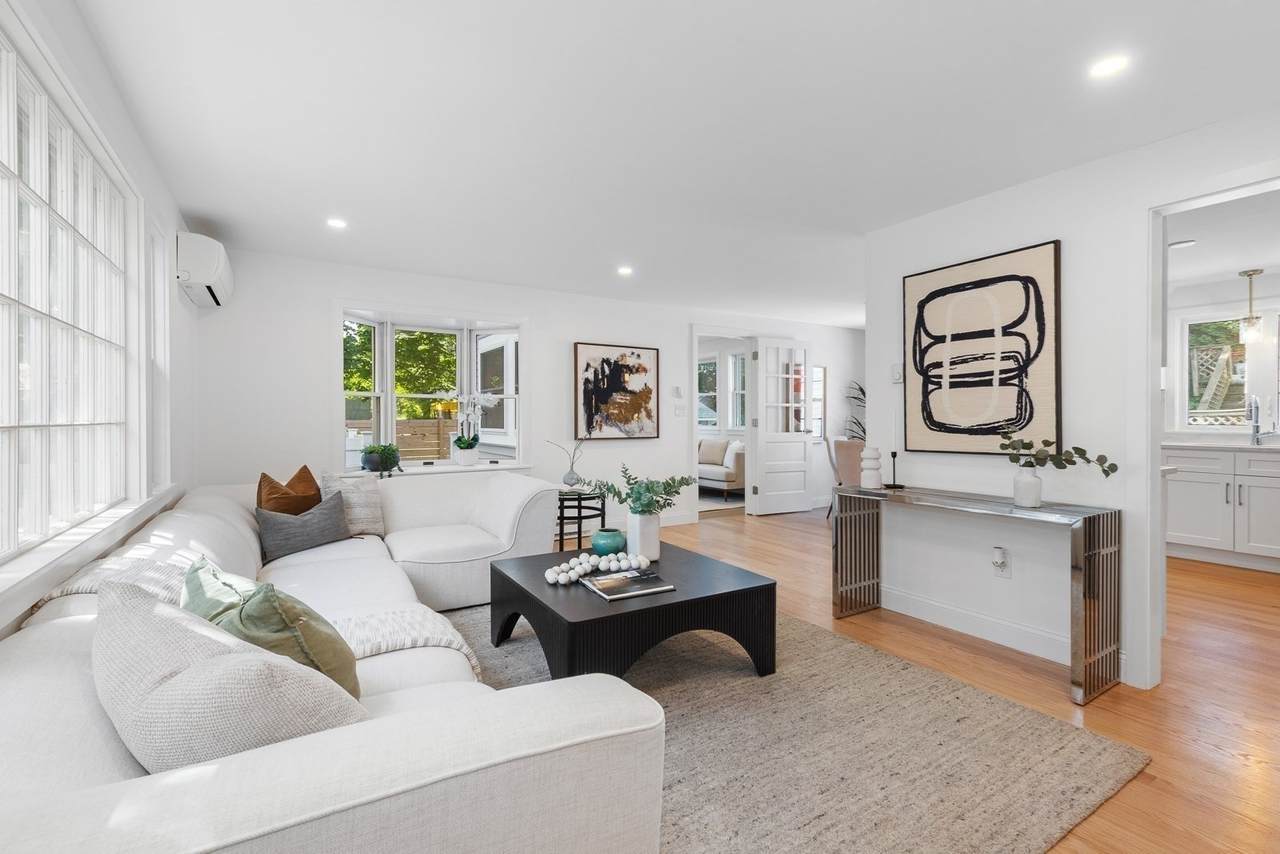
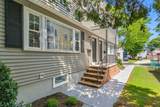
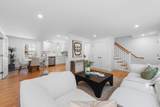
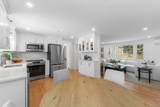
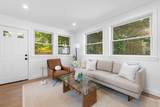
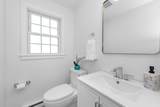
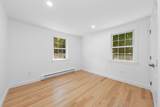
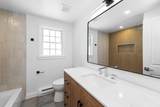
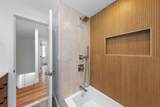
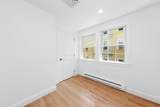
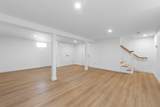
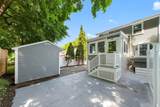
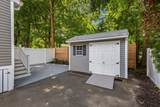
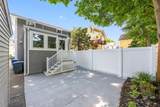
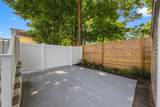
***PRICE IMPROVEMENT***TURNKEY | FULLY RENOVATED | PRIME WAKEFIELD LOCATION | 2 DEEDED PARKING SPACESWelcome to this beautifully renovated 3-bedroom, 1.5-bath home offering the perfect combination of modern style, thoughtful updates, and unbeatable convenience in a prime Wakefield location. Truly move-in ready, this turnkey residence features a bright, open-concept first floor designed for today’s lifestyle. The renovated kitchen is a standout, showcasing brand-new cabinetry, stainless steel appliances, elegant stone countertops, and new hardwood flooring. The open layout creates a seamless flow between the kitchen, dining, and living areas, with abundant natural light providing a warm and inviting atmosphere. A conveniently located fully remodeled half bath completes the main level. Upstairs, discover three well-proportioned bedrooms, a fully updated full bathroom, and a functional layout offering flexibility for today’s needs. The finished lower level, featuring new vinyl flooring, provides valuable additional living space—perfect for a home gym, playroom, office, media room, or recreation area. Step outside to your private patio, an ideal extension of the living space for outdoor dining, entertaining, or simply relaxing. Plus, two deeded parking spaces provide exceptional everyday convenience.Location is everything—and this home delivers. Enjoy Lake Quannapowitt just moments away, along with easy access to downtown Wakefield restaurants, shopping, parks, recreation, and the commuter rail. With extensive updates, flexible living space, private outdoor space, and parking, this is a fantastic opportunity to enjoy modern living in one of Wakefield’s most desirable locations.Don't miss this move-in-ready Wakefield gem!
-
3BEDS
-
0.11ACRES
-
1BATHS
-
11/2 BATHS
-
1,606SQFT
-
$504$/SQFT
Description
***PRICE IMPROVEMENT***TURNKEY | FULLY RENOVATED | PRIME WAKEFIELD LOCATION | 2 DEEDED PARKING SPACESWelcome to this beautifully renovated 3-bedroom, 1.5-bath home offering the perfect combination of modern style, thoughtful updates, and unbeatable convenience in a prime Wakefield location. Truly move-in ready, this turnkey residence features a bright, open-concept first floor designed for today’s lifestyle. The renovated kitchen is a standout, showcasing brand-new cabinetry, stainless steel appliances, elegant stone countertops, and new hardwood flooring. The open layout creates a seamless flow between the kitchen, dining, and living areas, with abundant natural light providing a warm and inviting atmosphere. A conveniently located fully remodeled half bath completes the main level. Upstairs, discover three well-proportioned bedrooms, a fully updated full bathroom, and a functional layout offering flexibility for today’s needs. The finished lower level, featuring new vinyl flooring, provides valuable additional living space—perfect for a home gym, playroom, office, media room, or recreation area. Step outside to your private patio, an ideal extension of the living space for outdoor dining, entertaining, or simply relaxing. Plus, two deeded parking spaces provide exceptional everyday convenience.Location is everything—and this home delivers. Enjoy Lake Quannapowitt just moments away, along with easy access to downtown Wakefield restaurants, shopping, parks, recreation, and the commuter rail. With extensive updates, flexible living space, private outdoor space, and parking, this is a fantastic opportunity to enjoy modern living in one of Wakefield’s most desirable locations.Don't miss this move-in-ready Wakefield gem!
The property listing data and information set forth herein were provided to MLS Property Information Network, Inc. from third party sources, including sellers, lessors and public records, and were compiled by MLS Property Information Network, Inc. The property listing data and information are for the personal, non commercial use of consumers having a good faith interest in purchasing or leasing listed properties of the type displayed to them and may not be used for any purpose other than to identify prospective properties which such consumers may have a good faith interest in purchasing or leasing. MLS Property Information Network, Inc. and its subscribers disclaim any and all representations and warranties as to the accuracy of the property listing data and information set forth herein. Data last updated 2026-10-16T13:05:26.37.