
















Skip To Content

234 Main

Leominster, MA 01453
  • $699,900
  • STATUS: Active
  • MLS #: 73552522
UPDATED: 20 min ago
$699,900
  • 6
    BEDS
  • 0.24
    ACRES
  • 3
    BATHS
  • 1
    1/2 BATHS
  • 3,280
    SQFT
  • $213
    $/SQFT
Neighborhood:
Type:
Multi-Family
Built:
1900
County:

School Ratings & Info

Listing courtesy of Julia Cotter of Golden Key Realty, LLC.

Description

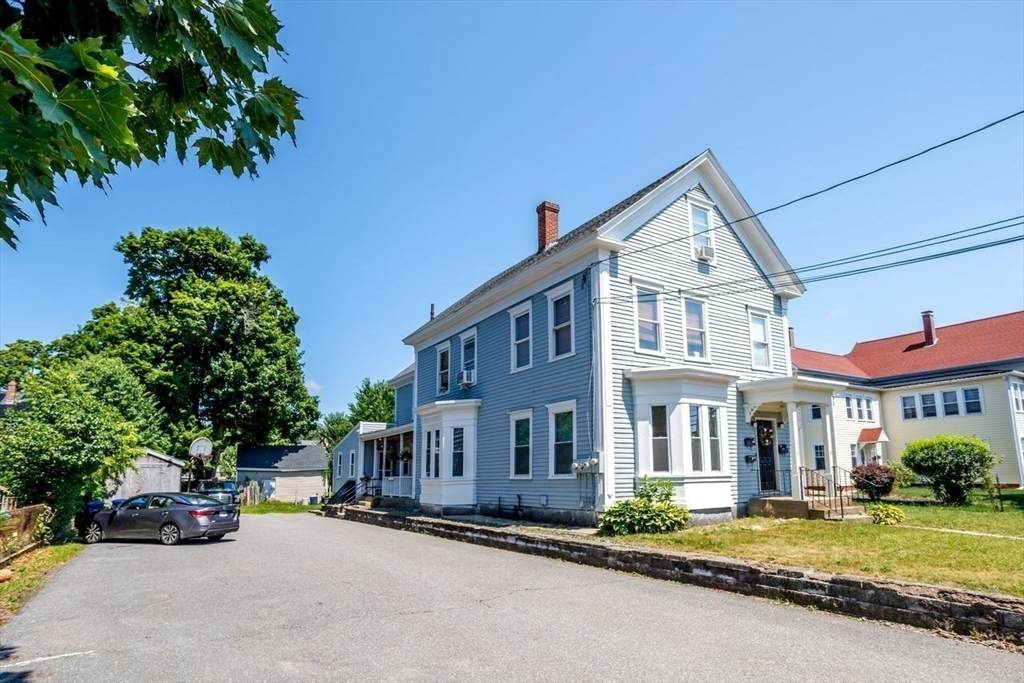
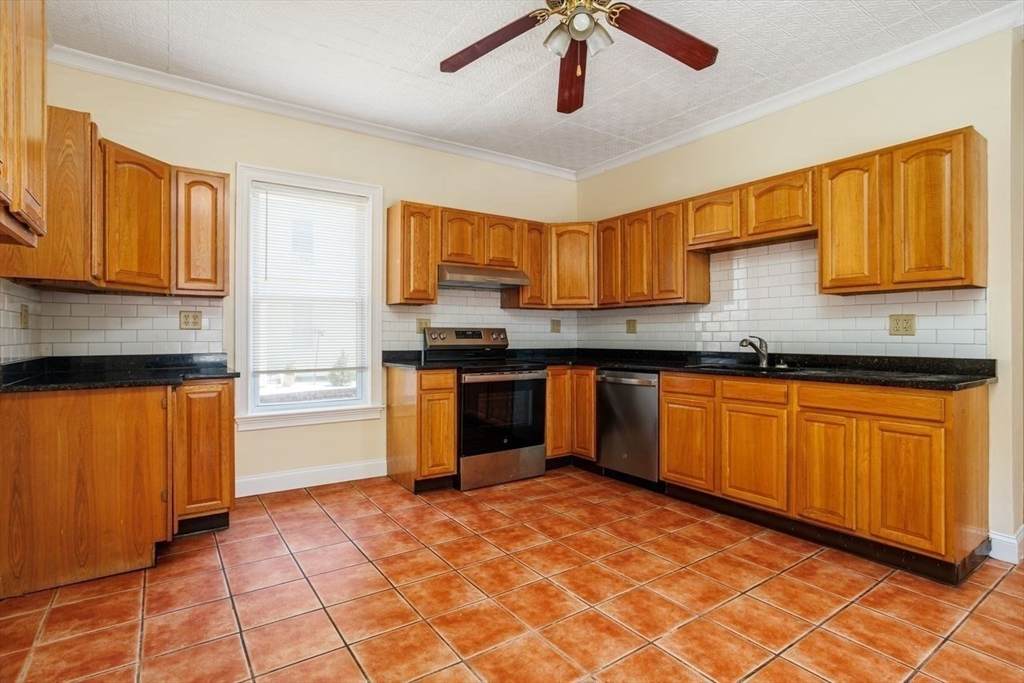
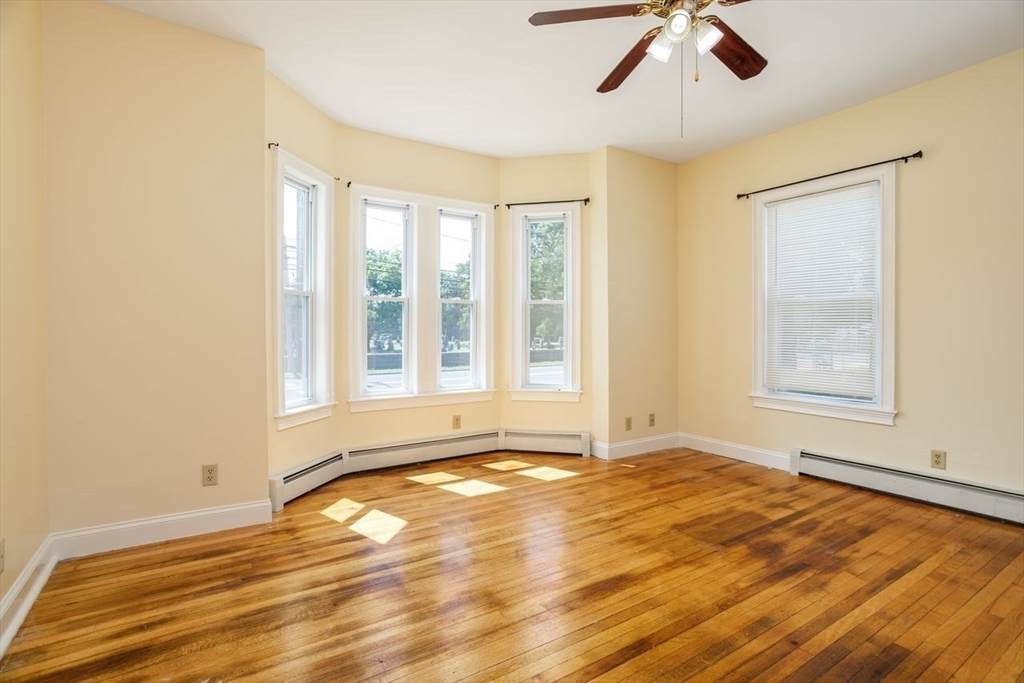
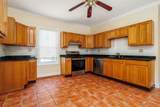
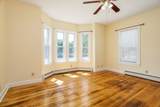
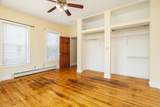
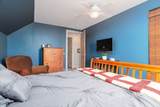
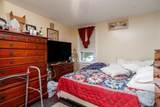
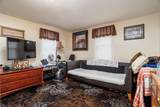
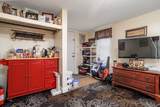
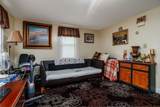
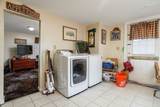
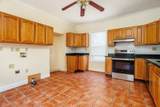
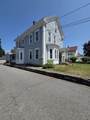
Why rent when you can own this perfect size three family. Great for investor or owner occupied. Each unit has its own utilities; tenants pay heat and electric. Many improvements include newer windows, roof, heating systems. updated kitchens, refinished hardwoods, each unit has its own laundry hookup. Private deck, oversized farmers porch. nice size yard plenty of off-street parking. Close to major routes, Doyle field and shopping."Open house saturday 8/29 from 11:00-12:30"

Monthly Payment Calculator


The property listing data and information set forth herein were provided to MLS Property Information Network, Inc. from third party sources, including sellers, lessors and public records, and were compiled by MLS Property Information Network, Inc. The property listing data and information are for the personal, non commercial use of consumers having a good faith interest in purchasing or leasing listed properties of the type displayed to them and may not be used for any purpose other than to identify prospective properties which such consumers may have a good faith interest in purchasing or leasing. MLS Property Information Network, Inc. and its subscribers disclaim any and all representations and warranties as to the accuracy of the property listing data and information set forth herein. Data last updated 2026-10-11T07:06:43.88.
www.martonegroup.com/homes/179940009
Print Image

234 Main Leominster, MA 01453

  • Price: $699,900
  • Status: Active
  • On Site: Days
  • Updated: 20 min ago
  • MLS #: 73552522
6
Beds
3
Baths
1
½ Baths
0.24
Acres
3,280
SQFT
$213
$/SQFT
1900
Built
Neighborhood:
North Leominster
County:
Worcester
Area:
North Leominster
Property Description
Why rent when you can own this perfect size three family. Great for investor or owner occupied. Each unit has its own utilities; tenants pay heat and electric. Many improvements include newer windows, roof, heating systems. updated kitchens, refinished hardwoods, each unit has its own laundry hookup. Private deck, oversized farmers porch. nice size yard plenty of off-street parking. Close to major routes, Doyle field and shopping."Open house saturday 8/29 from 11:00-12:30"
Exterior Features

Color Gray Covered Spaces 0 Exterior Features Balcony/Deck Garage YN No Levels 4 Open Parking YN Yes Parking Features Paved DriveOff StreetPaved Parking Total 10 Patio And Porch Features EnclosedDeck Road Frontage Type Public Road Surface Type Paved Roof Shingle Spa YN No Waterfront YN No

Interior Features

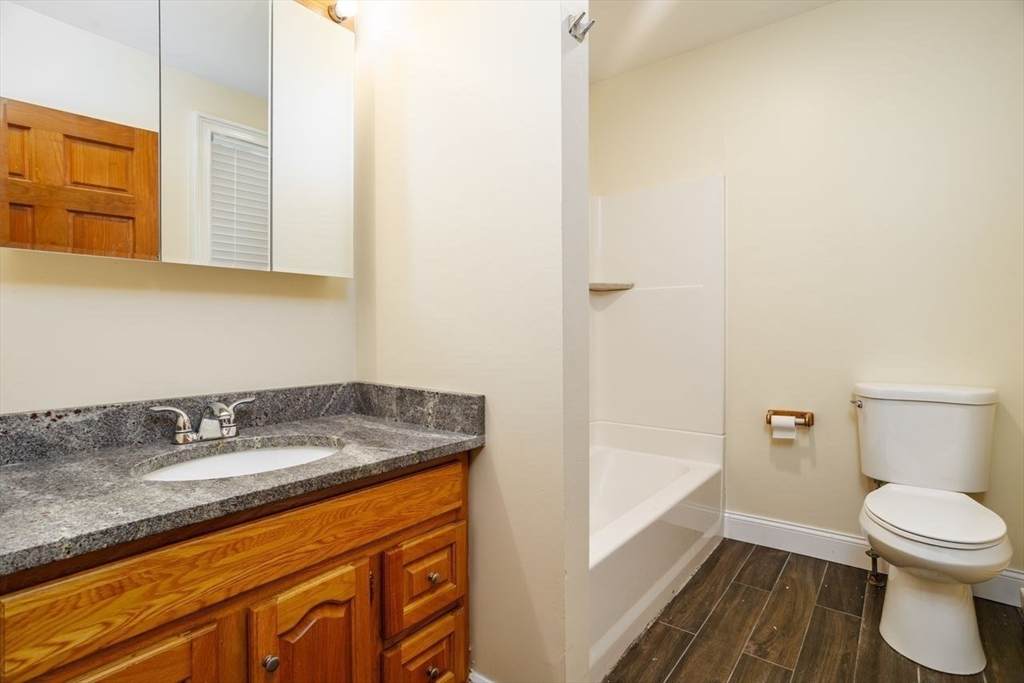
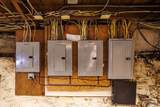
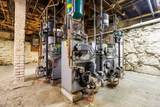
Appliances RangeRefrigerator Basement FullBulkheadConcreteUnfinished Building Area Total 3280 Fireplace YN No Fireplaces Total 0 Flooring WoodTileHardwood Foundation Details Irregular Heat Units 3 Heating Oil Heating YN Yes Interior Features Ceiling Fan(s)Upgraded CabinetsUpgraded CountertopsLiving RoomKitchenLaundry RoomDining RoomOffice/Den Laundry Features Electric Dryer Hookup Lead Paint Unknown Rooms Total 13 Window Features Insulated Windows

Property Features

Community Features Public TransportationShoppingParkWalk/Jog TrailsMedical FacilityBike PathHighway AccessHouse of WorshipPublic School Disclosures The one bedroom and three-bedroom unit have been long term tenants rents are lower than market value. first floor 2-bedroom unit vacant for the buyer. Washer & Dryers are owned by tenants. Monthly rent listed is an estimate of current market rate. 2 units are rented some notice needed. Gross Income 73200 Home Warranty YN No Net Operating Income 73200 Property Sub Type 3 Family Rent Includes Unit 3(Water)Unit 4(Water) Senior Community YN No Sewer Public Sewer Tax Annual Amount 8038 Tax Year 2026 Total Actual Rent 8700 Utilities for Electric Rangefor Electric Dryer Water Source Public Year Built Details Renovated Since Zoning RB

Listing information © 2026 MLS Property Information Network. All information is deemed reliable but should be independently verified.
Listing provided courtesy of Julia Cotter of Golden Key Realty, LLC: 978-697-5815.


The property listing data and information set forth herein were provided to MLS Property Information Network, Inc. from third party sources, including sellers, lessors and public records, and were compiled by MLS Property Information Network, Inc. The property listing data and information are for the personal, non commercial use of consumers having a good faith interest in purchasing or leasing listed properties of the type displayed to them and may not be used for any purpose other than to identify prospective properties which such consumers may have a good faith interest in purchasing or leasing. MLS Property Information Network, Inc. and its subscribers disclaim any and all representations and warranties as to the accuracy of the property listing data and information set forth herein. Data last updated 2026-10-11T07:06:43.88.
 
https://bt-photos.global.ssl.fastly.net/mlspin/orig_boomver_1_73552522_2.jpg https://bt-photos.global.ssl.fastly.net/mlspin/orig_boomver_1_73552522_2.jpg https://bt-photos.global.ssl.fastly.net/mlspin/orig_boomver_1_73552522_2.jpg
Logo
The Martone Group | RE/MAX Properties
696 Douglas Pike
Smithfield RI, 02917
Listing courtesy of Julia Cotter of Golden Key Realty, LLC.