








Skip To Content

25 Thomas Pl

Leominster, MA 01453
  • $787,700
  • STATUS: Active
  • MLS #: 73530272
UPDATED: 59 min ago
$787,700
  • 4
    BEDS
  • 0.74
    ACRES
  • 2
    BATHS
  • 1
    1/2 BATHS
  • 3,860
    SQFT
  • $204
    $/SQFT
Neighborhood:
Type:
Single-Family Home
Built:
1990
County:

School Information

Elementary School:
Middle School:
High School:
Listing courtesy of Haschig Homes Group of William Raveis R.E. & Home Services.

Description

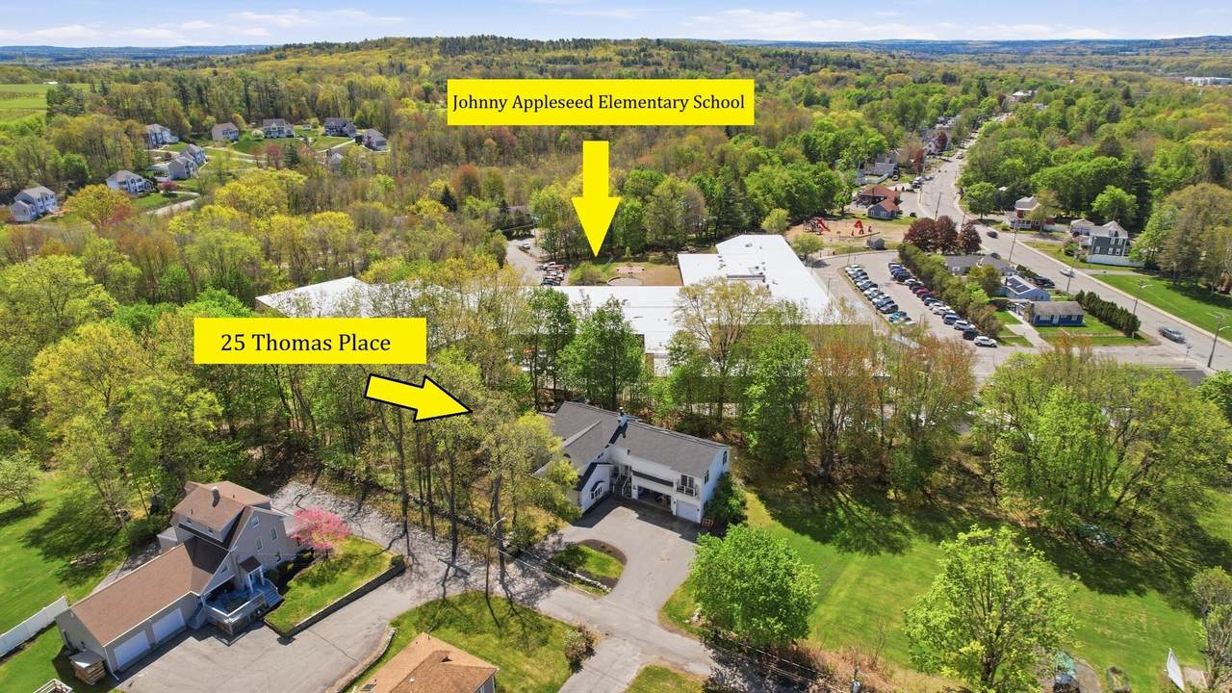
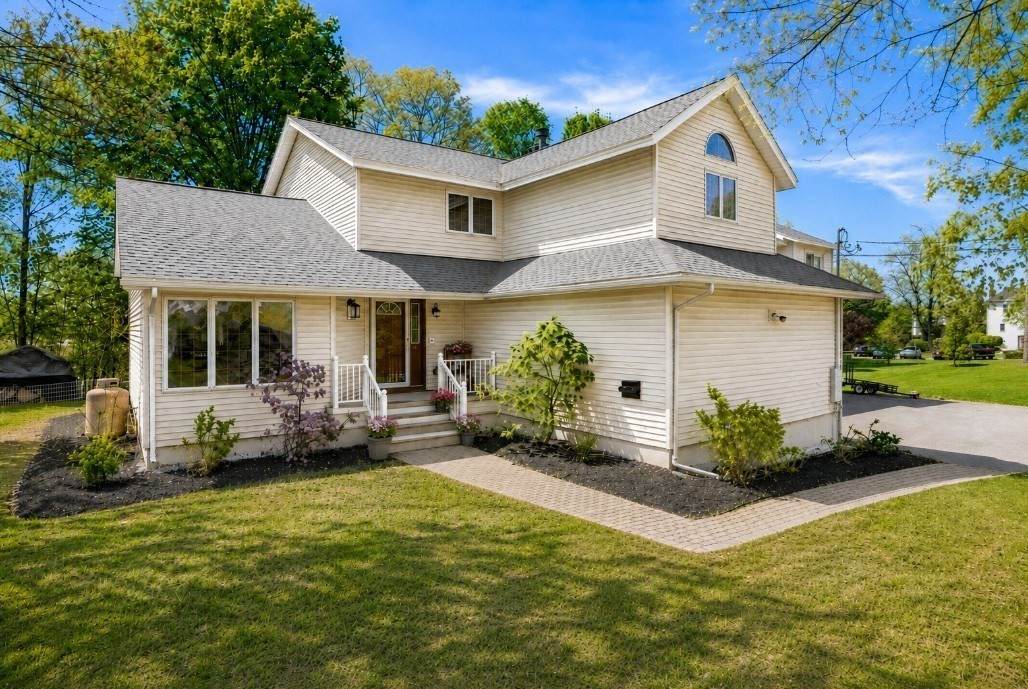
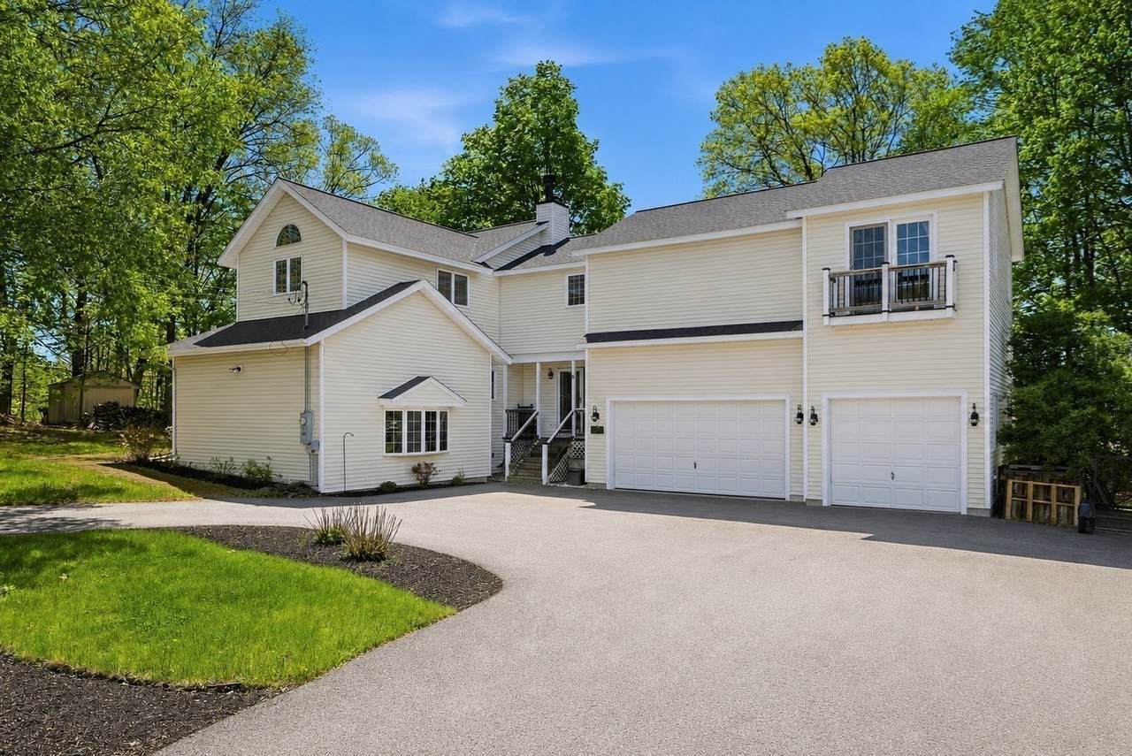
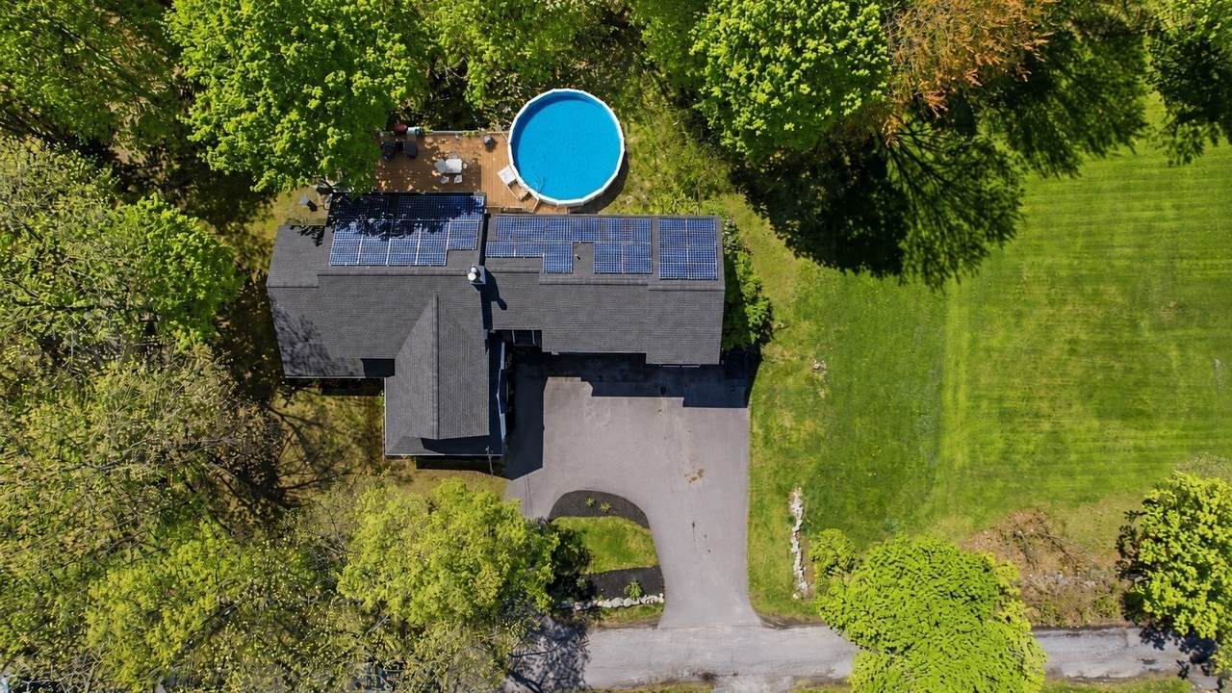
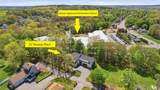
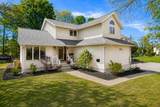
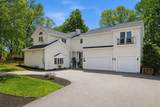
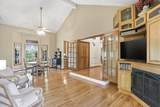
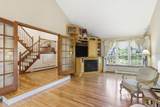
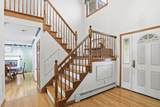
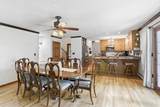
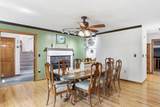
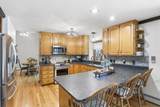
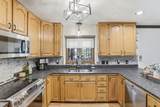
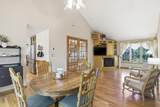
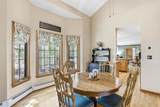
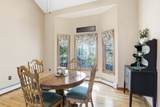
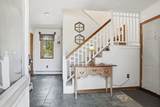
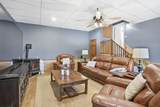
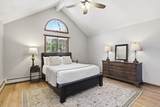
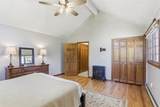
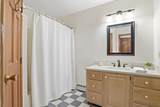
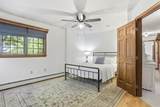
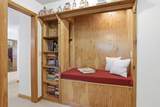
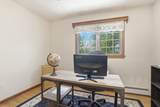
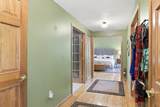
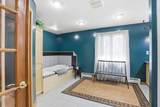
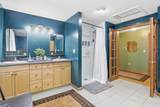
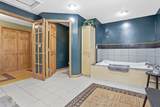
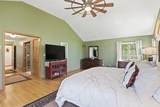
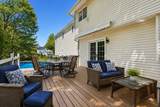
BACKYARD ACCESS TO THE ELEMENTARY SCHOOL! The Easiest School Drop-Off You’ll Ever Have! A LOT of house in a location that’s hard to beat! Tucked away on a desirable dead-end street in North Leominster steps to Johnny Appleseed Elementary, this custom home was thoughtfully designed by its original owners for their family and has been lovingly maintained ever since. Inside, generous room sizes, hardwood floors and soaring cathedral ceilings create a bright, open feel with plenty of space to gather, entertain and spread out. The flexible floor plan offers 3+ bedrooms plus multiple additional rooms ideal for home offices, guest space, playroom, gym, game room or hobbies — allowing the home to easily adapt as your needs change. The spacious primary suite is a retreat of its own with French doors leading to a private balcony plus an en-suite bath with soaking tub. Outside, enjoy a quiet neighborhood setting and the unique convenience of having the elementary school accessible right from your backyard! A huge 3-car garage provides exceptional parking, storage and workshop space, while solar, a newer roof, smart thermostats and pellet stoves add practical, efficiency-minded benefits. With this much space and flexibility, this is a home that would be difficult to replicate — especially in such a convenient North Leominster location close to Route 2, the commuter rail, shopping, dining and everyday amenities. If you’ve been looking for more room to live, work, gather and grow, this one deserves a look!

Monthly Payment Calculator


The property listing data and information set forth herein were provided to MLS Property Information Network, Inc. from third party sources, including sellers, lessors and public records, and were compiled by MLS Property Information Network, Inc. The property listing data and information are for the personal, non commercial use of consumers having a good faith interest in purchasing or leasing listed properties of the type displayed to them and may not be used for any purpose other than to identify prospective properties which such consumers may have a good faith interest in purchasing or leasing. MLS Property Information Network, Inc. and its subscribers disclaim any and all representations and warranties as to the accuracy of the property listing data and information set forth herein. Data last updated 2026-10-11T07:06:43.88.
www.martonegroup.com/homes/177266721
Print Image

25 Thomas Pl Leominster, MA 01453

  • Price: $787,700
  • Status: Active
  • On Site: Days
  • Updated: 59 min ago
  • MLS #: 73530272
4
Beds
2
Baths
1
½ Baths
0.74
Acres
3,860
SQFT
$204
$/SQFT
1990
Built
Neighborhood:
North Leominster
County:
Worcester
Area:
North Leominster
Elementary School:
Johnny Appleseed
Middle School:
Skyview Or Samoset
High School:
Leominster High
Property Description
BACKYARD ACCESS TO THE ELEMENTARY SCHOOL! The Easiest School Drop-Off You’ll Ever Have! A LOT of house in a location that’s hard to beat! Tucked away on a desirable dead-end street in North Leominster steps to Johnny Appleseed Elementary, this custom home was thoughtfully designed by its original owners for their family and has been lovingly maintained ever since. Inside, generous room sizes, hardwood floors and soaring cathedral ceilings create a bright, open feel with plenty of space to gather, entertain and spread out. The flexible floor plan offers 3+ bedrooms plus multiple additional rooms ideal for home offices, guest space, playroom, gym, game room or hobbies — allowing the home to easily adapt as your needs change. The spacious primary suite is a retreat of its own with French doors leading to a private balcony plus an en-suite bath with soaking tub. Outside, enjoy a quiet neighborhood setting and the unique convenience of having the elementary school accessible right from your backyard! A huge 3-car garage provides exceptional parking, storage and workshop space, while solar, a newer roof, smart thermostats and pellet stoves add practical, efficiency-minded benefits. With this much space and flexibility, this is a home that would be difficult to replicate — especially in such a convenient North Leominster location close to Route 2, the commuter rail, shopping, dining and everyday amenities. If you’ve been looking for more room to live, work, gather and grow, this one deserves a look!
Exterior Features

Architectural Style ColonialContemporary Attached Garage YN Yes Carport YN No Color Beige Construction Materials Frame Covered Spaces 3 Exterior Features PorchPool - Above GroundRain GuttersStorageScreens Frontage Length 212.00 Garage YN Yes Lot Features ClearedLevel Open Parking YN Yes Parking Features AttachedGarage Door OpenerStorageWorkshop in GaragePaved DriveOff StreetDrivewayPaved Parking Total 8 Patio And Porch Features Porch Pool Features Above Ground Pool Private YN Yes Property Attached YN No Road Frontage Type Private RoadDead End Road Responsibility Private Maintained Road Road Surface Type Paved Roof Shingle Spa YN No Waterfront YN No

Interior Features

Appliances Electric Water HeaterWater HeaterDishwasherMicrowaveRefrigeratorWasherDryerPlumbed For Ice Maker Basement FullInterior EntryGarage AccessSump PumpConcreteUnfinished Bedroom2 Dimensions Length 16 Bedroom2 Dimensions Width 12 Bedroom2 Features Ceiling Fan(s)ClosetFlooring - Hardwood Bedroom2 Level Second Bedroom3 Dimensions Length 14 Bedroom3 Dimensions Width 15 Bedroom3 Features Ceiling Fan(s)ClosetFlooring - Hardwood Bedroom3 Level Second Bedroom4 Dimensions Length 21 Bedroom4 Dimensions Width 19 Bedroom4 Features Wood / Coal / Pellet StoveCeiling Fan(s)Flooring - LaminateCable HookupBeadboard Bedroom4 Level First Building Area Total 3860 Cooling None Cooling YN No Cooling Zones 0 Dining Room Dimensions Length 18 Dining Room Dimensions Width 18 Dining Room Features Wood / Coal / Pellet StoveCeiling Fan(s)Flooring - HardwoodFrench DoorsExterior AccessCrown Molding Dining Room Level MainFirst Door Features French DoorsInsulated Doors Fireplace Features Living Room Fireplace YN Yes Fireplaces Total 3 Flooring WoodHardwoodFlooring - Hardwood Foundation Details Concrete Perimeter Heat Zones 3 Heating BaseboardOil Heating YN Yes Interior Features Cathedral Ceiling(s)Ceiling Fan(s)Entrance FoyerOfficeInternet Available - Unknown Kitchen Dimensions Length 13 Kitchen Dimensions Width 13 Kitchen Features Flooring - HardwoodPantryCountertops - Stone/Granite/SolidBreakfast Bar / NookRecessed LightingStainless Steel AppliancesCrown Molding Kitchen Level MainFirst Laundry Dimensions 8X7 Laundry Features Ceiling Fan(s)Flooring - VinylElectric Dryer HookupWasher HookupSecond Floor Lead Paint None Living Room Dimensions Length 13 Living Room Dimensions Width 19 Living Room Features Cathedral Ceiling(s)Ceiling Fan(s)Closet/Cabinets - Custom BuiltFlooring - HardwoodWindow(s) - Bay/Bow/BoxWindow(s) - PictureFrench Doors Living Room Level MainFirst Main Level Bathrooms 1 Master Bathroom Features Yes Master Bedroom Dimensions Length 15 Master Bedroom Dimensions Width 25 Master Bedroom Features Bathroom - FullCeiling Fan(s)Vaulted Ceiling(s)Walk-In Closet(s)Flooring - HardwoodBalcony / DeckFrench DoorsCable HookupDouble VanityExterior AccessLighting - Overhead Master Bedroom Level Second Office Dimensions Length 11 Office Dimensions Width 8 Office Features Ceiling Fan(s)Flooring - HardwoodFrench Doors Office Level Second Rooms Total 9 Window Features Insulated WindowsScreens

Property Features

Accessibility Features No Association YN No Community Features Public TransportationShoppingPoolTennis Court(s)ParkWalk/Jog TrailsGolfMedical FacilityLaundromatBike PathConservation AreaHighway AccessHouse of WorshipPrivate SchoolPublic SchoolT-StationUniversityOther Disclosures Any & all measurements are for marketing purposes only. Buyer to verify. All information deemed reliable but not guaranteed. Electric Circuit Breakers200+ Amp ServiceGenerator Connection Green Energy Efficient ThermostatOther (See Remarks) Green Energy Generation Solar Home Warranty YN No Property Sub Type Single Family Residence Senior Community YN No Sewer Public Sewer Tax Annual Amount 9490 Tax Year 2026 Utilities for Electric Rangefor Electric DryerWasher HookupIcemaker ConnectionGenerator Connection Water Source Private Year Built Details Renovated Since Year Round Yes Zoning RA

Listing information © 2026 MLS Property Information Network. All information is deemed reliable but should be independently verified.
Listing provided courtesy of Haschig Homes Group of William Raveis R.E. & Home Services: 978-610-6369.


The property listing data and information set forth herein were provided to MLS Property Information Network, Inc. from third party sources, including sellers, lessors and public records, and were compiled by MLS Property Information Network, Inc. The property listing data and information are for the personal, non commercial use of consumers having a good faith interest in purchasing or leasing listed properties of the type displayed to them and may not be used for any purpose other than to identify prospective properties which such consumers may have a good faith interest in purchasing or leasing. MLS Property Information Network, Inc. and its subscribers disclaim any and all representations and warranties as to the accuracy of the property listing data and information set forth herein. Data last updated 2026-10-11T07:06:43.88.
 
https://bt-photos.global.ssl.fastly.net/mlspin/orig_boomver_6_73530272_2.jpg https://bt-photos.global.ssl.fastly.net/mlspin/orig_boomver_6_73530272_2.jpg https://bt-photos.global.ssl.fastly.net/mlspin/orig_boomver_6_73530272_2.jpg
Logo
The Martone Group | RE/MAX Properties
696 Douglas Pike
Smithfield RI, 02917
Listing courtesy of Haschig Homes Group of William Raveis R.E. & Home Services.