Skip To Content

3 Eldridge Road

Harvard, MA 01451
  • $849,000
  • STATUS: Active
  • MLS #: 73567964
Price Reduced
UPDATED: 13 min ago
$849,000
  • 4
    BEDS
  • 2.54
    ACRES
  • 2
    BATHS
  • 1
    1/2 BATHS
  • 2,084
    SQFT
  • $407
    $/SQFT
Type:
Single-Family Home
Built:
1972
County:

School Information

Elementary School:
Middle School:
High School:
Listing courtesy of Jennifer Gavin of Coldwell Banker Realty - Concord.

Description

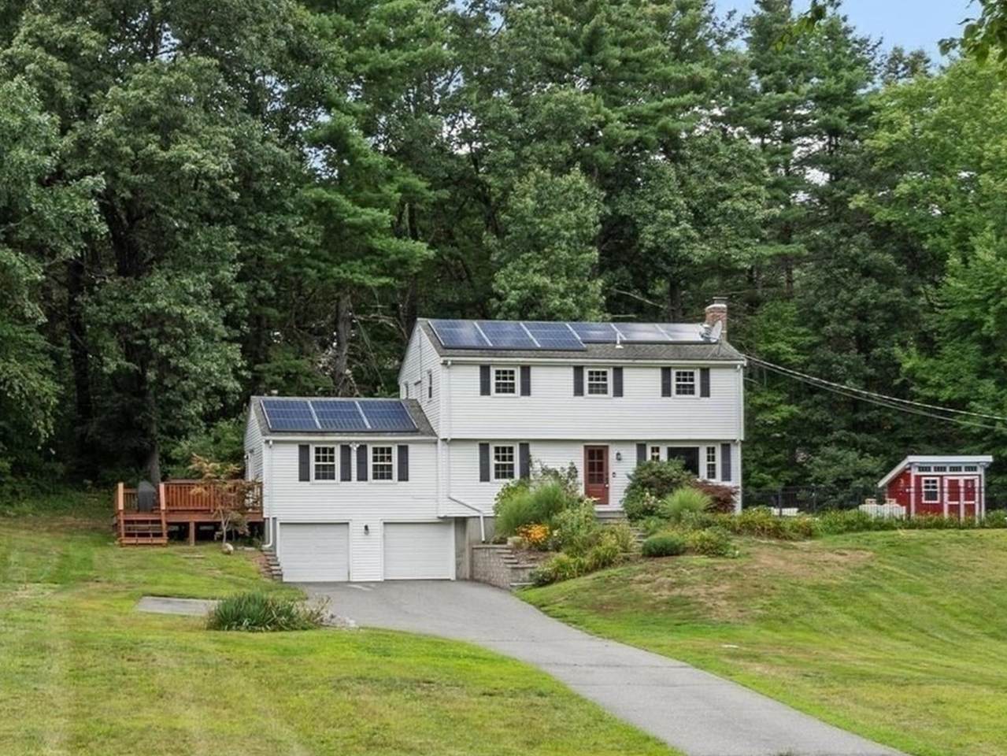
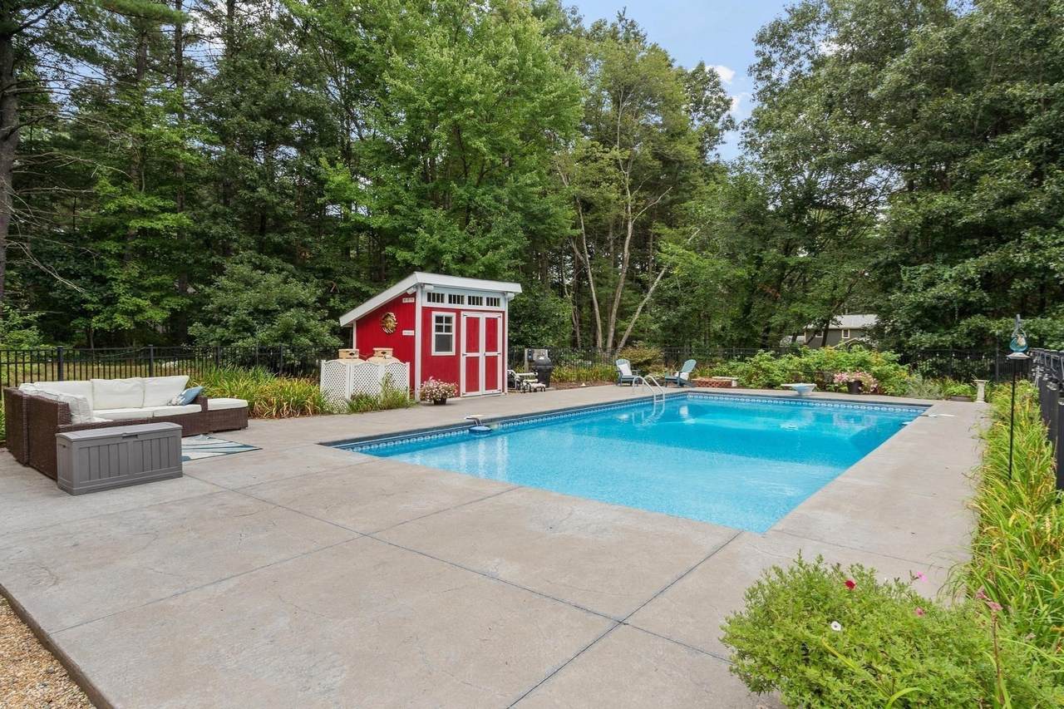
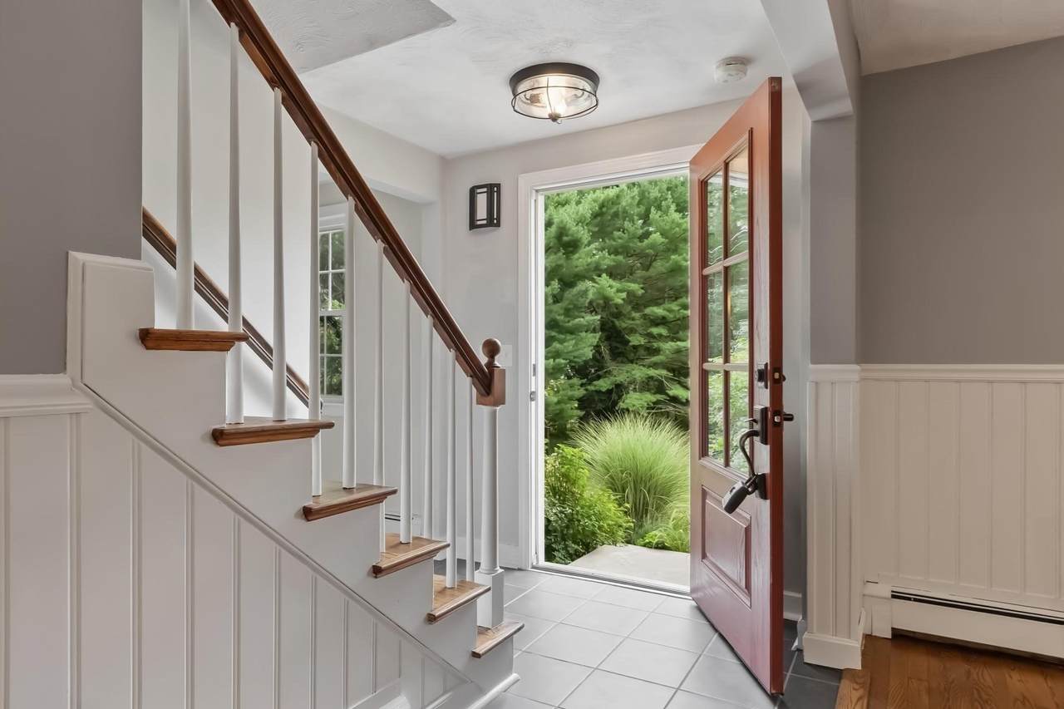
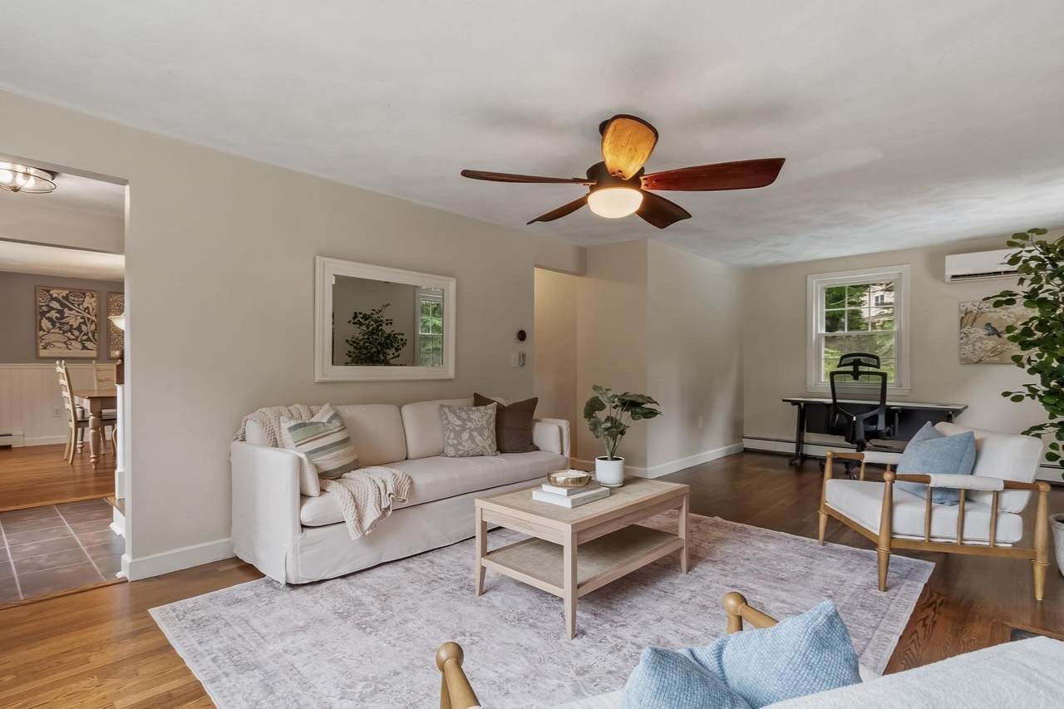
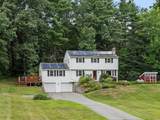
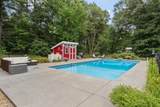
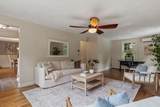
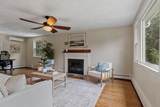
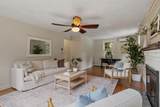
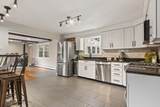
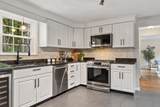
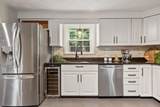
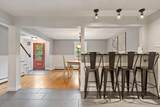
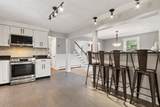
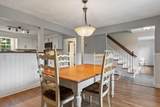
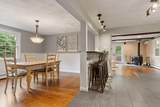
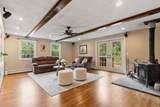
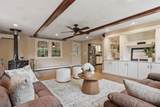
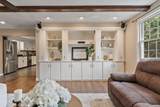
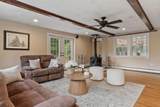
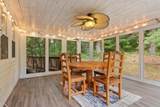
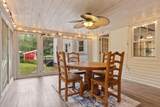
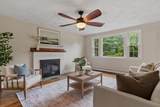
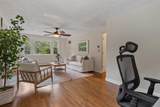
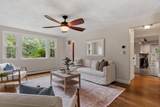
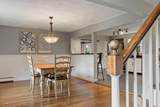
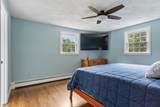
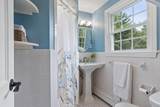
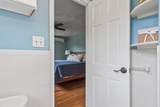
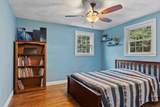
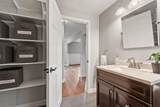
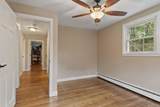
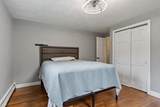
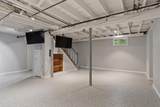
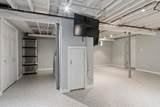
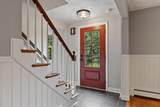
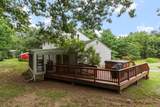
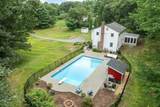
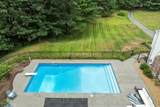
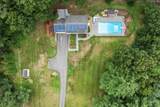
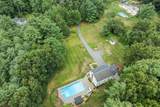
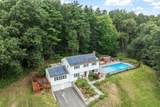
Welcome to 3 Eldridge, a property that balances modern efficiency with the timeless appeal of Harvard living. This home has been thoughtfully refreshed, boasting a long list of updates that offer peace of mind. As you step inside, you’ll immediately notice the newly refinished hardwood floors and a crisp, fresh coat of paint that fills the interior with a bright, airy energy. Step inside to be greeted by the renovated kitchen featuring granite countertops, granite island and seating, beadboard detailing, stainless-steel appliances and a propane range. Flowing naturally from the kitchen is the expansive living area with a Vermont Castings woodstove and custom built-ins. A French door opens directly to the deck and screened porch, creating a seamless transition for indoor-outdoor enjoyment. Comfort is prioritized in every corner. The primary suite offers its own dedicated bath, while all bedrooms feature beautiful hardwood flooring. Ceiling fans have been installed in every room to complement the highly efficient mini-split systems, ensuring customized climate control throughout the seasons. The lower level offers even more versatility, featuring fresh epoxy flooring that makes it an ideal spot for an exercise room, a dedicated office, or a creative hobby space. Outside, the property transforms into a private oasis. Spend your afternoons lounging by the heated saltwater pool or unwinding in the hot tub. Sustainability is a key highlight here, with solar panels in place to help offset utility costs. The grounds are equally impressive, featuring raspberry and blueberry bushes for a homegrown harvest right in your backyard. Adding to the home's appeal is its location within a community served by The Bromfield School. Ranked 4th in Massachusetts and 161st nationally by U.S. News & World Report, Bromfield was also recently named a 2026 'School of Recognition' for its exceptional academic growth. From the high-tech infrastructure to the classic aesthetic finishes, this home is truly move-in ready and waiting for its next chapter!

Monthly Payment Calculator


The property listing data and information set forth herein were provided to MLS Property Information Network, Inc. from third party sources, including sellers, lessors and public records, and were compiled by MLS Property Information Network, Inc. The property listing data and information are for the personal, non commercial use of consumers having a good faith interest in purchasing or leasing listed properties of the type displayed to them and may not be used for any purpose other than to identify prospective properties which such consumers may have a good faith interest in purchasing or leasing. MLS Property Information Network, Inc. and its subscribers disclaim any and all representations and warranties as to the accuracy of the property listing data and information set forth herein. Data last updated 2026-11-10T07:05:50.273.
www.martonegroup.com/homes/180535204
Print Image

3 Eldridge Road Harvard, MA 01451

  • Price: $849,000
  • Status: Active
  • On Site: Days
  • Updated: 13 min ago
  • MLS #: 73567964
4
Beds
2
Baths
1
½ Baths
2.54
Acres
2,084
SQFT
$407
$/SQFT
1972
Built
County:
Worcester
Elementary School:
Hildreth
Middle School:
Bromfield
High School:
Bromfield
Property Description
Welcome to 3 Eldridge, a property that balances modern efficiency with the timeless appeal of Harvard living. This home has been thoughtfully refreshed, boasting a long list of updates that offer peace of mind. As you step inside, you’ll immediately notice the newly refinished hardwood floors and a crisp, fresh coat of paint that fills the interior with a bright, airy energy. Step inside to be greeted by the renovated kitchen featuring granite countertops, granite island and seating, beadboard detailing, stainless-steel appliances and a propane range. Flowing naturally from the kitchen is the expansive living area with a Vermont Castings woodstove and custom built-ins. A French door opens directly to the deck and screened porch, creating a seamless transition for indoor-outdoor enjoyment. Comfort is prioritized in every corner. The primary suite offers its own dedicated bath, while all bedrooms feature beautiful hardwood flooring. Ceiling fans have been installed in every room to complement the highly efficient mini-split systems, ensuring customized climate control throughout the seasons. The lower level offers even more versatility, featuring fresh epoxy flooring that makes it an ideal spot for an exercise room, a dedicated office, or a creative hobby space. Outside, the property transforms into a private oasis. Spend your afternoons lounging by the heated saltwater pool or unwinding in the hot tub. Sustainability is a key highlight here, with solar panels in place to help offset utility costs. The grounds are equally impressive, featuring raspberry and blueberry bushes for a homegrown harvest right in your backyard. Adding to the home's appeal is its location within a community served by The Bromfield School. Ranked 4th in Massachusetts and 161st nationally by U.S. News & World Report, Bromfield was also recently named a 2026 'School of Recognition' for its exceptional academic growth. From the high-tech infrastructure to the classic aesthetic finishes, this home is truly move-in ready and waiting for its next chapter!
Exterior Features

Architectural Style ColonialGarrison Attached Garage YN Yes Carport YN No Color White Construction Materials Frame Covered Spaces 2 Exterior Features Porch - ScreenedDeckPool - Inground HeatedStorageProfessional LandscapingFenced Yard Fencing Fenced Garage YN Yes Lot Features Easements Open Parking YN Yes Parking Features AttachedUnderPaved DriveOff StreetPaved Parking Total 10 Patio And Porch Features ScreenedDeck Pool Features Pool - Inground Heated Pool Private YN Yes Property Attached YN No Road Frontage Type Public Roof Shingle Spa YN No Waterfront YN No

Interior Features

Appliances Water HeaterRangeDishwasherRefrigeratorWasherDryerWine Refrigerator Basement FullPartially FinishedInterior EntryGarage Access Bedroom2 Dimensions Length 13 Bedroom2 Dimensions Width 12 Bedroom2 Features Ceiling Fan(s)ClosetFlooring - Hardwood Bedroom2 Level Second Bedroom3 Dimensions Length 12 Bedroom3 Dimensions Width 10 Bedroom3 Features Ceiling Fan(s)ClosetFlooring - Hardwood Bedroom3 Level Second Bedroom4 Dimensions Length 11 Bedroom4 Dimensions Width 11 Bedroom4 Features Ceiling Fan(s)ClosetFlooring - Hardwood Bedroom4 Level Second Building Area Total 2084 Cooling Heat Pump Cooling YN Yes Cooling Zones 6 Dining Room Dimensions Length 13 Dining Room Dimensions Width 12 Dining Room Features Flooring - HardwoodOpen FloorplanBeadboard Dining Room Level First Door Features Insulated DoorsFrench Doors Family Room Dimensions Length 21 Family Room Dimensions Width 19 Family Room Level First Fireplace Features Living Room Fireplace YN Yes Fireplaces Total 1 Flooring WoodTile Foundation Details Concrete Perimeter Heat Zones 2 Heating BaseboardOil Heating YN Yes Interior Features Bonus RoomSauna/Steam/Hot Tub Kitchen Dimensions Length 13 Kitchen Dimensions Width 11 Kitchen Features Flooring - Stone/Ceramic TileDining AreaCountertops - Stone/Granite/SolidBreakfast Bar / NookOpen FloorplanRecessed LightingRemodeledLighting - Pendant Kitchen Level First Laundry Features First FloorElectric Dryer Hookup Lead Paint Unknown Living Room Dimensions Length 23 Living Room Dimensions Width 12 Living Room Features Ceiling Fan(s)Flooring - HardwoodWindow(s) - Picture Living Room Level First Master Bathroom Features Yes Master Bedroom Dimensions Length 14 Master Bedroom Dimensions Width 12 Master Bedroom Features Ceiling Fan(s)Flooring - Hardwood Master Bedroom Level Second Rooms Total 8 Window Features Insulated Windows

Property Features

Association YN No Community Features Tennis Court(s)Walk/Jog TrailsStable(s)GolfConservation AreaHighway AccessHouse of WorshipPublic School Disclosures Solar panels are third party owned (Solar City) and sellers pay $.13 per kilowatt produced. Septic dbox being replaced. Deckshedhot tub in 2015. Pool in 2017. Rinnai hot water heater installed in 2015. Hardwood floors just refinishedfresh paint and deck stained Electric Generator200+ Amp ServiceGenerator Connection Green Energy Generation Solar Home Warranty YN No Property Sub Type Single Family Residence Senior Community YN No Sewer Private Sewer Tax Annual Amount 10166 Tax Year 2026 Utilities for Gas Rangefor Electric DryerGenerator Connection Water Source Private Year Built Details Actual Zoning RES

Listing information © 2026 MLS Property Information Network. All information is deemed reliable but should be independently verified.
Listing provided courtesy of Jennifer Gavin of Coldwell Banker Realty - Concord: 978-369-1000.


The property listing data and information set forth herein were provided to MLS Property Information Network, Inc. from third party sources, including sellers, lessors and public records, and were compiled by MLS Property Information Network, Inc. The property listing data and information are for the personal, non commercial use of consumers having a good faith interest in purchasing or leasing listed properties of the type displayed to them and may not be used for any purpose other than to identify prospective properties which such consumers may have a good faith interest in purchasing or leasing. MLS Property Information Network, Inc. and its subscribers disclaim any and all representations and warranties as to the accuracy of the property listing data and information set forth herein. Data last updated 2026-11-10T07:05:50.273.
 
https://bt-photos.global.ssl.fastly.net/mlspin/1280_boomver_2_73567964_2.jpg https://bt-photos.global.ssl.fastly.net/mlspin/1280_boomver_2_73567964_2.jpg https://bt-photos.global.ssl.fastly.net/mlspin/1280_boomver_2_73567964_2.jpg
Logo
The Martone Group | RE/MAX Properties
696 Douglas Pike
Smithfield RI, 02917
Listing courtesy of Jennifer Gavin of Coldwell Banker Realty - Concord.