






Skip To Content

33 Ledgewood Cir

Attleboro, MA 02703
  • $799,900
  • STATUS: Active
  • MLS #: 73577018
UPDATED: 34 min ago
$799,900
  • 3
    BEDS
  • 0.92
    ACRES
  • 2
    BATHS
  • 1
    1/2 BATHS
  • 1,914
    SQFT
  • $418
    $/SQFT
Type:
Single-Family Home
Built:
2019
County:

School Ratings & Info

Listing courtesy of Dave White of OwnerEntry.com.

Description

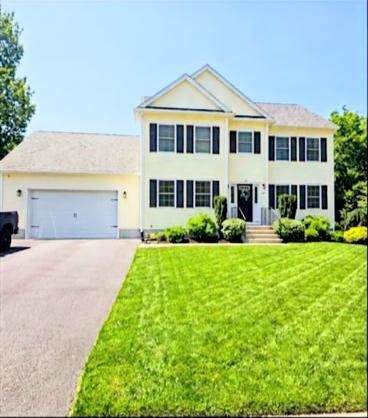
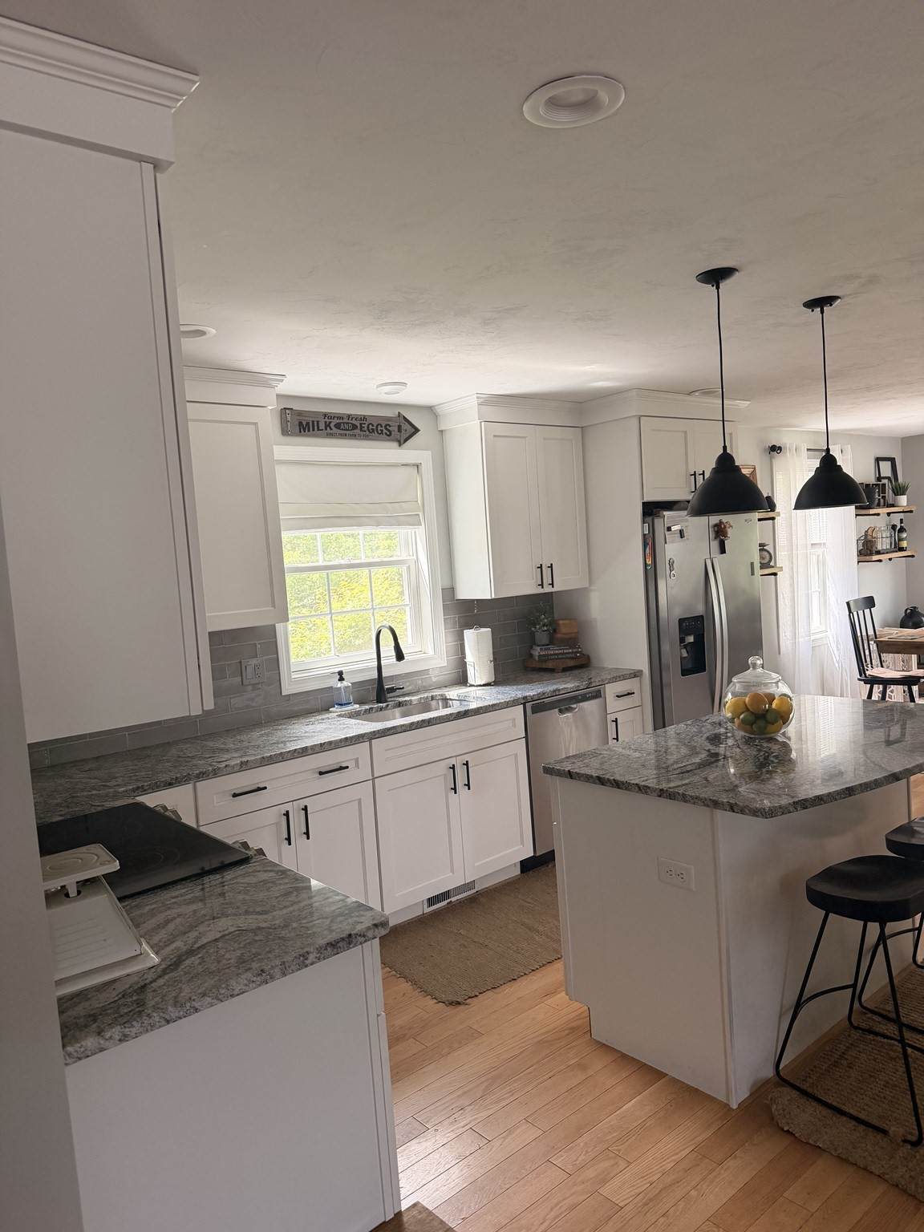
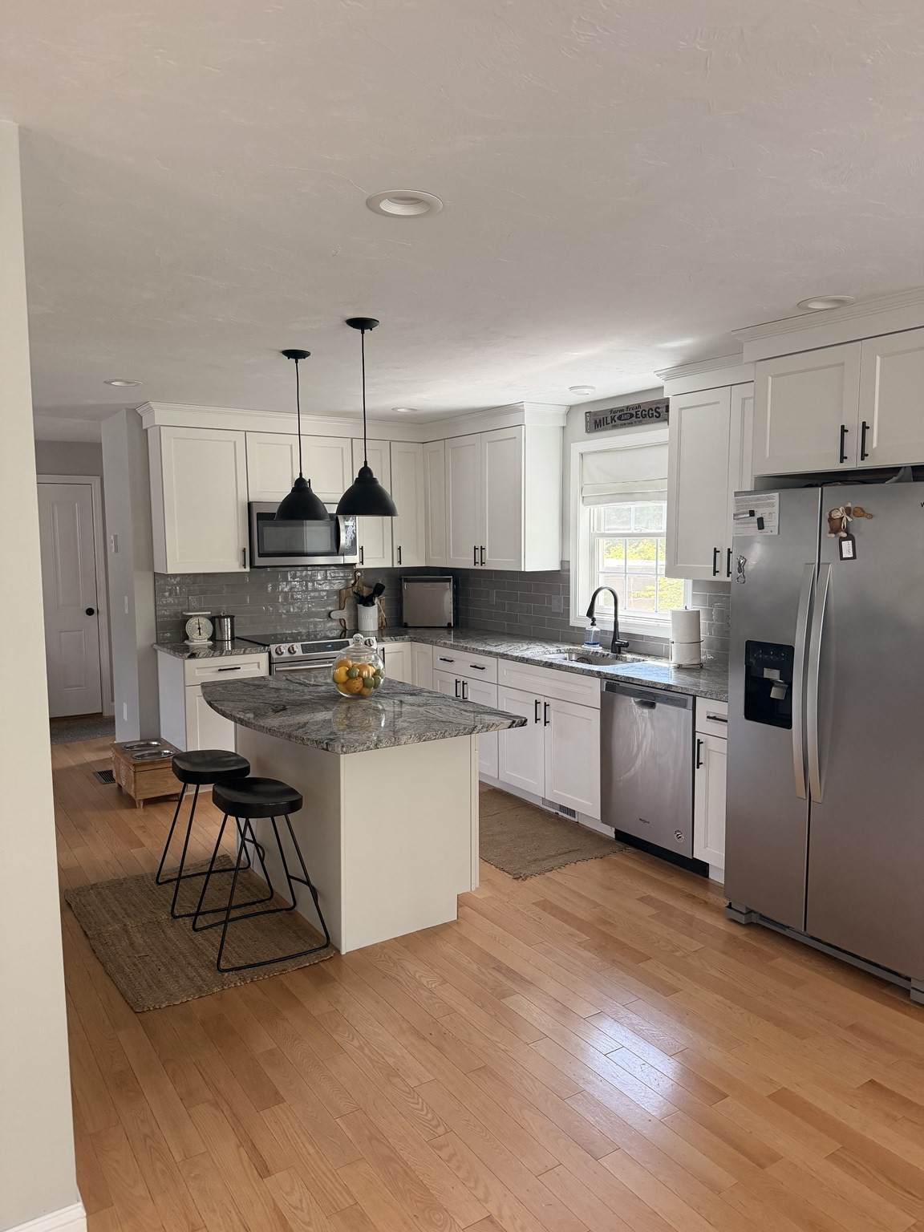
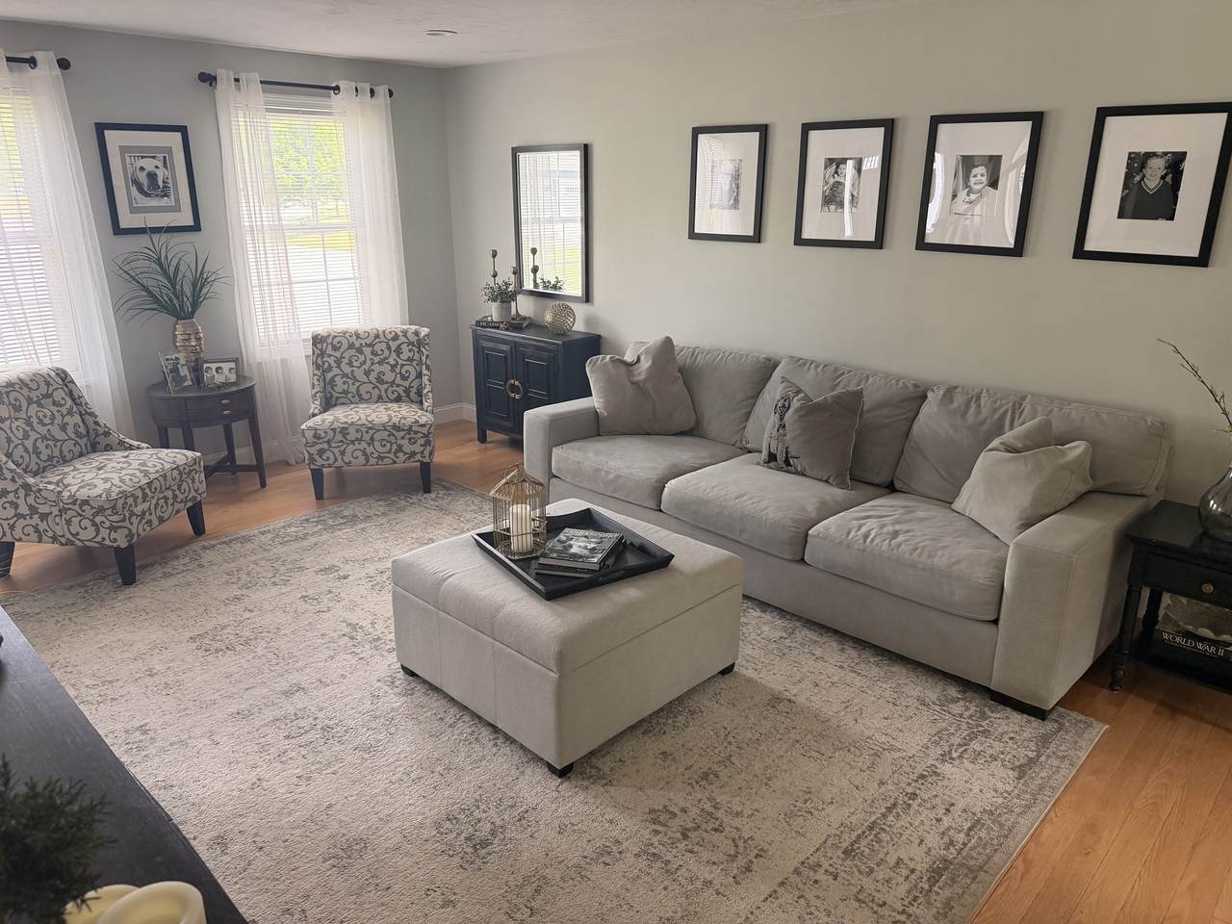
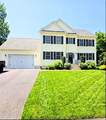
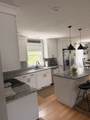
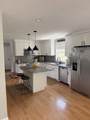
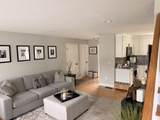
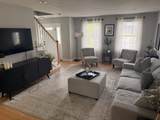
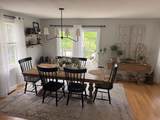
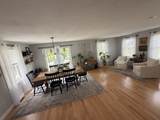
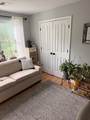
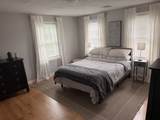
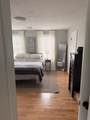
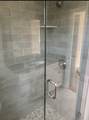
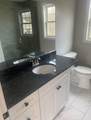
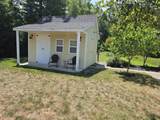
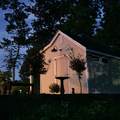
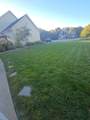
Nestled at the end of a quiet cul-de-sac, this beautiful home sits on just under an acre of private land surrounded by conservation area, offering exceptional privacy, tranquility & scenic natural views. The open-concept layout seamlessly connects the kitchen, dining room & living room, ideal for everyday living & effortless entertaining. The kitchen features granite counters, stainless appliances & a center island that anchors the space. Hardwood floors flow throughout the 1st FL, complemented by a convenient half bath & a pantry closet. A dedicated Laundry Room adds practicality & ease. The 2nd FL offers a spacious primary BR suite complete w/ 2 walk-in closets, along w/ 2 addnl BRs & a full bath, providing comfort & flexibility for family or guests.The backyard is a true retreat designed for both work & play. Enjoy a charming office/she-shed, patio, pergola & an enclosed outdoor bar featuring a grilling station, refrigeration & TV, perfect for gatherings, summer nights & family fun.

Monthly Payment Calculator


The property listing data and information set forth herein were provided to MLS Property Information Network, Inc. from third party sources, including sellers, lessors and public records, and were compiled by MLS Property Information Network, Inc. The property listing data and information are for the personal, non commercial use of consumers having a good faith interest in purchasing or leasing listed properties of the type displayed to them and may not be used for any purpose other than to identify prospective properties which such consumers may have a good faith interest in purchasing or leasing. MLS Property Information Network, Inc. and its subscribers disclaim any and all representations and warranties as to the accuracy of the property listing data and information set forth herein. Data last updated 2026-10-11T07:06:43.88.
www.martonegroup.com/homes/181193066
Print Image

33 Ledgewood Cir Attleboro, MA 02703

  • Price: $799,900
  • Status: Active
  • On Site: Days
  • Updated: 34 min ago
  • MLS #: 73577018
3
Beds
2
Baths
1
½ Baths
0.92
Acres
1,914
SQFT
$418
$/SQFT
2019
Built
County:
Bristol
Property Description
Nestled at the end of a quiet cul-de-sac, this beautiful home sits on just under an acre of private land surrounded by conservation area, offering exceptional privacy, tranquility & scenic natural views. The open-concept layout seamlessly connects the kitchen, dining room & living room, ideal for everyday living & effortless entertaining. The kitchen features granite counters, stainless appliances & a center island that anchors the space. Hardwood floors flow throughout the 1st FL, complemented by a convenient half bath & a pantry closet. A dedicated Laundry Room adds practicality & ease. The 2nd FL offers a spacious primary BR suite complete w/ 2 walk-in closets, along w/ 2 addnl BRs & a full bath, providing comfort & flexibility for family or guests.The backyard is a true retreat designed for both work & play. Enjoy a charming office/she-shed, patio, pergola & an enclosed outdoor bar featuring a grilling station, refrigeration & TV, perfect for gatherings, summer nights & family fun.
Exterior Features

Architectural Style Colonial Attached Garage YN Yes Carport YN No Construction Materials Frame Covered Spaces 2 Exterior Features DeckPatioCovered Patio/DeckStorageGarden Garage YN Yes Lot Features Underground Storage Tank Open Parking YN Yes Parking Features AttachedWorkshop in GarageGarage Faces SidePaved DriveOff StreetPaved Parking Total 6 Patio And Porch Features DeckPatioCovered Property Attached YN No Road Surface Type Paved Roof Shingle Spa YN No Waterfront YN No

Interior Features

Appliances Water HeaterMicrowaveWasherENERGY STAR Qualified RefrigeratorENERGY STAR Qualified DryerENERGY STAR Qualified DishwasherRangePlumbed For Ice Maker Basement FullBulkheadUnfinished Building Area Total 1914 Cooling Central Air Cooling YN Yes Cooling Zones 2 Fireplace YN No Fireplaces Total 0 Flooring TileHardwood Foundation Details Concrete Perimeter Heat Zones 2 Heating CentralForced AirPropane Heating YN Yes Laundry Features Electric Dryer HookupWasher Hookup Lead Paint None Master Bathroom Features Yes Rooms Total 7 Window Features Insulated Windows

Property Features

Association YN No Community Features ShoppingPoolTennis Court(s)ParkWalk/Jog TrailsGolfConservation AreaHighway AccessPrivate SchoolPublic SchoolT-Station Electric Circuit Breakers200+ Amp Service Home Warranty YN No Property Sub Type Single Family Residence Senior Community YN No Sewer Private Sewer Tax Annual Amount 9230 Tax Year 2026 Utilities for Electric Rangefor Electric DryerWasher HookupIcemaker Connection Water Source Public Year Built Details Actual Zoning R

Listing information © 2026 MLS Property Information Network. All information is deemed reliable but should be independently verified.
Listing provided courtesy of Dave White of OwnerEntry.com: 617-542-9300.


The property listing data and information set forth herein were provided to MLS Property Information Network, Inc. from third party sources, including sellers, lessors and public records, and were compiled by MLS Property Information Network, Inc. The property listing data and information are for the personal, non commercial use of consumers having a good faith interest in purchasing or leasing listed properties of the type displayed to them and may not be used for any purpose other than to identify prospective properties which such consumers may have a good faith interest in purchasing or leasing. MLS Property Information Network, Inc. and its subscribers disclaim any and all representations and warranties as to the accuracy of the property listing data and information set forth herein. Data last updated 2026-10-11T07:06:43.88.
 
https://bt-photos.global.ssl.fastly.net/mlspin/orig_boomver_1_73577018_2.jpg https://bt-photos.global.ssl.fastly.net/mlspin/orig_boomver_1_73577018_2.jpg https://bt-photos.global.ssl.fastly.net/mlspin/orig_boomver_1_73577018_2.jpg
Logo
The Martone Group | RE/MAX Properties
696 Douglas Pike
Smithfield RI, 02917
Listing courtesy of Dave White of OwnerEntry.com.