




Skip To Content

35 Eastern Point Dr , #34

Shrewsbury, MA 01545
  • $689,900
  • STATUS: Active
  • MLS #: 73535000
UPDATED: 39 min ago
$689,900
  • 2
    BEDS
  • N/A
    ACRES
  • 3
    BATHS
  • 1
    1/2 BATHS
  • 2,416
    SQFT
  • $286
    $/SQFT
Type:
Condo
Built:
1986
County:

School Ratings & Info

Listing courtesy of Shannon Curll of Andrew J. Abu Inc., REALTORS®.

Description

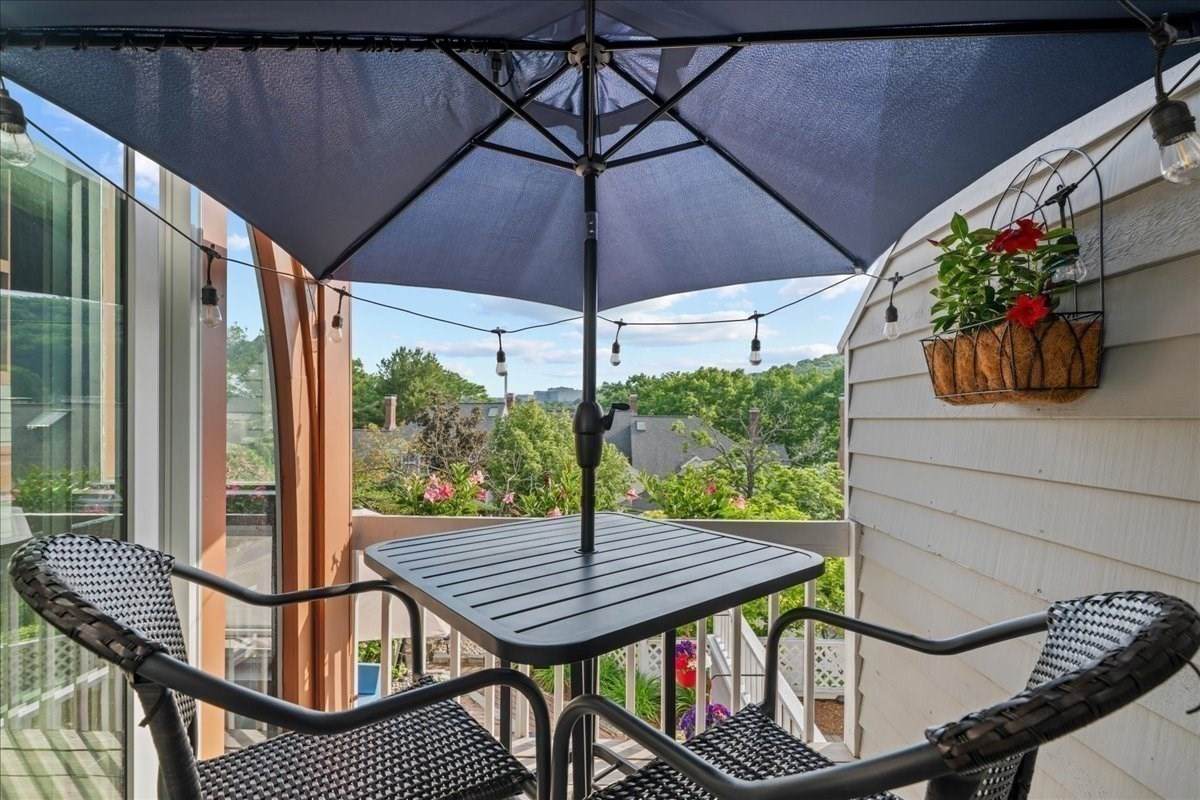
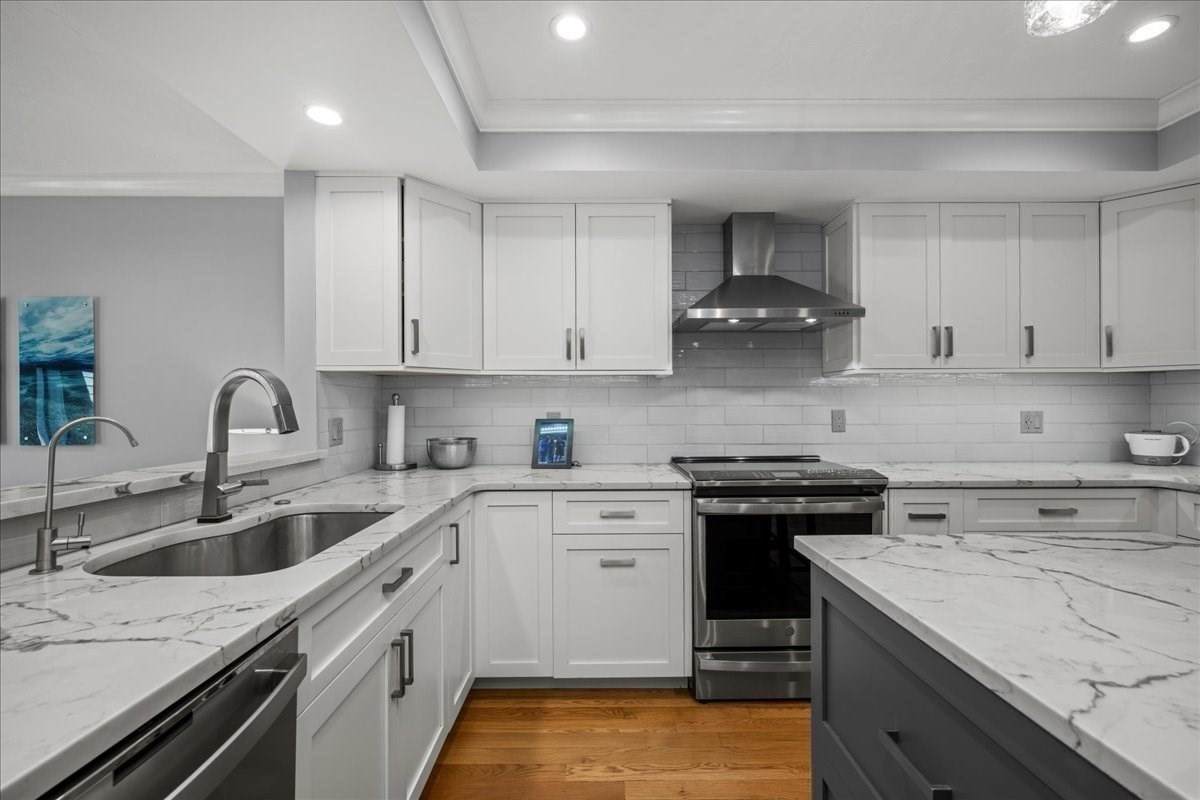
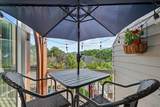
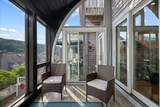
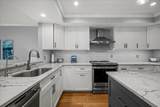
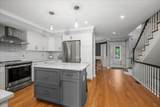
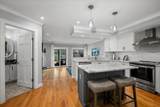
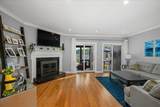
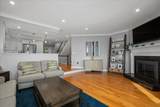
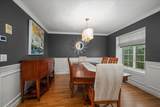
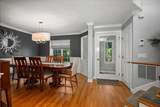
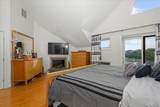
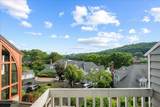
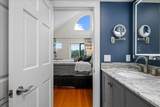
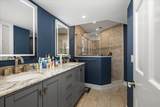
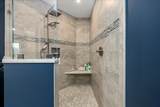
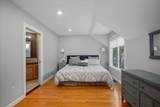
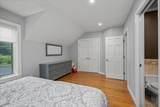
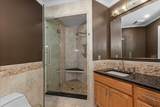
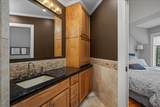
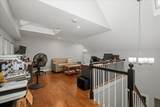
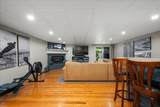
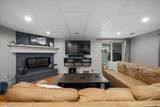
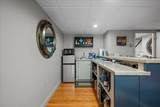
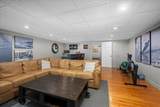
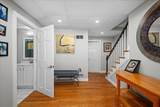
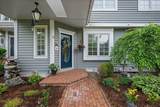
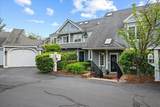
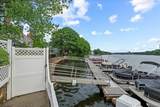
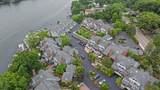
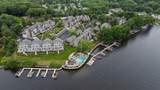
Dock Slip On Lake Quinsigamond included...for perfect Lake Living! Magnificent townhouse in the sought-after waterfront complex of Eastern Point Condominium on Lake Quinsigamond*Exceptional floorplan offers 3 levels of living plus a loft space*2 generously sized bedrooms, 3 full baths plus a half bath off the kitchen*3 fireplaces*Lovingly maintained and remodeled throughout the years with stainless steel appliances, newer counters and beautiful hardwood flooring*The primary suite has a private balcony, cathedral ceiling and an updated bathroom with tiled shower*A walkup loft space makes for a fantastic home office*The finished basement is perfect for entertaining with a large gathering area, wood fireplace, full bath, wet bar and walk out to the patio*A Geothermal heating system was installed in 2014 and is included in the condo fee*Detached one-car garage and one assigned parking space*Close to shopping, major routes and UMass Memorial*

Monthly Payment Calculator


The property listing data and information set forth herein were provided to MLS Property Information Network, Inc. from third party sources, including sellers, lessors and public records, and were compiled by MLS Property Information Network, Inc. The property listing data and information are for the personal, non commercial use of consumers having a good faith interest in purchasing or leasing listed properties of the type displayed to them and may not be used for any purpose other than to identify prospective properties which such consumers may have a good faith interest in purchasing or leasing. MLS Property Information Network, Inc. and its subscribers disclaim any and all representations and warranties as to the accuracy of the property listing data and information set forth herein. Data last updated 2026-10-16T13:05:26.37.
www.martonegroup.com/homes/177631096
Print Image

35 Eastern Point Dr , #34 Shrewsbury, MA 01545

  • Price: $689,900
  • Status: Active
  • On Site: Days
  • Updated: 39 min ago
  • MLS #: 73535000
2
Beds
3
Baths
1
½ Baths
N/A
Acres
2,416
SQFT
$286
$/SQFT
1986
Built
County:
Worcester
Property Description
Dock Slip On Lake Quinsigamond included...for perfect Lake Living! Magnificent townhouse in the sought-after waterfront complex of Eastern Point Condominium on Lake Quinsigamond*Exceptional floorplan offers 3 levels of living plus a loft space*2 generously sized bedrooms, 3 full baths plus a half bath off the kitchen*3 fireplaces*Lovingly maintained and remodeled throughout the years with stainless steel appliances, newer counters and beautiful hardwood flooring*The primary suite has a private balcony, cathedral ceiling and an updated bathroom with tiled shower*A walkup loft space makes for a fantastic home office*The finished basement is perfect for entertaining with a large gathering area, wood fireplace, full bath, wet bar and walk out to the patio*A Geothermal heating system was installed in 2014 and is included in the condo fee*Detached one-car garage and one assigned parking space*Close to shopping, major routes and UMass Memorial*
Exterior Features

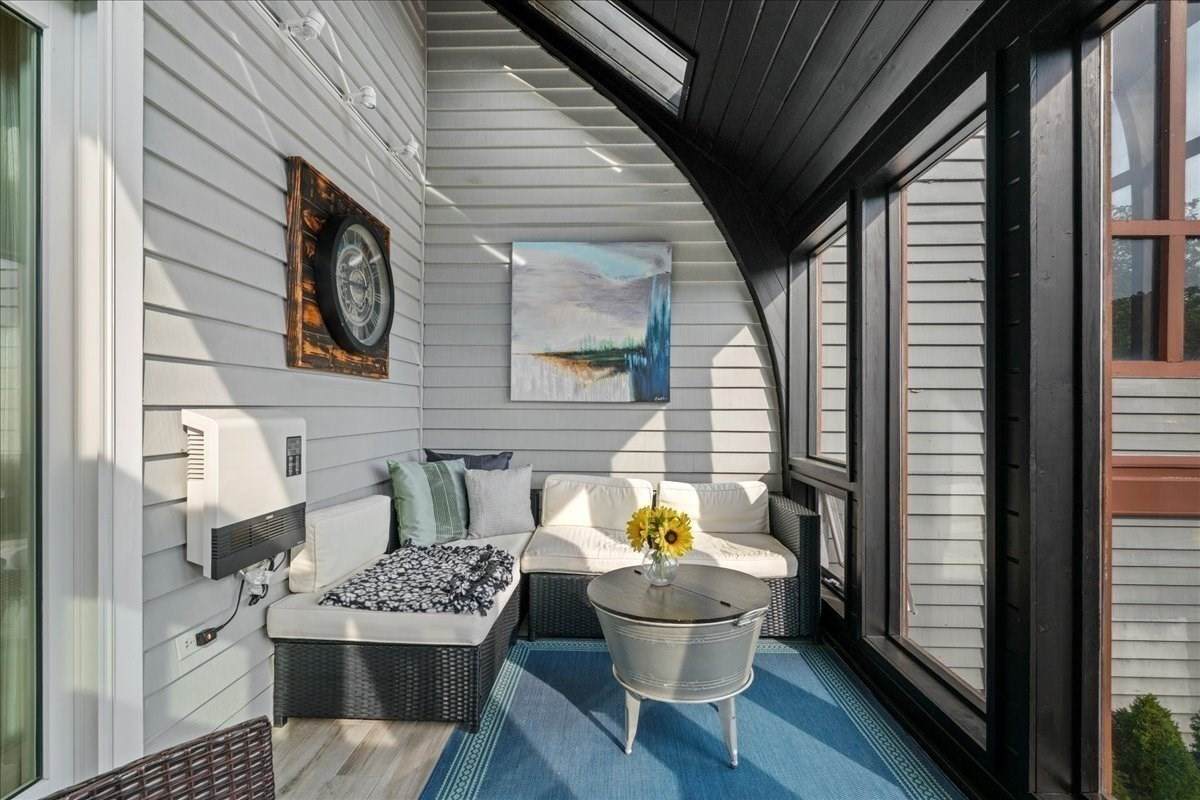
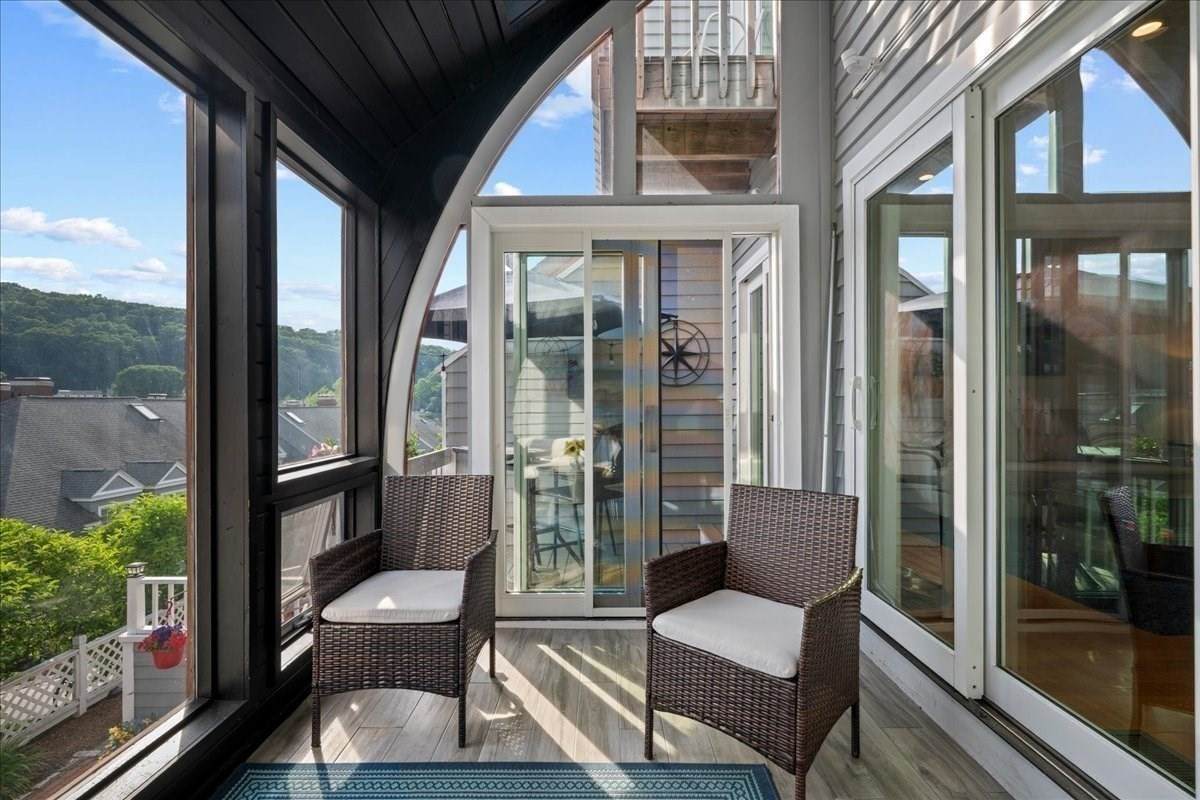
Attached Garage YN No Carport YN No Construction Materials Frame Covered Spaces 1 Entry Level 1 Exterior Features Porch - EnclosedDeckPatioBalcony Garage YN Yes Open Parking YN Yes Parking Features DetachedGarage Door OpenerAssignedOff StreetPaved Parking Total 2 Patio And Porch Features EnclosedDeckPatio Pool Features AssociationIn Ground Roof Shingle Spa YN No Structure Type Townhouse Water View Features LakeWalk to Waterfront YN No

Interior Features

Appliances RangeDishwasherDisposalRefrigerator Basement Y Bedroom2 Dimensions Length 16 Bedroom2 Dimensions Width 10 Bedroom2 Features ClosetFlooring - Hardwood Bedroom2 Level Second Building Area Total 2416 Common Walls 2+ Common Walls Cooling Central Air Cooling YN Yes Cooling Zones 1 Dining Room Dimensions Length 11 Dining Room Dimensions Width 11 Dining Room Features Flooring - Hardwood Dining Room Level First Family Room Dimensions Length 18 Family Room Dimensions Width 21 Family Room Features Flooring - HardwoodWet BarSlider Family Room Level Basement Fireplace Features Family RoomLiving RoomMaster Bedroom Fireplace YN Yes Fireplaces Total 3 Flooring TileHardwoodFlooring - Hardwood Heat Zones 1 Heating Forced AirGeothermal Heating YN Yes Interior Features Bathroom - FullBathroom - With Shower StallBathroomLoftSun RoomWet Bar Kitchen Dimensions Length 11 Kitchen Dimensions Width 11 Kitchen Features Flooring - HardwoodCountertops - Stone/Granite/SolidKitchen IslandStainless Steel Appliances Kitchen Level First Laundry Features In BasementIn UnitElectric Dryer HookupWasher Hookup Lead Paint Unknown Living Room Dimensions Length 19 Living Room Dimensions Width 13 Living Room Features Flooring - HardwoodBalcony / DeckSlider Living Room Level First Master Bathroom Features Yes Master Bedroom Dimensions Length 15 Master Bedroom Dimensions Width 13 Master Bedroom Features ClosetFlooring - HardwoodBalcony / DeckSlider Master Bedroom Level Second Rooms Total 6 Window Features Skylight

Property Features

Association Amenities Pool Association Fee 617.77 Association Fee Frequency Monthly Association Fee Includes InsuranceMaintenance StructureRoad MaintenanceMaintenance GroundsSnow RemovalTrashReserve Funds Building Name Eastern Point Condominium Community Features Public TransportationShoppingMedical FacilityHighway AccessHouse of WorshipPublic School Disclosures No buyer letters with offers*Info deemed reliablebut Buyer/Buyer Agent to do due diligence*Room sizes and GLA are approximate*Unit includes 1 boat dock slipyearly maintenance fee of $225*Ring camera on front doornot actively recording* Electric Circuit Breakers Exclusions Washer/Dryer; Sellers Personal Belongings. Home Warranty YN No Management Professional - Off Site Pets Allowed Yes w/ Restrictions Property Sub Type Condominium Senior Community YN No Sewer Public Sewer Tax Annual Amount 7069 Tax Year 2026 Unit Building 34 Utilities for Electric Rangefor Electric DryerWasher Hookup Water Source Public Year Built Details Approximate Year Round Yes Zoning RUB

Listing information © 2026 MLS Property Information Network. All information is deemed reliable but should be independently verified.
Listing provided courtesy of Shannon Curll of Andrew J. Abu Inc., REALTORS®: 508-836-3333.


The property listing data and information set forth herein were provided to MLS Property Information Network, Inc. from third party sources, including sellers, lessors and public records, and were compiled by MLS Property Information Network, Inc. The property listing data and information are for the personal, non commercial use of consumers having a good faith interest in purchasing or leasing listed properties of the type displayed to them and may not be used for any purpose other than to identify prospective properties which such consumers may have a good faith interest in purchasing or leasing. MLS Property Information Network, Inc. and its subscribers disclaim any and all representations and warranties as to the accuracy of the property listing data and information set forth herein. Data last updated 2026-10-16T13:05:26.37.
 
https://bt-photos.global.ssl.fastly.net/mlspin/orig_boomver_2_73535000_2.jpg https://bt-photos.global.ssl.fastly.net/mlspin/orig_boomver_2_73535000_2.jpg https://bt-photos.global.ssl.fastly.net/mlspin/orig_boomver_2_73535000_2.jpg
Logo
The Martone Group | RE/MAX Properties
696 Douglas Pike
Smithfield RI, 02917
Listing courtesy of Shannon Curll of Andrew J. Abu Inc., REALTORS®.