



Skip To Content

38 Edgewood Rd , #2

Lexington, MA 02420
  • $1,995,000
  • STATUS: Active
  • MLS #: 73535430
UPDATED: 32 min ago
$1,995,000
  • 3
    BEDS
  • N/A
    ACRES
  • 2
    BATHS
  • 1
    1/2 BATHS
  • 2,311
    SQFT
  • $863
    $/SQFT
Type:
Condo
Built:
1906
County:

School Information

Elementary School:
Lps
Middle School:
Lps
High School:
Lps
Listing courtesy of Andrea Jackson of Barrett Sotheby's International Realty.

Description

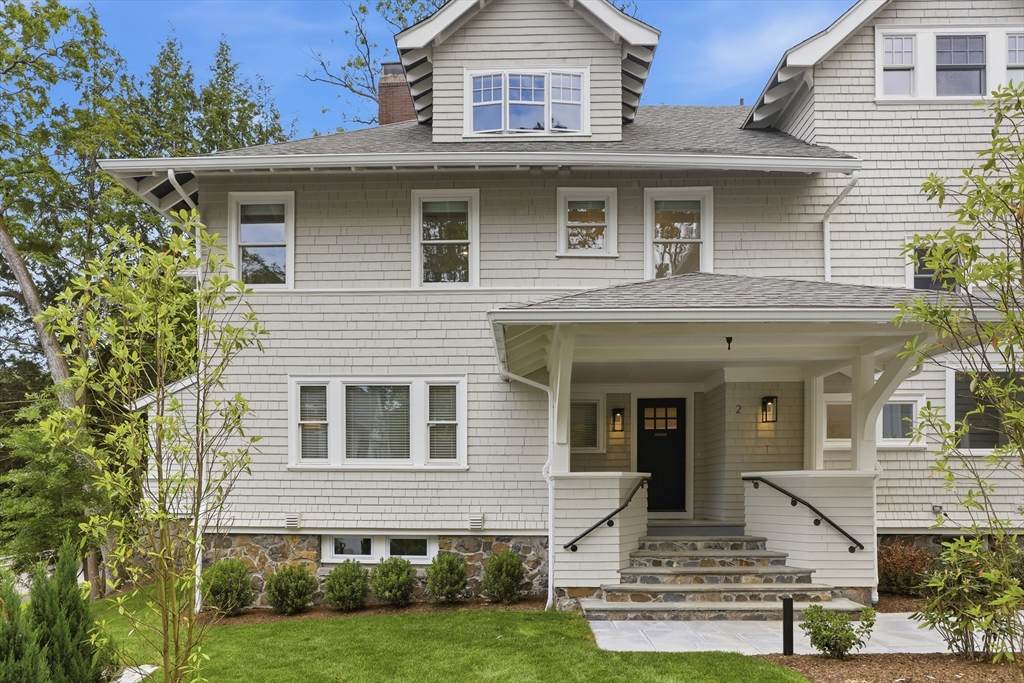
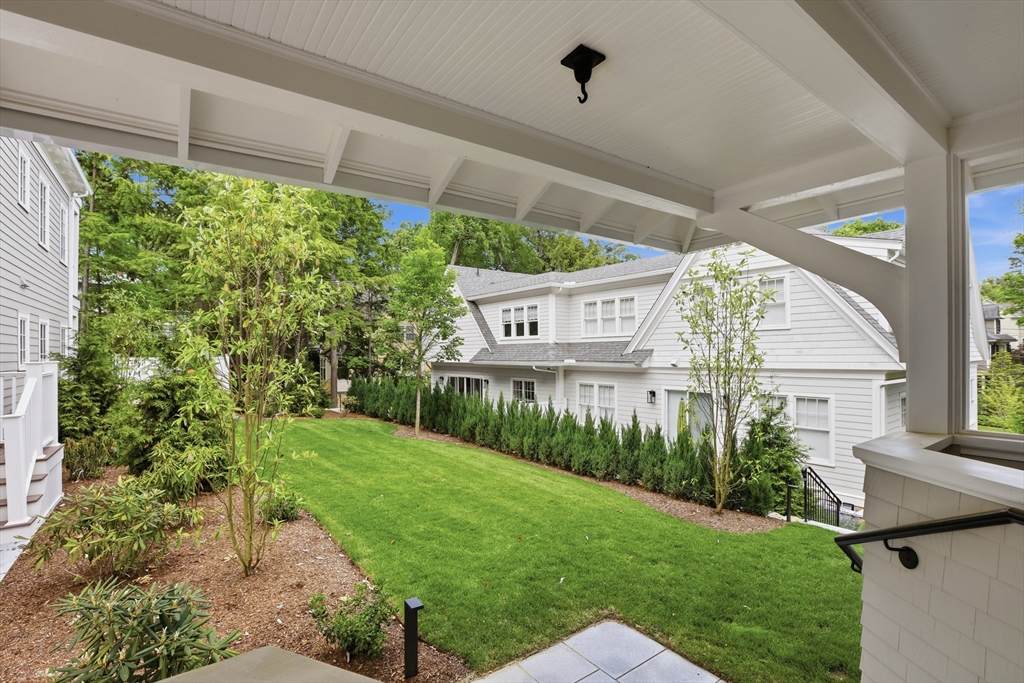
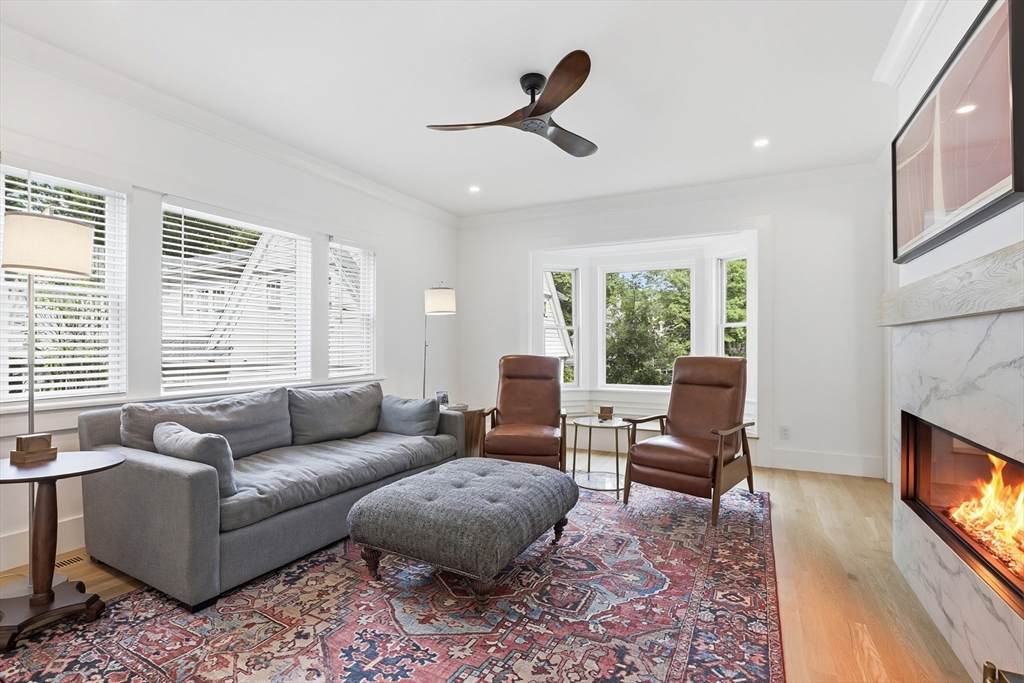
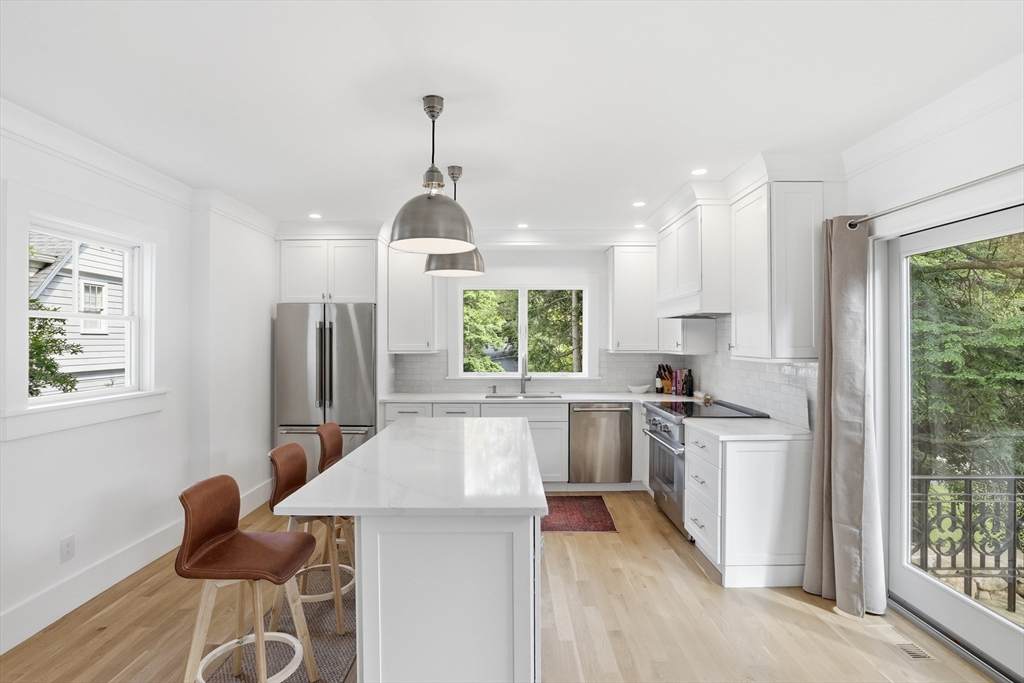
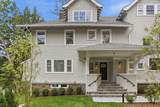
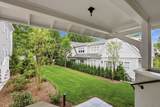
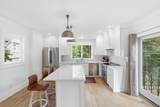
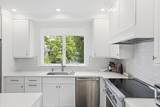
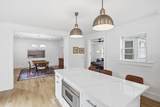
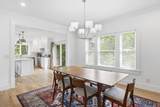
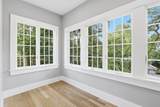
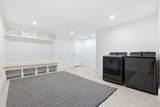
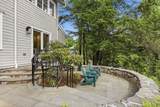
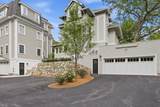
State-of-the-art restoration of one of Lexington’s finest homes, now part of the ten-residence Edgewood at Meriam Hill community. This light-filled home combines historic charm with modern updates, including all-new plumbing, electrical, windows, insulation, and systems. A formal foyer leads to an open concept floor plan featuring a living room with fireplace and reading nook, dining room, and eat-in kitchen with direct access to a beautiful two-level patio. The home offers three bedrooms, three bathrooms, a spacious mudroom with laundry, a two-car garage, and additional exclusive-use parking. Ideally located just two blocks from Lexington Center and the Minuteman Bikeway, this fabulous location provides easy access to shops, restaurants, schools, and major commuter routes. A rare opportunity to own in Lexington’s most sought-after boutique community.

Monthly Payment Calculator


The property listing data and information set forth herein were provided to MLS Property Information Network, Inc. from third party sources, including sellers, lessors and public records, and were compiled by MLS Property Information Network, Inc. The property listing data and information are for the personal, non commercial use of consumers having a good faith interest in purchasing or leasing listed properties of the type displayed to them and may not be used for any purpose other than to identify prospective properties which such consumers may have a good faith interest in purchasing or leasing. MLS Property Information Network, Inc. and its subscribers disclaim any and all representations and warranties as to the accuracy of the property listing data and information set forth herein. Data last updated 2026-10-16T12:05:19.793.
www.martonegroup.com/homes/177666619
Print Image

38 Edgewood Rd , #2 Lexington, MA 02420

  • Price: $1,995,000
  • Status: Active
  • On Site: Days
  • Updated: 32 min ago
  • MLS #: 73535430
3
Beds
2
Baths
1
½ Baths
N/A
Acres
2,311
SQFT
$863
$/SQFT
1906
Built
County:
Middlesex
Elementary School:
Lps
Middle School:
Lps
High School:
Lps
Property Description
State-of-the-art restoration of one of Lexington’s finest homes, now part of the ten-residence Edgewood at Meriam Hill community. This light-filled home combines historic charm with modern updates, including all-new plumbing, electrical, windows, insulation, and systems. A formal foyer leads to an open concept floor plan featuring a living room with fireplace and reading nook, dining room, and eat-in kitchen with direct access to a beautiful two-level patio. The home offers three bedrooms, three bathrooms, a spacious mudroom with laundry, a two-car garage, and additional exclusive-use parking. Ideally located just two blocks from Lexington Center and the Minuteman Bikeway, this fabulous location provides easy access to shops, restaurants, schools, and major commuter routes. A rare opportunity to own in Lexington’s most sought-after boutique community.
Exterior Features

Architectural Style Shingle Attached Garage YN Yes Carport YN No Construction Materials Frame Covered Spaces 2 Entry Level 1 Entry Location Unit Placement(StreetFrontWalkoutGarden) Exterior Features PorchPatioDecorative LightingRain GuttersProfessional Landscaping Garage YN Yes Parking Features AttachedUnderGarage Door OpenerStorageDeededExclusive Parking Parking Total 4 Patio And Porch Features PorchPatio Property Attached YN Yes Roof Shingle Spa YN No Structure Type AttachedDuplex Waterfront YN No

Interior Features

Appliances DishwasherDisposalMicrowaveRangeRefrigeratorWasherDryerRange HoodPlumbed For Ice Maker Basement Y Bedroom2 Dimensions Length 15 Bedroom2 Dimensions Width 10 Bedroom2 Features ClosetFlooring - HardwoodRecessed Lighting Bedroom2 Level Second Bedroom3 Dimensions Length 14.416666666 Bedroom3 Dimensions Width 13 Bedroom3 Features ClosetFlooring - HardwoodRecessed Lighting Bedroom3 Level Second Building Area Total 2311 Common Walls End UnitCorner Cooling Heat Pump Cooling YN Yes Dining Room Dimensions Length 14.416666666 Dining Room Dimensions Width 15.416666666 Dining Room Features Flooring - HardwoodLighting - Pendant Dining Room Level First Door Features Insulated Doors Fireplace Features Living Room Fireplace YN Yes Fireplaces Total 1 Flooring TileHardwoodStone / SlateFlooring - Stone/Ceramic Tile Heating Heat PumpElectric Heating YN Yes Interior Features Recessed LightingStorageCloset - DoubleEntrance FoyerMud Room Kitchen Dimensions Length 17.416666666 Kitchen Dimensions Width 15 Kitchen Features Window(s) - PictureKitchen IslandExterior AccessRecessed LightingSliderStainless Steel AppliancesLighting - Pendant Kitchen Level MainFirst Laundry Features Dryer Hookup - ElectricWasher HookupIn BasementElectric Dryer Hookup Lead Paint Unknown Living Room Dimensions Length 18.416666666 Living Room Dimensions Width 15 Living Room Features Flooring - HardwoodWindow(s) - Bay/Bow/BoxRecessed Lighting Living Room Level First Master Bathroom Features Yes Master Bedroom Dimensions Length 14.416666666 Master Bedroom Dimensions Width 18 Master Bedroom Features Bathroom - FullWalk-In Closet(s)Flooring - HardwoodWindow(s) - PictureDressing Room Master Bedroom Level Second Rooms Total 9 Window Features Insulated Windows

Property Features

Accessibility Features No Association Fee 740 Association Fee Frequency Monthly Association Fee Includes InsuranceMaintenance GroundsSnow RemovalTrashReserve Funds Building Name The Edgewood Meriam Hill Community Features ShoppingTennis Court(s)ParkWalk/Jog TrailsMedical FacilityBike PathConservation AreaHighway AccessHouse of WorshipPrivate SchoolPublic School Complex Complete Yes Disclosures Taxes to be verified 6/15/26 Electric 200+ Amp Service Green Energy Efficient Thermostat Home Warranty YN No Management Professional - Off Site Pets Allowed Yes w/ Restrictions Property Sub Type Condominium Security Features Security System Senior Community YN No Sewer Public Sewer Tax Annual Amount 9999 Tax Year 2027 Unit Building 2 Utilities for Electric Ovenfor Electric DryerWasher HookupIcemaker Connection Water Source Public Year Built Details Actual Year Round Yes Zoning RS

Listing information © 2026 MLS Property Information Network. All information is deemed reliable but should be independently verified.
Listing provided courtesy of Andrea Jackson of Barrett Sotheby's International Realty: 781-862-1700.


The property listing data and information set forth herein were provided to MLS Property Information Network, Inc. from third party sources, including sellers, lessors and public records, and were compiled by MLS Property Information Network, Inc. The property listing data and information are for the personal, non commercial use of consumers having a good faith interest in purchasing or leasing listed properties of the type displayed to them and may not be used for any purpose other than to identify prospective properties which such consumers may have a good faith interest in purchasing or leasing. MLS Property Information Network, Inc. and its subscribers disclaim any and all representations and warranties as to the accuracy of the property listing data and information set forth herein. Data last updated 2026-10-16T12:05:19.793.
 
https://bt-photos.global.ssl.fastly.net/mlspin/orig_boomver_1_73535430_2.jpg https://bt-photos.global.ssl.fastly.net/mlspin/orig_boomver_1_73535430_2.jpg https://bt-photos.global.ssl.fastly.net/mlspin/orig_boomver_1_73535430_2.jpg
Logo
The Martone Group | RE/MAX Properties
696 Douglas Pike
Smithfield RI, 02917
Listing courtesy of Andrea Jackson of Barrett Sotheby's International Realty.