Skip To Content

38 Walnut Circle , #38

Merrimack, NH 03054
  • $369,900
  • STATUS: Active
  • MLS #: 73588635
UPDATED: 74 min ago
$369,900
  • 2
    BEDS
  • N/A
    ACRES
  • 2
    BATHS
  • 1
    1/2 BATHS
  • 1,407
    SQFT
  • $263
    $/SQFT
Type:
Condo
Built:
1988
County:

School Ratings & Info

Listing courtesy of Lisa Gamberdella of Lamacchia Realty, Inc..

Description

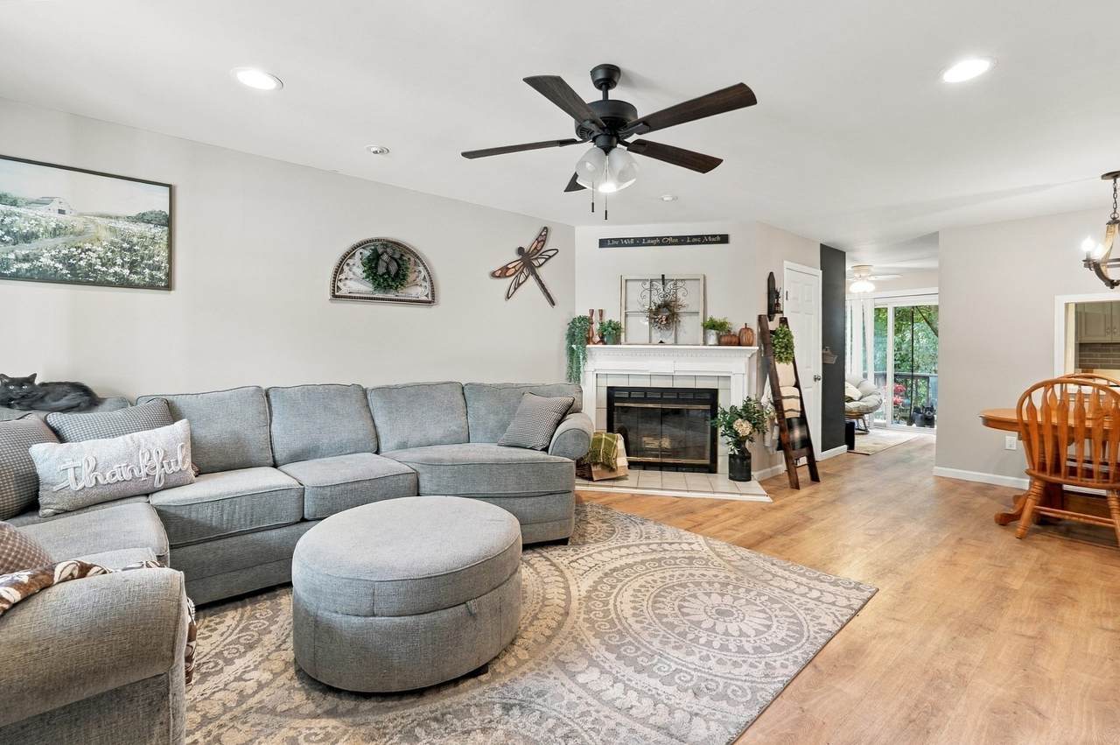
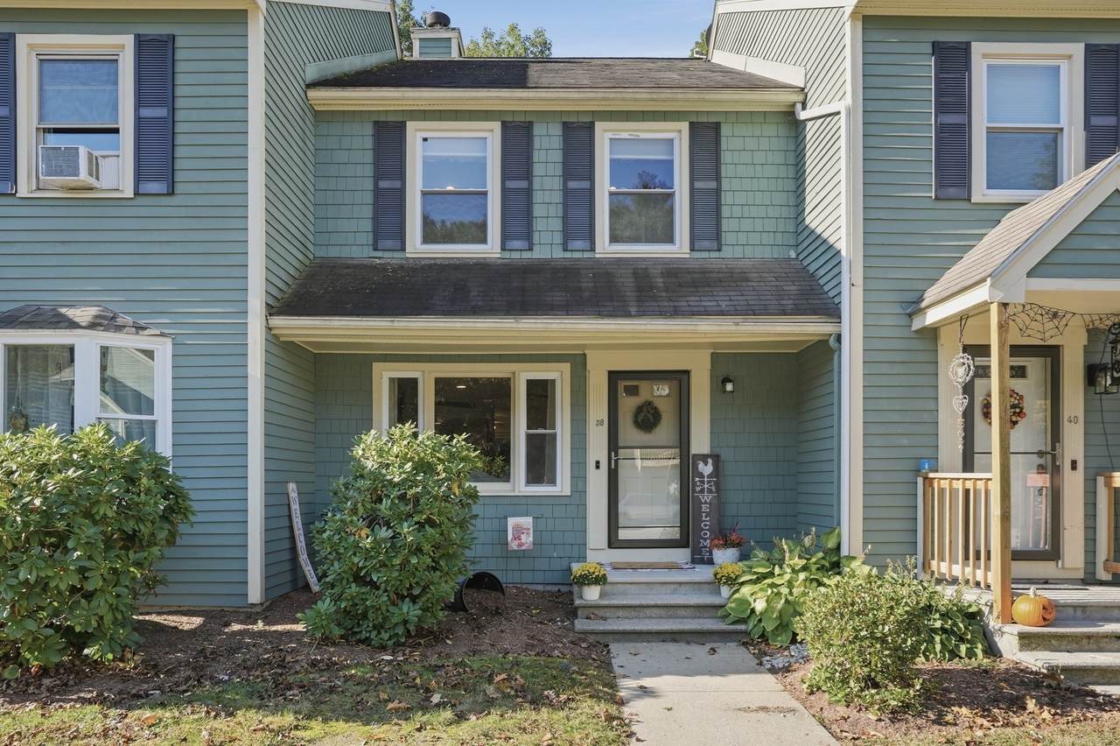
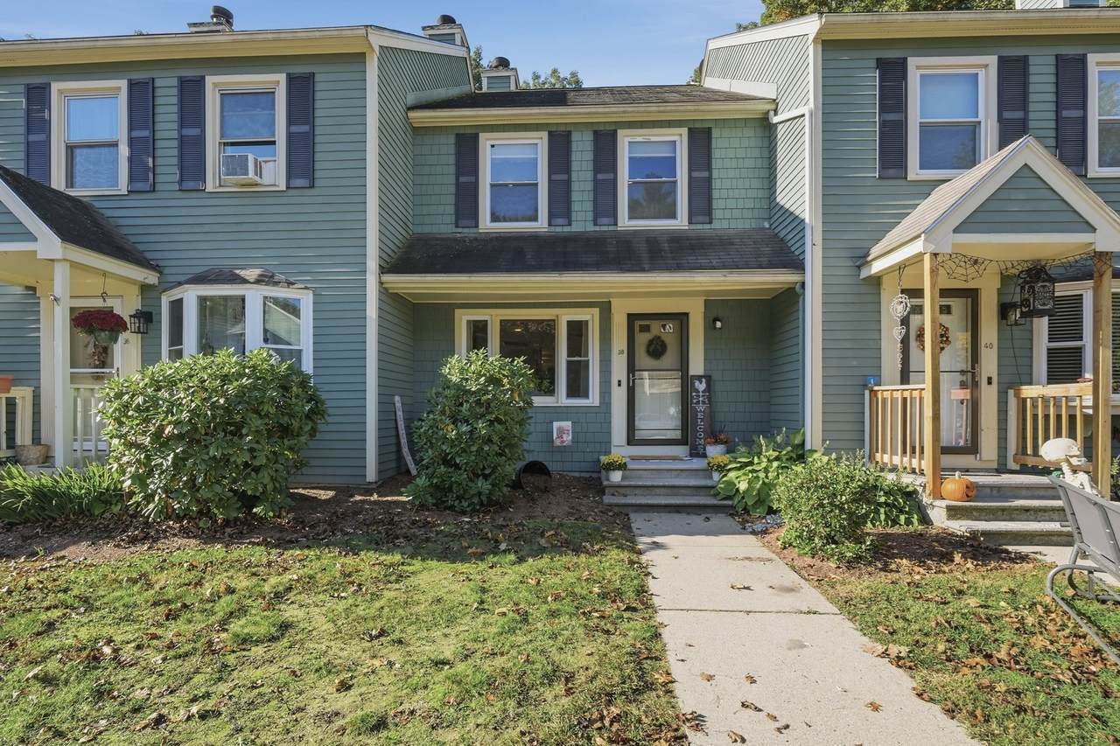
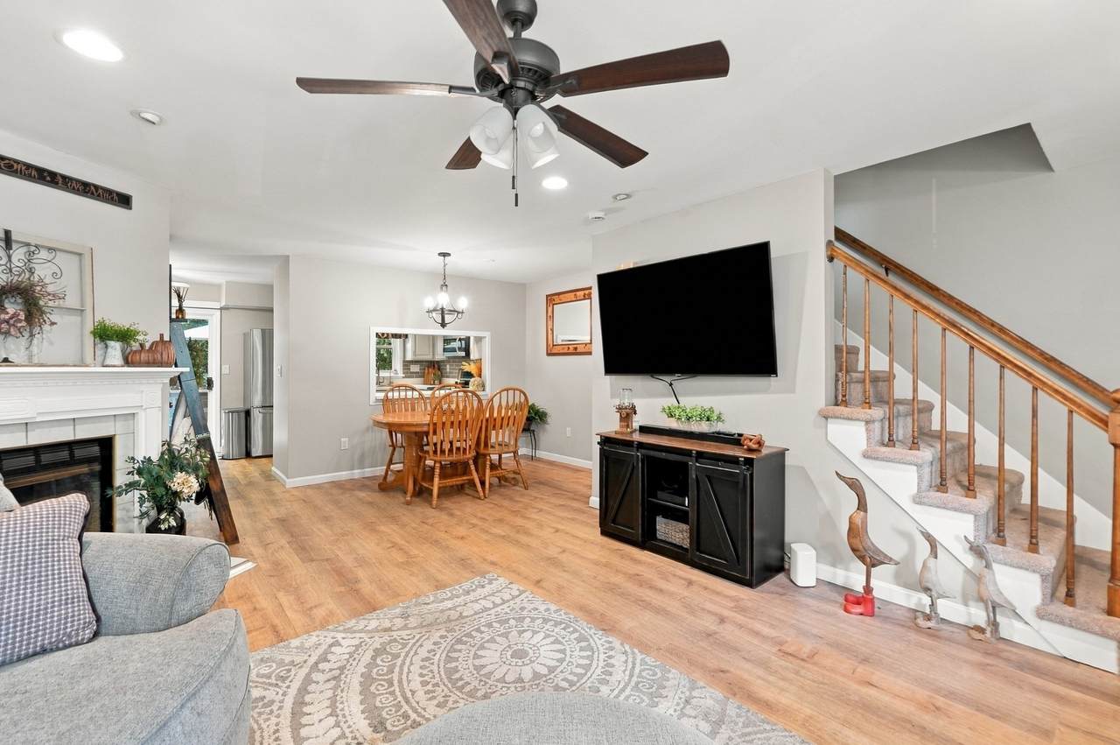
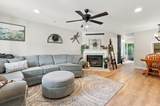
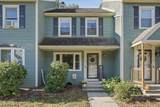
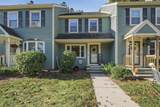
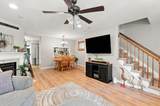
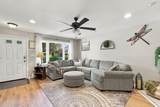
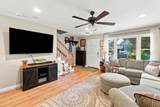
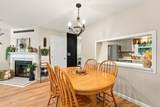
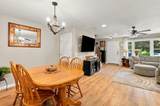
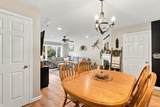
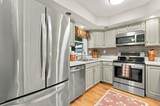
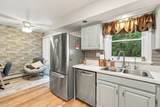
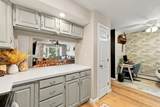
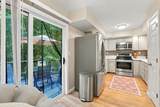
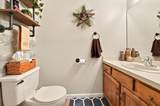
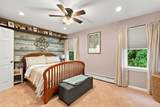
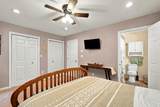
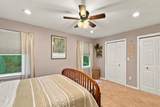
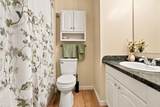
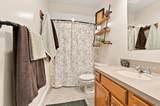
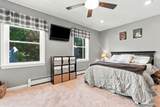
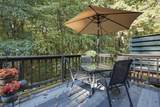
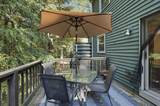
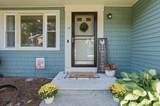
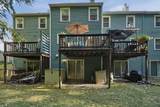
A wood-burning fireplace, an open main level, and a private deck overlooking the trees give this Bradford Woods townhouse a warm, easygoing character. Nestled moments from the picturesque Bradford Woods Nature Preserve and offering swift access to Route 3 and the Everett Turnpike, this home combines serene natural surroundings with seamless commuting convenience, making owning far smarter and more rewarding than renting. Discover an inviting main living area where durable laminate flooring, recessed lighting, and a tiled hearth create a comfortable gathering space. The seamless layout flows directly into the dining area, keeping conversation connected across the floor plan. Just beyond, the kitchen combines gray cabinetry, generous counter space, a classic tiled backsplash, and stainless-steel appliances, complete with a pass-through that preserves the airy feel. A nearby sliding door leads out to the spacious wooden deck, extending your living space into a tranquil wooded backdrop. A conveniently placed half bath completes the main level. Upstairs, the carpeted bedrooms offer a quiet retreat from the primary living areas. The primary suite features a private bath with updated flooring and a tub/shower combination, while an additional full bath serves the rest of the second floor. Dedicated second-floor laundry keeps daily routines effortless. Notable 2026 updates include fresh flooring in the powder rooms. Downstairs, the full unfinished basement provides valuable storage, interior access, and a walkout to the rear yard. Two dedicated parking spaces sit directly in front of the home. Enjoy a low-maintenance lifestyle with resort-style Bradford Woods community amenities, including 2 pools, 2 clubhouses, and 4 tennis courts, plus association covered landscaping, snow removal, and more.

Monthly Payment Calculator


The property listing data and information set forth herein were provided to MLS Property Information Network, Inc. from third party sources, including sellers, lessors and public records, and were compiled by MLS Property Information Network, Inc. The property listing data and information are for the personal, non commercial use of consumers having a good faith interest in purchasing or leasing listed properties of the type displayed to them and may not be used for any purpose other than to identify prospective properties which such consumers may have a good faith interest in purchasing or leasing. MLS Property Information Network, Inc. and its subscribers disclaim any and all representations and warranties as to the accuracy of the property listing data and information set forth herein. Data last updated 2026-11-16T10:04:44.903.
www.martonegroup.com/homes/181966907
Print Image

38 Walnut Circle , #38 Merrimack, NH 03054

  • Price: $369,900
  • Status: Active
  • On Site: Days
  • Updated: 74 min ago
  • MLS #: 73588635
2
Beds
2
Baths
1
½ Baths
N/A
Acres
1,407
SQFT
$263
$/SQFT
1988
Built
County:
Hillsborough
Property Description
A wood-burning fireplace, an open main level, and a private deck overlooking the trees give this Bradford Woods townhouse a warm, easygoing character. Nestled moments from the picturesque Bradford Woods Nature Preserve and offering swift access to Route 3 and the Everett Turnpike, this home combines serene natural surroundings with seamless commuting convenience, making owning far smarter and more rewarding than renting. Discover an inviting main living area where durable laminate flooring, recessed lighting, and a tiled hearth create a comfortable gathering space. The seamless layout flows directly into the dining area, keeping conversation connected across the floor plan. Just beyond, the kitchen combines gray cabinetry, generous counter space, a classic tiled backsplash, and stainless-steel appliances, complete with a pass-through that preserves the airy feel. A nearby sliding door leads out to the spacious wooden deck, extending your living space into a tranquil wooded backdrop. A conveniently placed half bath completes the main level. Upstairs, the carpeted bedrooms offer a quiet retreat from the primary living areas. The primary suite features a private bath with updated flooring and a tub/shower combination, while an additional full bath serves the rest of the second floor. Dedicated second-floor laundry keeps daily routines effortless. Notable 2026 updates include fresh flooring in the powder rooms. Downstairs, the full unfinished basement provides valuable storage, interior access, and a walkout to the rear yard. Two dedicated parking spaces sit directly in front of the home. Enjoy a low-maintenance lifestyle with resort-style Bradford Woods community amenities, including 2 pools, 2 clubhouses, and 4 tennis courts, plus association covered landscaping, snow removal, and more.
Exterior Features

Construction Materials Conventional (2x4-2x6) Covered Spaces 0 Entry Level 1 Exterior Features Deck - WoodRain Gutters Garage YN No Parking Features AssignedCommon Parking Total 2 Patio And Porch Features Deck - Wood Pool Features AssociationIn Ground Roof Asphalt/Composition Shingles Spa YN No Structure Type Townhouse Waterfront YN No

Interior Features

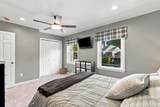
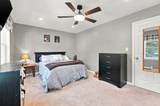
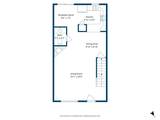
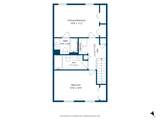
Appliances RangeDishwasherDisposalMicrowaveRefrigerator Basement Y Bedroom2 Dimensions Length 16 Bedroom2 Dimensions Width 11 Bedroom2 Features ClosetFlooring - Wall to Wall CarpetCable Hookup Bedroom2 Level Second Building Area Total 1407 Common Walls 2+ Common Walls Cooling None Cooling YN No Cooling Zones 0 Dining Room Dimensions Length 10 Dining Room Dimensions Width 9 Dining Room Features Flooring - LaminateOpen Floorplan Dining Room Level First Door Features Insulated Doors Fireplace Features Living Room Fireplace YN Yes Fireplaces Total 1 Flooring CarpetWood Laminate Heat Zones 2 Heating BaseboardPropane Heating YN Yes Kitchen Dimensions Length 10 Kitchen Dimensions Width 10 Kitchen Features Flooring - LaminateDining AreaDeck - ExteriorSliderStainless Steel Appliances Kitchen Level First Laundry Dimensions 3X6 Laundry Features Electric Dryer HookupWasher HookupSecond FloorIn Unit Lead Paint Unknown Living Room Dimensions Length 18 Living Room Dimensions Width 26 Living Room Features Flooring - LaminateCable HookupOpen FloorplanRecessed Lighting Living Room Level First Master Bathroom Features Yes Master Bedroom Dimensions Length 16 Master Bedroom Dimensions Width 11 Master Bedroom Features Bathroom - FullClosetFlooring - Wall to Wall CarpetCable Hookup Master Bedroom Level Second Rooms Total 5 Window Features Insulated Windows

Property Features

Accessibility Features No Association Amenities PoolTennis Court(s)Clubroom Association Fee 495 Association Fee Frequency Monthly Association Fee Includes WaterInsuranceMaintenance StructureRoad MaintenanceMaintenance GroundsSnow RemovalTrash Building Name Bradford Woods Community Features Public TransportationShoppingParkWalk/Jog TrailsLaundromatConservation AreaHighway AccessHouse of WorshipPublic School Complex Complete Yes Disclosures Buyers and buyers agents to perform due diligence. Some photos may be virtually enhanced. See Rules & Regs for complete pet policy. Condo scheduled to be resided/updated Spring 2027 (dk grey) Electric Circuit Breakers100 Amp Service Exclusions Washer/Dryer Home Warranty YN No Management Professional - On Site Pets Allowed Yes Property Sub Type Condominium Senior Community YN No Sewer Public Sewer Tax Annual Amount 5191 Tax Year 2025 Unit Building 38 Utilities for Electric Rangefor Electric DryerWasher Hookup Water Source Public Year Built Details Actual Year Round Yes Zoning RESIDE

Listing information © 2026 MLS Property Information Network. All information is deemed reliable but should be independently verified.
Listing provided courtesy of Lisa Gamberdella of Lamacchia Realty, Inc.: 978-534-3400.


The property listing data and information set forth herein were provided to MLS Property Information Network, Inc. from third party sources, including sellers, lessors and public records, and were compiled by MLS Property Information Network, Inc. The property listing data and information are for the personal, non commercial use of consumers having a good faith interest in purchasing or leasing listed properties of the type displayed to them and may not be used for any purpose other than to identify prospective properties which such consumers may have a good faith interest in purchasing or leasing. MLS Property Information Network, Inc. and its subscribers disclaim any and all representations and warranties as to the accuracy of the property listing data and information set forth herein. Data last updated 2026-11-16T10:04:44.903.
 
https://bt-photos.global.ssl.fastly.net/mlspin/1280_boomver_2_73588635_2.jpg https://bt-photos.global.ssl.fastly.net/mlspin/1280_boomver_2_73588635_2.jpg https://bt-photos.global.ssl.fastly.net/mlspin/1280_boomver_2_73588635_2.jpg
Logo
The Martone Group | RE/MAX Properties
696 Douglas Pike
Smithfield RI, 02917
Listing courtesy of Lisa Gamberdella of Lamacchia Realty, Inc..