Skip To Content

42 Trout Farm Ln , #2

Duxbury, MA 02332
  • $430,000
  • STATUS: Sold
  • MLS #: 73369543
Sold - 11/13/2025
$430,000
SOLD - 11/13/2025
  • 2
    BEDS
  • N/A
    ACRES
  • 2
    BATHS
  • 0
    1/2 BATHS
  • 1,326
    SQFT
  • $0
    $/SQFT
Type:
Condo
Built:
1994
County:

School Ratings & Info

Listing courtesy of Susana Murphy of ALANTE Real Estate.

Description

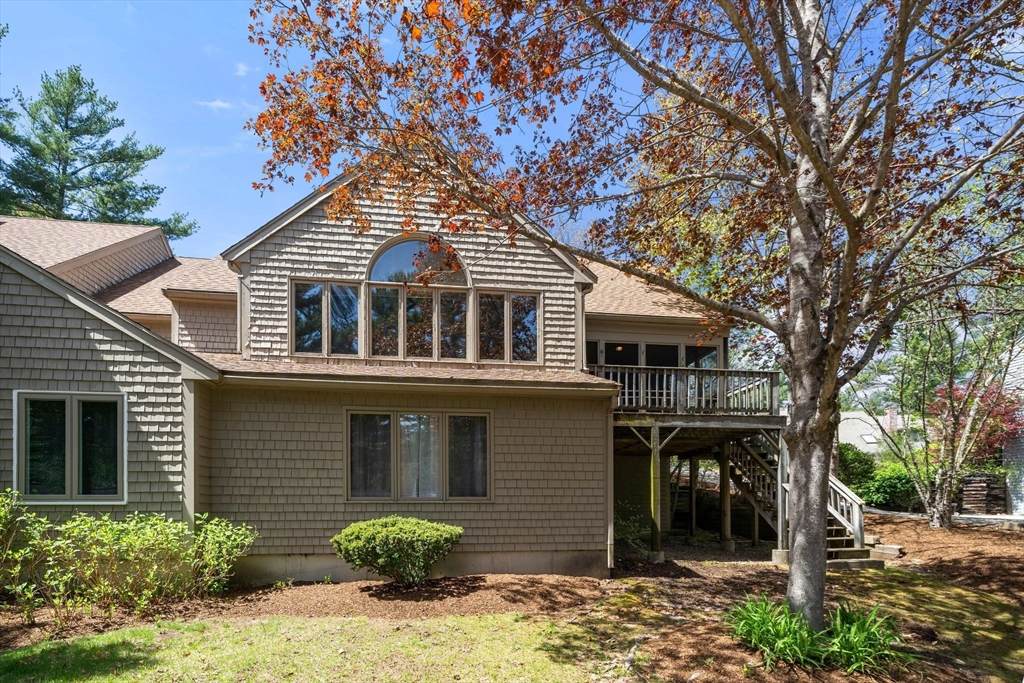
Enjoy the ease of one-level living in this beautifully updated home featuring granite countertops in the kitchen, brand-new carpet throughout, and a cozy fireplace. Soaring vaulted ceilings and large windows fill the space with natural light. Both bathrooms boast stylish new ceramic tile. Additional highlights include ceiling fans, central air, and a separate laundry room with in-unit washer and dryer.Convenient amenities include a private entrance, one-car garage, additional storage, and access to community pool and tennis courts. Take advantage of nearby walking trails, and enjoy close proximity to the beach, shopping, and highway access.

Monthly Payment Calculator


The property listing data and information set forth herein were provided to MLS Property Information Network, Inc. from third party sources, including sellers, lessors and public records, and were compiled by MLS Property Information Network, Inc. The property listing data and information are for the personal, non commercial use of consumers having a good faith interest in purchasing or leasing listed properties of the type displayed to them and may not be used for any purpose other than to identify prospective properties which such consumers may have a good faith interest in purchasing or leasing. MLS Property Information Network, Inc. and its subscribers disclaim any and all representations and warranties as to the accuracy of the property listing data and information set forth herein. Data last updated 2026-10-16T17:05:11.757.
www.martonegroup.com/homes/163349194
Print Image

42 Trout Farm Ln , #2 Duxbury, MA 02332

  • Price: $469,900
  • Status: Sold
  • On Site: Days
  • Updated: 44 min ago
  • MLS #: 73369543
2
Beds
2
Baths
0
½ Baths
N/A
Acres
1,326
SQFT
$0
$/SQFT
1994
Built
County:
Plymouth
Property Description
Enjoy the ease of one-level living in this beautifully updated home featuring granite countertops in the kitchen, brand-new carpet throughout, and a cozy fireplace. Soaring vaulted ceilings and large windows fill the space with natural light. Both bathrooms boast stylish new ceramic tile. Additional highlights include ceiling fans, central air, and a separate laundry room with in-unit washer and dryer.Convenient amenities include a private entrance, one-car garage, additional storage, and access to community pool and tennis courts. Take advantage of nearby walking trails, and enjoy close proximity to the beach, shopping, and highway access.
Exterior Features

Attached Garage YN No Carport YN No Construction Materials Frame Covered Spaces 1 Entry Level 1 Entry Location Unit Placement(Street) Exterior Features Porch - ScreenedDeck Garage YN Yes Parking Features DetachedGarage Door OpenerAssignedOff Street Parking Total 1 Patio And Porch Features ScreenedDeck Pool Features AssociationIn Ground Roof Shingle Spa YN No Structure Type Townhouse Waterfront YN No

Interior Features

Appliances RangeDishwasherMicrowaveRefrigeratorWasherDryer Basement Y Bedroom2 Dimensions Length 11 Bedroom2 Dimensions Width 17 Bedroom2 Features Flooring - Wall to Wall Carpet Bedroom2 Level First Building Area Total 1326 Cooling Central Air Cooling YN Yes Cooling Zones 1 Dining Room Dimensions Length 13 Dining Room Dimensions Width 14 Dining Room Features Flooring - Wall to Wall CarpetWindow(s) - Picture Dining Room Level First Door Features Insulated Doors Fireplace Features Living Room Fireplace YN Yes Fireplaces Total 1 Flooring VinylCarpet Heat Zones 1 Heating Forced AirOil Heating YN Yes Kitchen Dimensions Length 23 Kitchen Dimensions Width 8 Kitchen Features Flooring - VinylPeninsula Kitchen Level First Laundry Features First FloorElectric Dryer Hookup Lead Paint None Living Room Dimensions Length 16 Living Room Dimensions Width 19 Living Room Features Cathedral Ceiling(s)Ceiling Fan(s)Flooring - Wall to Wall CarpetSlider Living Room Level First Master Bedroom Dimensions Length 14 Master Bedroom Dimensions Width 14 Master Bedroom Features Cathedral Ceiling(s)Walk-In Closet(s)Flooring - Wall to Wall Carpet Master Bedroom Level First Rooms Total 5 Window Features Insulated Windows

Property Features

Accessibility Features No Association Fee 380 Association Fee Frequency Monthly Association Fee Includes InsuranceMaintenance Grounds Community Features Public TransportationShoppingPoolTennis Court(s)Walk/Jog TrailsHighway AccessPublic School Complex Complete Yes Contingency Financing Current Financing Conv. Fixed Disclosures There are 2 fees.1)A condo fee of $380/mo. This fee is for the maintenance of building #42 and #38 via TFCAII-Trout Farm Condominium Association. DeckRoof and Windows are homeowners responsibility 2) HOA fee $1800 twice a year paid to Arbor Management covering common area landscaping & clubhouse Electric 110 Volts220 Volts150 Amp Service Home Warranty YN No Listing Terms Other (See Remarks) Property Sub Type Condominium Security Features Security System Senior Community YN No Sewer Other Tax Annual Amount 5030 Tax Year 2025 Unit Building 2 Utilities for Electric Rangefor Electric Ovenfor Electric Dryer Water Source Public Year Built Details Actual Zoning TBD

Listing information © 2026 MLS Property Information Network. All information is deemed reliable but should be independently verified.
Listing provided courtesy of Susana Murphy of ALANTE Real Estate: 855-450-0442.


The property listing data and information set forth herein were provided to MLS Property Information Network, Inc. from third party sources, including sellers, lessors and public records, and were compiled by MLS Property Information Network, Inc. The property listing data and information are for the personal, non commercial use of consumers having a good faith interest in purchasing or leasing listed properties of the type displayed to them and may not be used for any purpose other than to identify prospective properties which such consumers may have a good faith interest in purchasing or leasing. MLS Property Information Network, Inc. and its subscribers disclaim any and all representations and warranties as to the accuracy of the property listing data and information set forth herein. Data last updated 2026-10-16T17:05:11.757.
 
Logo
The Martone Group | RE/MAX Properties
696 Douglas Pike
Smithfield RI, 02917
Listing courtesy of Susana Murphy of ALANTE Real Estate.