Skip To Content

43 Slope Avenue

South Kingstown, RI 02879
  • $1,700,000
  • STATUS: Active
  • MLS #: 1416753
UPDATED: 49 min ago
$1,700,000
  • 4
    BEDS
  • 0.46
    ACRES
  • 3
    BATHS
  • 0
    1/2 BATHS
  • 3,777
    SQFT
  • $450
    $/SQFT
Neighborhood:
Type:
Single-Family Home
Built:
2003
County:

School Ratings & Info

Description

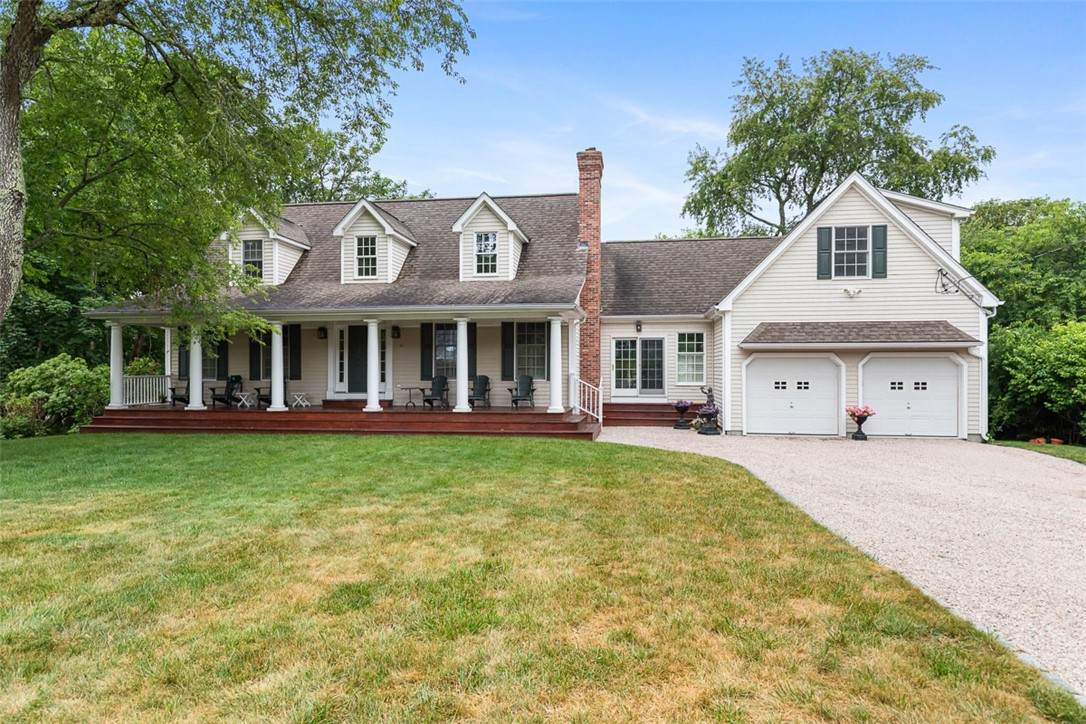
Modern Cape Cod with Southern Lowcountry flair in sought-after Green Hill. This distinctive home includes access to the Green Hill Civic Association and The Hill Association, both offering private beach access, plus waterfront and recreation amenities through the Civic Association. Inside, a sun-filled living room centers on a dramatic floor-to-ceiling stone fireplace, while the oversized eat-in kitchen features hickory cabinetry, granite countertops, custom built-ins, and French doors to the deck. The main level also includes a dining room and two bedrooms and full bath. Upstairs, the private primary suite offers a spacious dressing area, three cedar closets, and custom built-ins, along with an oversized office or study with its own staircase. The lower level is ideal for guests and entertaining, with an additional bedroom, full bath, family room with working brick fireplace, wet bar, and outdoor shower. An oversized two-car garage completes this coastal retreat near beaches, shops, and restaurants.

Monthly Payment Calculator


[Rhode Island Statewide MLS] logo

© 2026 State-Wide Multiple Listing Service. All rights reserved. The data relating to real estate for sale or lease on this web site comes in part from the Internet Data Exchange (IDX) program of the State-Wide MLS. Real estate listings held by brokerage firms other than The Martone Group | RE/MAX Properties are marked with the MLS logo or an abbreviated logo and detailed information about them includes the name of the listing broker. Information is deemed reliable but is not guaranteed accurate by the MLS or The Martone Group | RE/MAX Properties. IDX information is provided exclusively for consumers' personal, non-commercial use and may not be used for any purpose other than to identify prospective properties consumers may be interested in purchasing. Data last updated: 2026-10-11T07:37:39.28.
www.martonegroup.com/homes/178318017
Print Image

43 Slope Avenue South Kingstown, RI 02879

  • Price: $1,700,000
  • Status: Active
  • On Site: Days
  • Updated: 49 min ago
  • MLS #: 1416753
4
Beds
3
Baths
0
½ Baths
0.46
Acres
3,777
SQFT
$450
$/SQFT
2003
Built
Neighborhood:
Green Hill
County:
Washington
Area:
South Kingstown
Property Description
Modern Cape Cod with Southern Lowcountry flair in sought-after Green Hill. This distinctive home includes access to the Green Hill Civic Association and The Hill Association, both offering private beach access, plus waterfront and recreation amenities through the Civic Association. Inside, a sun-filled living room centers on a dramatic floor-to-ceiling stone fireplace, while the oversized eat-in kitchen features hickory cabinetry, granite countertops, custom built-ins, and French doors to the deck. The main level also includes a dining room and two bedrooms and full bath. Upstairs, the private primary suite offers a spacious dressing area, three cedar closets, and custom built-ins, along with an oversized office or study with its own staircase. The lower level is ideal for guests and entertaining, with an additional bedroom, full bath, family room with working brick fireplace, wet bar, and outdoor shower. An oversized two-car garage completes this coastal retreat near beaches, shops, and restaurants.
Exterior Features

Architectural Style Cape Cod Construction Materials Drywall Other Covered Spaces 3 Foundation Details Concrete Perimeter Garage YN Yes Levels Three Or More Lot Features Wooded Parking Features Attached Garage Parking Total 8 Waterfront Features Walk to Water

Interior Features

Appliances Dryer Dishwasher Exhaust Fan Microwave Oven Range Refrigerator Tankless Water Heater Washer Basement Full Finished Walk- Out Access Basement YN Yes Below Grade Finished Area 1154 Cooling Central Air Cooling YN Yes Fireplace Features Masonry Stone Fireplace YN Yes Fireplaces Total 2 Flooring Carpet Hardwood Heating Forced Air Gas Heating YN Yes Interior Features Attic Wet Bar Bathtub Cedar Closet(s) Cathedral Ceiling(s) High Ceilings Interior Steps Permanent Attic Stairs Storage Stall Shower Tub Shower Vaulted Ceiling(s) Living Area 3777

Property Features

Attached Garage YN Yes Community Features Golf Highway Access Marina Near Hospital Near Schools Pool Recreation Area Restaurant Shopping Tennis Court(s) Electric 200+ Amp Service Human Modified YN No Land Lease YN No New Construction YN No Property Sub Type Single Family Residence Senior Community YN No Sewer Septic Tank Tax Annual Amount 14103 Tax Assessed Value 1447600 Tax Lot 53 Tax Year 2026 Water Source Connected Zoning R30

[Rhode Island Statewide MLS] logo Listing information © 2026 State-Wide Multiple Listing Service.
Listing provided courtesy of Residential Properties Ltd.: .


[Rhode Island Statewide MLS] logo

© 2026 State-Wide Multiple Listing Service. All rights reserved. The data relating to real estate for sale or lease on this web site comes in part from the Internet Data Exchange (IDX) program of the State-Wide MLS. Real estate listings held by brokerage firms other than The Martone Group | RE/MAX Properties are marked with the MLS logo or an abbreviated logo and detailed information about them includes the name of the listing broker. Information is deemed reliable but is not guaranteed accurate by the MLS or The Martone Group | RE/MAX Properties. IDX information is provided exclusively for consumers' personal, non-commercial use and may not be used for any purpose other than to identify prospective properties consumers may be interested in purchasing. Data last updated: 2026-10-11T07:37:39.28.
 
https://bt-photos.global.ssl.fastly.net/rhodeisland/orig_boomver_2_1416753-2.jpg https://bt-photos.global.ssl.fastly.net/rhodeisland/orig_boomver_2_1416753-2.jpg https://bt-photos.global.ssl.fastly.net/rhodeisland/orig_boomver_2_1416753-2.jpg
Logo
The Martone Group | RE/MAX Properties
696 Douglas Pike
Smithfield RI, 02917