








Skip To Content

446 Broadway , #2

Somerville, MA 02145
  • $1,273,020
  • STATUS: Active
  • MLS #: 73576110
UPDATED: 45 min ago
$1,273,020
  • 4
    BEDS
  • 0.05
    ACRES
  • 3
    BATHS
  • 0
    1/2 BATHS
  • 1,845
    SQFT
  • $690
    $/SQFT
Neighborhood:
Type:
Condo
Built:
1890
County:

School Ratings & Info

Listing courtesy of Timothy White of LPT Realty, LLC.

Description

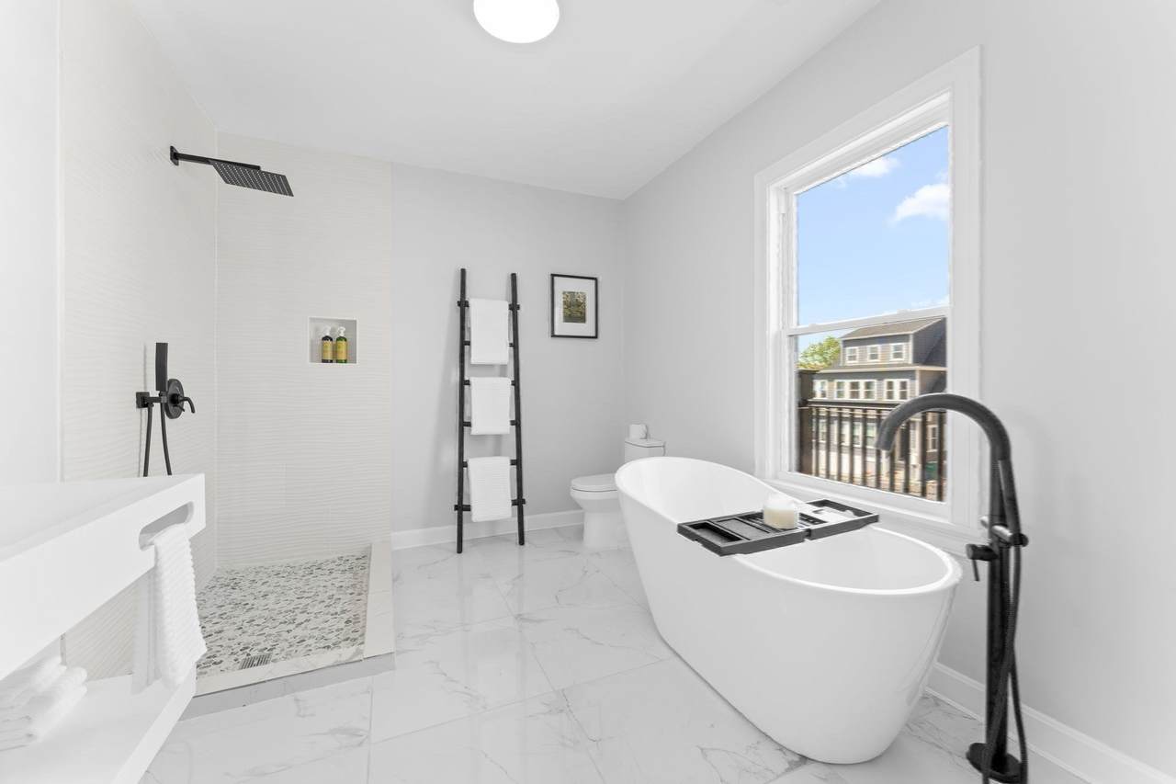
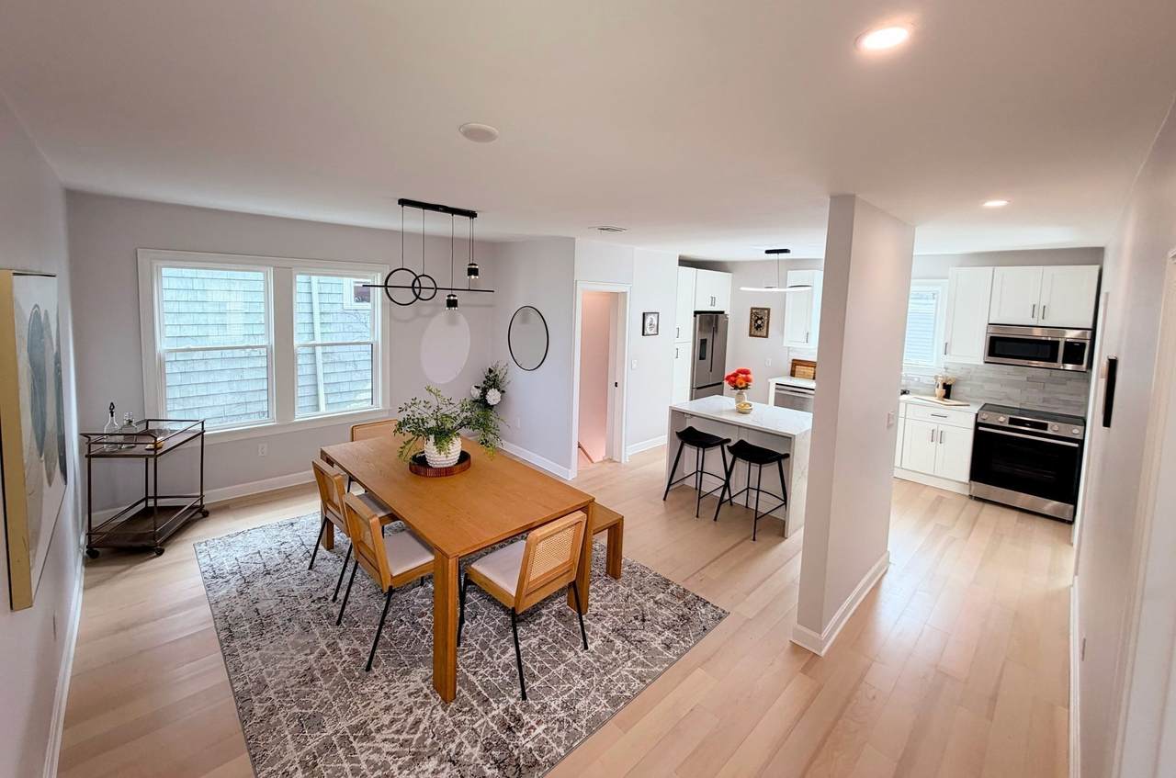
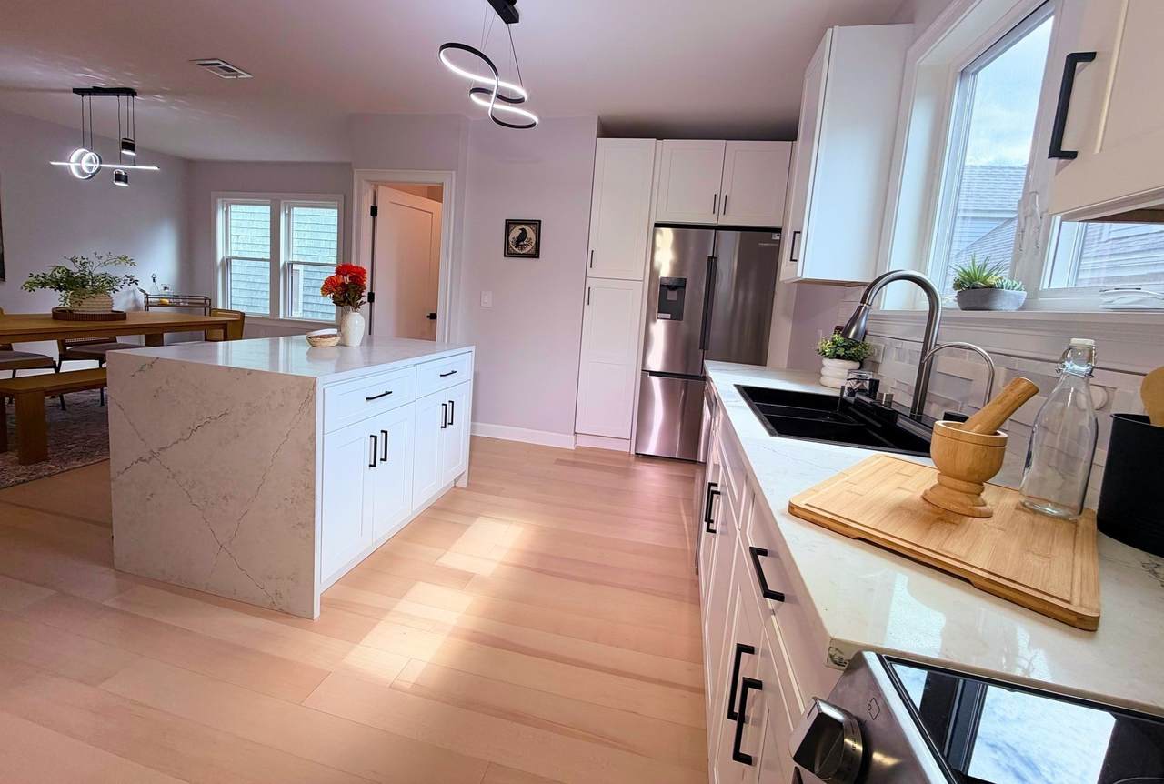
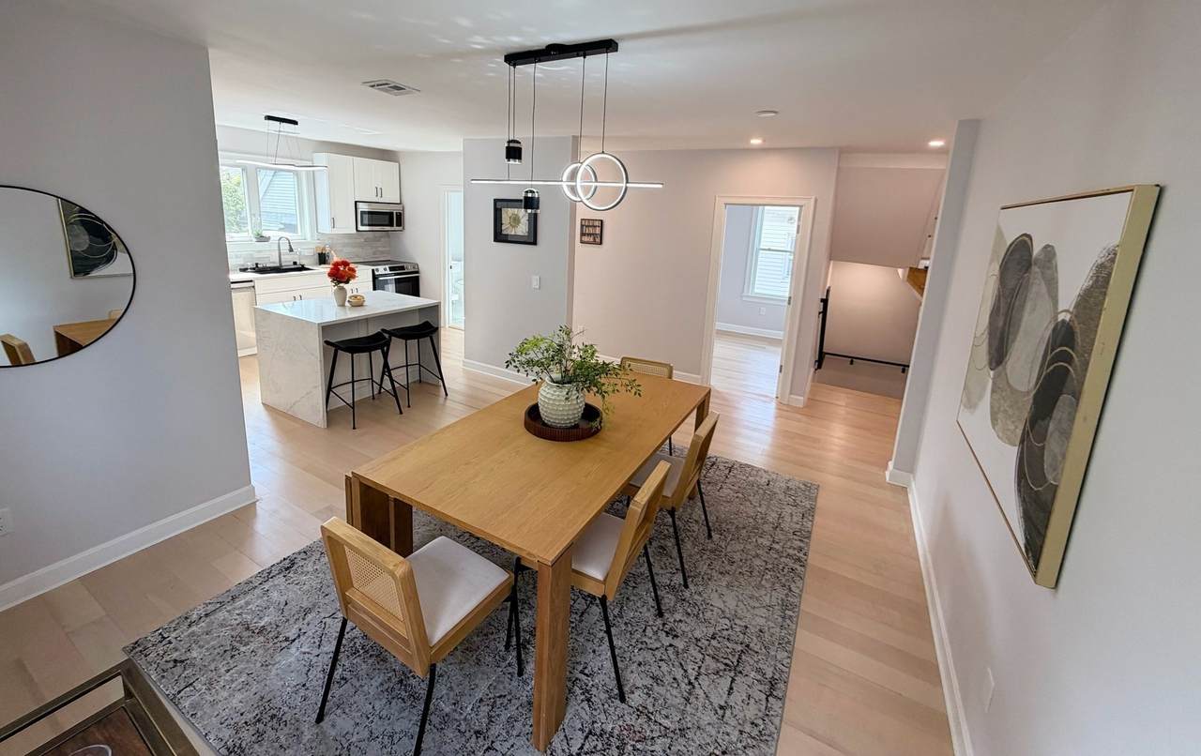
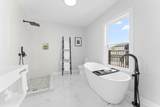
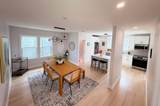
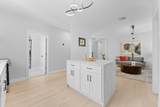
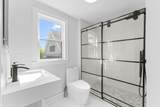
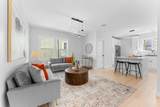
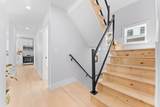
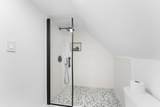
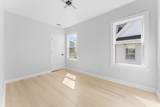
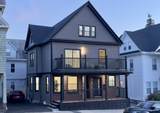
Rare Find: 3 Deeded Parking Spaces + 4BR/3BA Modern Living in the Heart of SomervilleThree deeded off-street parking spaces. In Somerville, that alone makes this home a standout — pair it with a reimagined 4-bedroom-plus, 3-bath condominium, and you have something genuinely hard to replicate in this market.Step inside to soaring 8.5-foot ceilings and a wide-open floor plan bathed in light across every level. The cook’s kitchen anchors the main living space with a full Bosch appliance suite and a German smart sink — as functional as it is beautiful. Four bedrooms plus flexible space give you room to actually live: a primary suite with its own ensuite bath, generous bedrooms for family or guests, and a dedicated room for a home office, fitness studio, or wellness space. An additional auxiliary suite opportunity adds even more versatility — ideal for extended family, an au pair, or rental income potential.With only two units in the building, association life stays simple — no sprawling committees, no complicated rules, just easy condo ownership.Location-wise, this home puts you steps from Broadway’s everyday conveniences — cafes, shops, and transit — while offering direct Green Line access and a Walk Score of 89. New, modern soundproofed windows keep the interior calm and quiet even with the energy of a main corridor just outside your door, and that same visibility means easy wayfinding for guests, quick rideshare pickups, and the kind of walkable, connected living that’s increasingly rare to find with private parking attached. Minutes to Cambridge, Harvard, MIT, and downtown Boston, this is city access without giving up the space or the parking that make daily life easier.

Monthly Payment Calculator


The property listing data and information set forth herein were provided to MLS Property Information Network, Inc. from third party sources, including sellers, lessors and public records, and were compiled by MLS Property Information Network, Inc. The property listing data and information are for the personal, non commercial use of consumers having a good faith interest in purchasing or leasing listed properties of the type displayed to them and may not be used for any purpose other than to identify prospective properties which such consumers may have a good faith interest in purchasing or leasing. MLS Property Information Network, Inc. and its subscribers disclaim any and all representations and warranties as to the accuracy of the property listing data and information set forth herein. Data last updated 2026-10-11T08:04:22.097.
www.martonegroup.com/homes/181120780
Print Image

446 Broadway , #2 Somerville, MA 02145

  • Price: $1,273,020
  • Status: Active
  • On Site: Days
  • Updated: 45 min ago
  • MLS #: 73576110
4
Beds
3
Baths
0
½ Baths
0.05
Acres
1,845
SQFT
$690
$/SQFT
1890
Built
Neighborhood:
Magoun Square
County:
Middlesex
Area:
Magoun Square
Property Description
Rare Find: 3 Deeded Parking Spaces + 4BR/3BA Modern Living in the Heart of SomervilleThree deeded off-street parking spaces. In Somerville, that alone makes this home a standout — pair it with a reimagined 4-bedroom-plus, 3-bath condominium, and you have something genuinely hard to replicate in this market.Step inside to soaring 8.5-foot ceilings and a wide-open floor plan bathed in light across every level. The cook’s kitchen anchors the main living space with a full Bosch appliance suite and a German smart sink — as functional as it is beautiful. Four bedrooms plus flexible space give you room to actually live: a primary suite with its own ensuite bath, generous bedrooms for family or guests, and a dedicated room for a home office, fitness studio, or wellness space. An additional auxiliary suite opportunity adds even more versatility — ideal for extended family, an au pair, or rental income potential.With only two units in the building, association life stays simple — no sprawling committees, no complicated rules, just easy condo ownership.Location-wise, this home puts you steps from Broadway’s everyday conveniences — cafes, shops, and transit — while offering direct Green Line access and a Walk Score of 89. New, modern soundproofed windows keep the interior calm and quiet even with the energy of a main corridor just outside your door, and that same visibility means easy wayfinding for guests, quick rideshare pickups, and the kind of walkable, connected living that’s increasingly rare to find with private parking attached. Minutes to Cambridge, Harvard, MIT, and downtown Boston, this is city access without giving up the space or the parking that make daily life easier.
Exterior Features

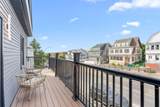
Covered Spaces 0 Entry Level 2 Exterior Features Deck - Vinyl Garage YN No Parking Features Off StreetTandemExclusive Parking Parking Total 3 Patio And Porch Features Deck - Vinyl Spa YN No Structure Type 2/3 Family Waterfront YN No

Interior Features

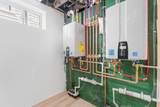
Appliances RangeDishwasherDisposalMicrowaveRefrigeratorFreezerWasherDryerENERGY STAR Qualified RefrigeratorENERGY STAR Qualified DryerENERGY STAR Qualified DishwasherENERGY STAR Qualified WasherCooktopInstant Hot Water Basement N Bedroom2 Dimensions Length 13 Bedroom2 Dimensions Width 8.5 Bedroom2 Features Closet Bedroom3 Dimensions Length 14.916666666 Bedroom3 Dimensions Width 18.25 Bedroom3 Features Closet Bedroom4 Dimensions Length 10.75 Bedroom4 Dimensions Width 14.416666666 Bedroom4 Features ClosetRecessed Lighting Building Area Total 1845 Cooling Central Air Cooling YN Yes Cooling Zones 1 Door Features Insulated Doors Fireplace YN No Fireplaces Total 0 Flooring WoodTileVinylHardwood Heat Zones 2 Heating Central Heating YN Yes Kitchen Dimensions Length 8.75 Kitchen Dimensions Width 15.5 Kitchen Features Flooring - VinylCountertops - Stone/Granite/SolidStainless Steel Appliances Laundry Features In UnitElectric Dryer HookupWasher Hookup Lead Paint Unknown Living Room Dimensions Length 14.5 Living Room Dimensions Width 17.583333333 Living Room Features Flooring - HardwoodOpen Floorplan Living Room Level Main Main Level Bedrooms 1 Master Bathroom Features Yes Master Bedroom Dimensions Length 12.5 Master Bedroom Dimensions Width 12.083333333 Master Bedroom Features Bathroom - FullClosetBalcony / DeckSliderCloset - Double Master Bedroom Level Main Rooms Total 10 Window Features Insulated Windows

Property Features

Association Fee 300 Association Fee Frequency Monthly Association Fee Includes InsuranceReserve Funds Community Features Public TransportationShoppingPoolTennis Court(s)ParkWalk/Jog TrailsMedical FacilityLaundromatBike PathConservation AreaHighway AccessHouse of WorshipPublic SchoolT-StationUniversity Electric 110 Volts Exclusions Buyers To Confirm Estimated Square Foot Measurement's And All Details During Due Diligence Green Energy Efficient Thermostat Home Warranty YN No Management No Management Property Sub Type Condominium Senior Community YN No Sewage District WMRA Sewer Public Sewer Tax Annual Amount 9215.19 Tax Year 2025 Unit Building 2 Utilities for Electric Rangefor Electric Ovenfor Electric DryerWasher Hookup Water Source Public Year Built Details Approximate Zoning RC

Listing information © 2026 MLS Property Information Network. All information is deemed reliable but should be independently verified.
Listing provided courtesy of Timothy White of LPT Realty, LLC: 877-366-2213.


The property listing data and information set forth herein were provided to MLS Property Information Network, Inc. from third party sources, including sellers, lessors and public records, and were compiled by MLS Property Information Network, Inc. The property listing data and information are for the personal, non commercial use of consumers having a good faith interest in purchasing or leasing listed properties of the type displayed to them and may not be used for any purpose other than to identify prospective properties which such consumers may have a good faith interest in purchasing or leasing. MLS Property Information Network, Inc. and its subscribers disclaim any and all representations and warranties as to the accuracy of the property listing data and information set forth herein. Data last updated 2026-10-11T08:04:22.097.
 
https://bt-photos.global.ssl.fastly.net/mlspin/1280_boomver_4_73576110_2.jpg https://bt-photos.global.ssl.fastly.net/mlspin/1280_boomver_4_73576110_2.jpg https://bt-photos.global.ssl.fastly.net/mlspin/1280_boomver_4_73576110_2.jpg
Logo
The Martone Group | RE/MAX Properties
696 Douglas Pike
Smithfield RI, 02917
Listing courtesy of Timothy White of LPT Realty, LLC.