
Skip To Content

46 Everett Street , #5

Boston, MA 02128
  • $849,900
  • STATUS: Active
  • MLS #: 73573811
Open House
UPDATED: 35 min ago
$849,900
  • 2
    BEDS
  • N/A
    ACRES
  • 1
    BATHS
  • 1
    1/2 BATHS
  • 1,006
    SQFT
  • $845
    $/SQFT
Type:
Condo
Built:
2026
County:

School Ratings & Info

Listing courtesy of The Kovacs Team of Compass.

Description

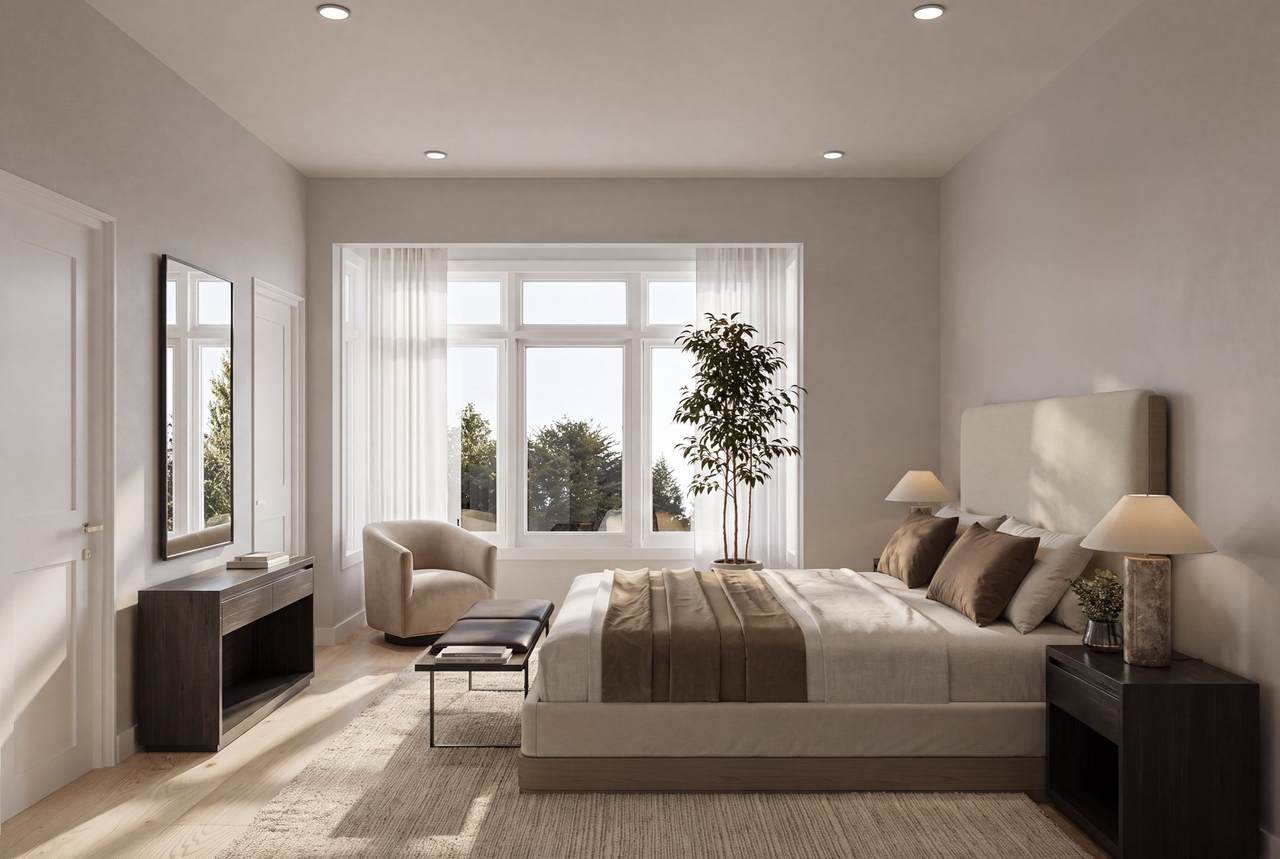
Welcome to the Penthouse at Everett Point, a stunning new construction residence located on one of Jeffries Point’s most charming, tree-lined streets. This thoughtfully designed home offers two full bedrooms and one and a half bathrooms across two levels of modern living. Filled with natural light and finished with contemporary details throughout, this penthouse offers an incredible sense of space and comfort. The open living area is perfect for both everyday living and entertaining, while the private outdoor space directly off the living room creates the perfect extension of the home—ideal for outdoor dining, relaxing, or creating your own private patio lounge. Located in the heart of Jeffries Point, the location is hard to beat. Enjoy easy access to Boston’s waterfront, neighborhood restaurants, parks, and Maverick Station, making downtown Boston just minutes away. Set on a quiet and private tree-lined street, Everett Point offers the perfect combination of modern city living and neighborhood charm. Experience elevated new construction living at Everett Point.

Monthly Payment Calculator


The property listing data and information set forth herein were provided to MLS Property Information Network, Inc. from third party sources, including sellers, lessors and public records, and were compiled by MLS Property Information Network, Inc. The property listing data and information are for the personal, non commercial use of consumers having a good faith interest in purchasing or leasing listed properties of the type displayed to them and may not be used for any purpose other than to identify prospective properties which such consumers may have a good faith interest in purchasing or leasing. MLS Property Information Network, Inc. and its subscribers disclaim any and all representations and warranties as to the accuracy of the property listing data and information set forth herein. Data last updated 2026-10-11T07:06:43.88.
www.martonegroup.com/homes/181008630
Print Image

46 Everett Street , #5 Boston, MA 02128

  • Price: $849,900
  • Status: Active
  • On Site: Days
  • Updated: 35 min ago
  • MLS #: 73573811
2
Beds
1
Baths
1
½ Baths
N/A
Acres
1,006
SQFT
$845
$/SQFT
2026
Built
Neighborhood:
East Boston's Jeffries Point
County:
Suffolk
Area:
East Boston's Jeffries Point
Property Description
Welcome to the Penthouse at Everett Point, a stunning new construction residence located on one of Jeffries Point’s most charming, tree-lined streets. This thoughtfully designed home offers two full bedrooms and one and a half bathrooms across two levels of modern living. Filled with natural light and finished with contemporary details throughout, this penthouse offers an incredible sense of space and comfort. The open living area is perfect for both everyday living and entertaining, while the private outdoor space directly off the living room creates the perfect extension of the home—ideal for outdoor dining, relaxing, or creating your own private patio lounge. Located in the heart of Jeffries Point, the location is hard to beat. Enjoy easy access to Boston’s waterfront, neighborhood restaurants, parks, and Maverick Station, making downtown Boston just minutes away. Set on a quiet and private tree-lined street, Everett Point offers the perfect combination of modern city living and neighborhood charm. Experience elevated new construction living at Everett Point.
Exterior Features

Construction Materials Frame Covered Spaces 0 Entry Level 3 Exterior Features Deck - Composite Garage YN No Open Parking YN Yes Parking Features On Street Parking Total 0 Patio And Porch Features Deck - Composite Property Attached YN Yes Roof Rubber Spa YN No Structure Type Duplex Waterfront YN No

Interior Features

Appliances RangeDishwasherDisposalMicrowaveRefrigeratorWasherDryer Basement Y Bedroom2 Features Flooring - HardwoodRecessed Lighting Bedroom2 Level Third Building Area Total 1006 Common Walls No One Above Cooling Ductless Cooling YN Yes Cooling Zones 3 Dining Room Features Flooring - HardwoodRecessed Lighting Dining Room Level Fourth Floor Door Features Insulated Doors Fireplace YN No Fireplaces Total 0 Flooring Engineered Hardwood Heat Zones 3 Heating Ductless Heating YN Yes Kitchen Features Recessed LightingStainless Steel AppliancesGas Stove Kitchen Level Fourth Floor Laundry Features In UnitElectric Dryer HookupWasher Hookup Lead Paint Unknown Living Room Features Flooring - HardwoodRecessed Lighting Living Room Level Fourth Floor Master Bedroom Features Flooring - HardwoodRecessed Lighting Master Bedroom Level Third Rooms Total 5 Window Features Insulated Windows

Property Features

Accessibility Features No Association Fee 350 Association Fee Frequency Monthly Association Fee Includes WaterSewerInsuranceSnow RemovalTrashReserve Funds Building Name Everett Point Community Features Public TransportationParkWalk/Jog TrailsBike PathT-Station Electric 100 Amp Service Home Warranty YN No Management Professional - Off Site Pets Allowed Yes w/ Restrictions Property Sub Type Condominium Security Features Intercom Senior Community YN No Sewer Public Sewer Tax Annual Amount 0 Tax Year 2025 Unit Building 5 Utilities for Gas Rangefor Electric Rangefor Electric DryerWasher Hookup Water Source Public Year Built Details Actual Zoning EBR-3

Listing information © 2026 MLS Property Information Network. All information is deemed reliable but should be independently verified.
Listing provided courtesy of The Kovacs Team of Compass: 617-206-3333.


The property listing data and information set forth herein were provided to MLS Property Information Network, Inc. from third party sources, including sellers, lessors and public records, and were compiled by MLS Property Information Network, Inc. The property listing data and information are for the personal, non commercial use of consumers having a good faith interest in purchasing or leasing listed properties of the type displayed to them and may not be used for any purpose other than to identify prospective properties which such consumers may have a good faith interest in purchasing or leasing. MLS Property Information Network, Inc. and its subscribers disclaim any and all representations and warranties as to the accuracy of the property listing data and information set forth herein. Data last updated 2026-10-11T07:06:43.88.
 
https://bt-photos.global.ssl.fastly.net/mlspin/1280_boomver_2_73573811_2.jpg https://bt-photos.global.ssl.fastly.net/mlspin/1280_boomver_2_73573811_2.jpg https://bt-photos.global.ssl.fastly.net/mlspin/1280_boomver_2_73573811_2.jpg
Logo
The Martone Group | RE/MAX Properties
696 Douglas Pike
Smithfield RI, 02917
Listing courtesy of The Kovacs Team of Compass.