Skip To Content

480 Summer St

Brockton, MA 02302
  • $540,000
  • STATUS: Sold
  • MLS #: 73568308
Sold - 10/06/2026
$540,000
SOLD - 10/06/2026
  • 3
    BEDS
  • 0.17
    ACRES
  • 2
    BATHS
  • 1
    1/2 BATHS
  • 2,023
    SQFT
  • $267
    $/SQFT
Neighborhood:
Type:
Single-Family Home
Built:
1925
County:
Area:

School Information

Elementary School:
Middle School:
High School:
Listing courtesy of Tiandao Dong of Keller Williams Boston MetroWest.

Description

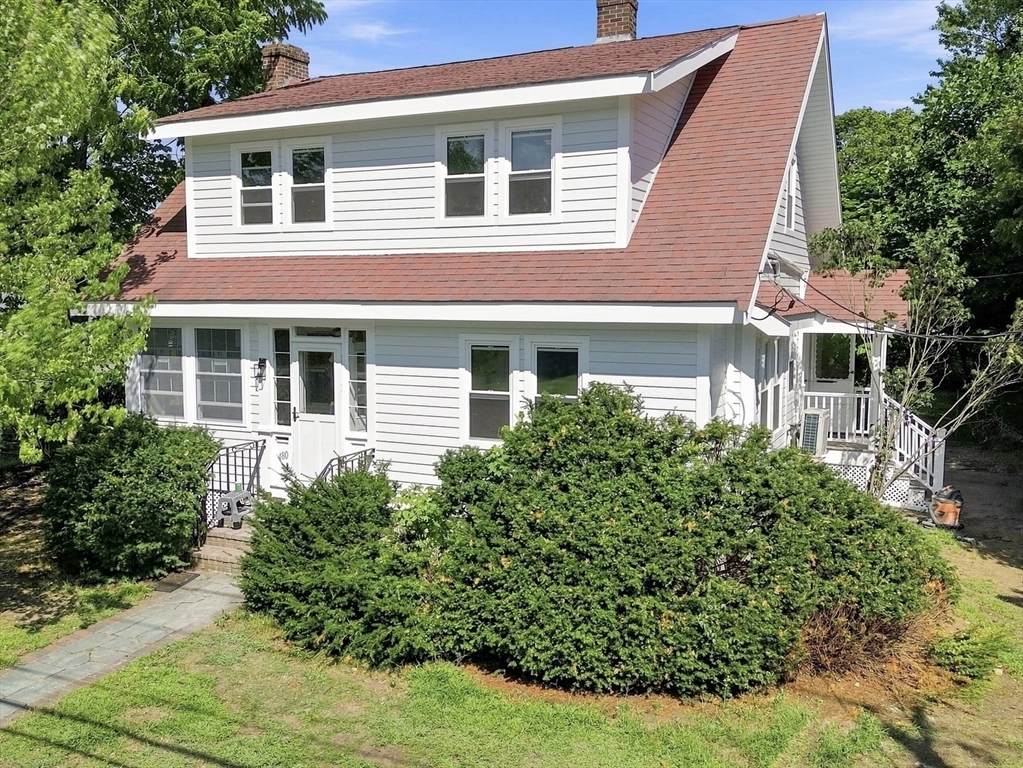
Welcome to this beautifully updated 3-bedroom, 2.5-bath Cape nestled on a quiet street in a peaceful suburban pocket of Brockton. This move-in ready home blends classic New England charm with thoughtful, high-value upgrades throughout. Step inside to an inviting open-concept living and dining area, perfect for entertaining, anchored by a cozy functional fireplace that adds warmth and character. The home has been extensively updated with new windows, new PVC siding, and a modern heat pump and mini-split system, offering efficient year-round comfort and lower utility costs.The finished basement provides valuable additional living space — ideal for a family room, home office, or gym — while the attached garage adds everyday convenience and extra storage.With major systems and cosmetic updates already done, this Cape is ready for its next owner to simply move in and enjoy. A fantastic opportunity in a sought-after Brockton location, close to schools, shopping, and commuter routes. Don’t miss this rare combination of updated systems, comfortable living space, and unbeatable value.

Monthly Payment Calculator


The property listing data and information set forth herein were provided to MLS Property Information Network, Inc. from third party sources, including sellers, lessors and public records, and were compiled by MLS Property Information Network, Inc. The property listing data and information are for the personal, non commercial use of consumers having a good faith interest in purchasing or leasing listed properties of the type displayed to them and may not be used for any purpose other than to identify prospective properties which such consumers may have a good faith interest in purchasing or leasing. MLS Property Information Network, Inc. and its subscribers disclaim any and all representations and warranties as to the accuracy of the property listing data and information set forth herein. Data last updated 2026-10-11T07:06:43.88.
www.martonegroup.com/homes/180561601
Print Image

480 Summer St Brockton, MA 02302

  • Price: $499,000
  • Status: Sold
  • On Site: Days
  • Updated: 60 min ago
  • MLS #: 73568308
3
Beds
2
Baths
1
½ Baths
0.17
Acres
2,023
SQFT
$267
$/SQFT
1925
Built
Neighborhood:
Campello
County:
Plymouth
Area:
Campello
Elementary School:
Davis K-8 School
Middle School:
Joseph Plouffe Academy
High School:
Champion High School
Property Description
Welcome to this beautifully updated 3-bedroom, 2.5-bath Cape nestled on a quiet street in a peaceful suburban pocket of Brockton. This move-in ready home blends classic New England charm with thoughtful, high-value upgrades throughout. Step inside to an inviting open-concept living and dining area, perfect for entertaining, anchored by a cozy functional fireplace that adds warmth and character. The home has been extensively updated with new windows, new PVC siding, and a modern heat pump and mini-split system, offering efficient year-round comfort and lower utility costs.The finished basement provides valuable additional living space — ideal for a family room, home office, or gym — while the attached garage adds everyday convenience and extra storage.With major systems and cosmetic updates already done, this Cape is ready for its next owner to simply move in and enjoy. A fantastic opportunity in a sought-after Brockton location, close to schools, shopping, and commuter routes. Don’t miss this rare combination of updated systems, comfortable living space, and unbeatable value.
Exterior Features

Architectural Style Cape Attached Garage YN Yes Carport YN No Color White Construction Materials Frame Covered Spaces 1 Exterior Features PorchPorch - EnclosedPorch - ScreenedFenced Yard Fencing Fenced Garage YN Yes Open Parking YN Yes Parking Features AttachedGarage Door OpenerGarage Faces SidePaved DriveOff StreetPaved Parking Total 5 Patio And Porch Features PorchPorch - EnclosedScreened Property Attached YN No Roof Shingle Spa YN No Waterfront YN No

Interior Features

Appliances Electric Water HeaterRangeDishwasherDisposalRefrigeratorFreezerWasherDryerENERGY STAR Qualified RefrigeratorENERGY STAR Qualified DryerENERGY STAR Qualified DishwasherENERGY STAR Qualified Washer Basement FullFinishedWalk-Out AccessInterior EntryGarage Access Bedroom2 Features ClosetFlooring - HardwoodRemodeledLighting - Overhead Bedroom2 Level Second Bedroom3 Features ClosetFlooring - HardwoodRemodeledLighting - Overhead Bedroom3 Level Third Building Area Total 2023 Cooling Heat PumpDuctless Cooling YN Yes Dining Room Features Flooring - HardwoodOpen FloorplanRecessed LightingRemodeled Dining Room Level MainFirst Family Room Features Bathroom - HalfFlooring - Stone/Ceramic TileExterior AccessOpen FloorplanRecessed LightingRemodeled Family Room Level Basement Fireplace Features Living Room Fireplace YN Yes Fireplaces Total 1 Flooring TileHardwood Foundation Details Stone Heating Heat PumpElectricDuctless Heating YN Yes Kitchen Features Flooring - HardwoodPantryCountertops - Stone/Granite/SolidRecessed LightingRemodeledStainless Steel Appliances Kitchen Level MainFirst Laundry Features Electric Dryer HookupWasher Hookup Lead Paint Unknown Living Room Features Bathroom - FullClosetFlooring - HardwoodExterior AccessOpen FloorplanRecessed LightingRemodeled Living Room Level MainFirst Master Bedroom Features Walk-In Closet(s)Flooring - HardwoodRemodeledLighting - Overhead Master Bedroom Level First Rooms Total 6 Window Features Insulated Windows

Property Features

Association YN No Community Features Public TransportationParkWalk/Jog TrailsMedical FacilityBike PathConservation AreaHouse of WorshipPublic SchoolT-Station Contingency Pending P&S Current Financing Conv. Fixed Electric 200+ Amp Service Home Warranty YN No Property Sub Type Single Family Residence Senior Community YN No Sewer Public Sewer Tax Annual Amount 4357 Tax Year 2025 Utilities for Electric Rangefor Electric Ovenfor Electric DryerWasher Hookup Water Source Public Year Built Details Approximate Zoning R1C

Listing information © 2026 MLS Property Information Network. All information is deemed reliable but should be independently verified.
Listing provided courtesy of Tiandao Dong of Keller Williams Boston MetroWest: 508-877-6500.


The property listing data and information set forth herein were provided to MLS Property Information Network, Inc. from third party sources, including sellers, lessors and public records, and were compiled by MLS Property Information Network, Inc. The property listing data and information are for the personal, non commercial use of consumers having a good faith interest in purchasing or leasing listed properties of the type displayed to them and may not be used for any purpose other than to identify prospective properties which such consumers may have a good faith interest in purchasing or leasing. MLS Property Information Network, Inc. and its subscribers disclaim any and all representations and warranties as to the accuracy of the property listing data and information set forth herein. Data last updated 2026-10-11T07:06:43.88.
 
Logo
The Martone Group | RE/MAX Properties
696 Douglas Pike
Smithfield RI, 02917
Listing courtesy of Tiandao Dong of Keller Williams Boston MetroWest.