

Skip To Content

49 Lexington Street , A

Boston, MA 02128
  • $849,000
  • STATUS: Active
  • MLS #: 73577031
UPDATED: 35 min ago
$849,000
  • 3
    BEDS
  • N/A
    ACRES
  • 2
    BATHS
  • 1
    1/2 BATHS
  • 1,485
    SQFT
  • $572
    $/SQFT
Neighborhood:
Type:
Condo
Built:
2026
County:

School Ratings & Info

Listing courtesy of Zachary Feldshuh of Choose Boston, LLC.

Description

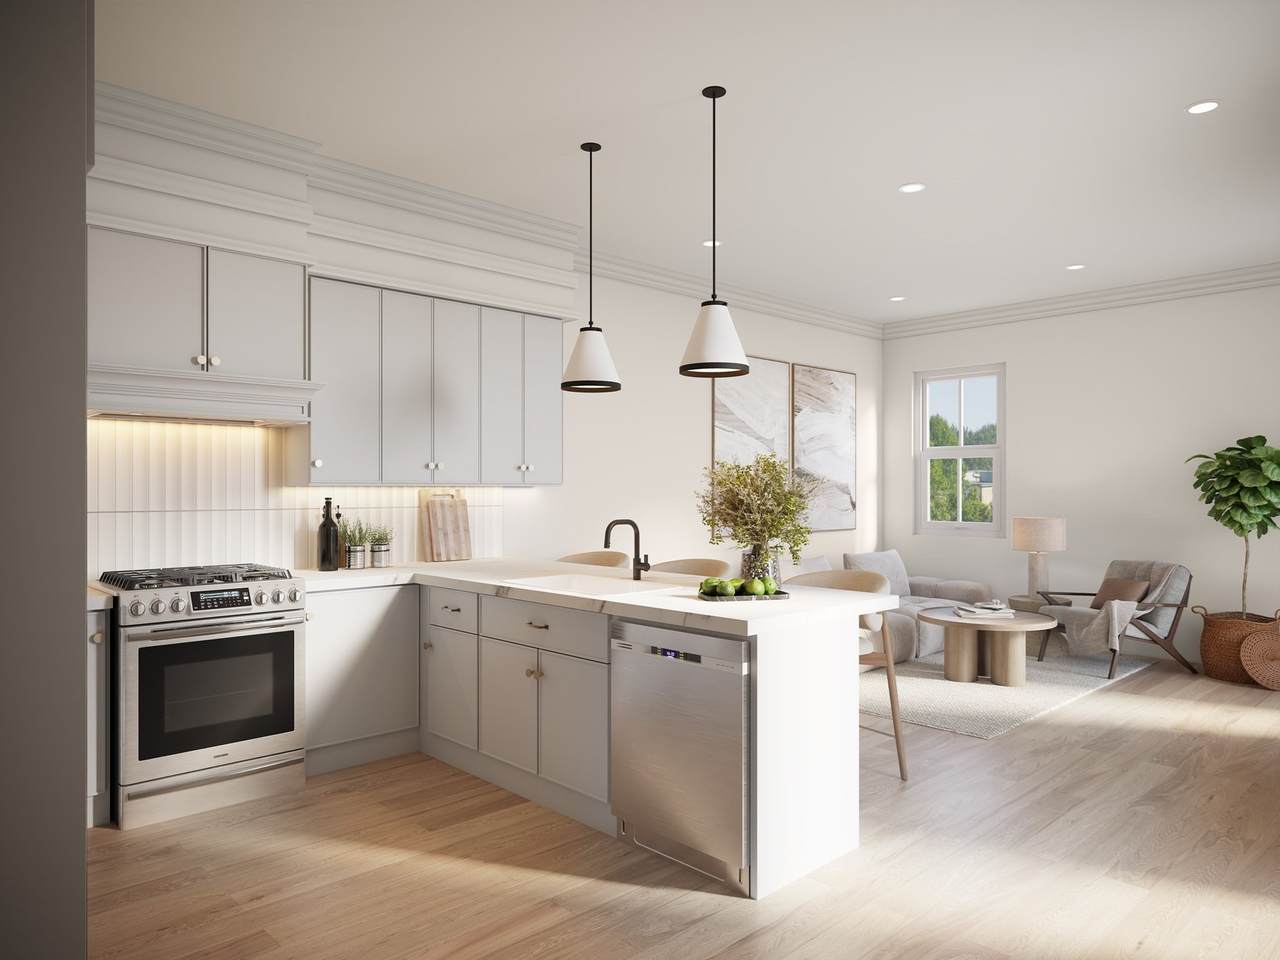
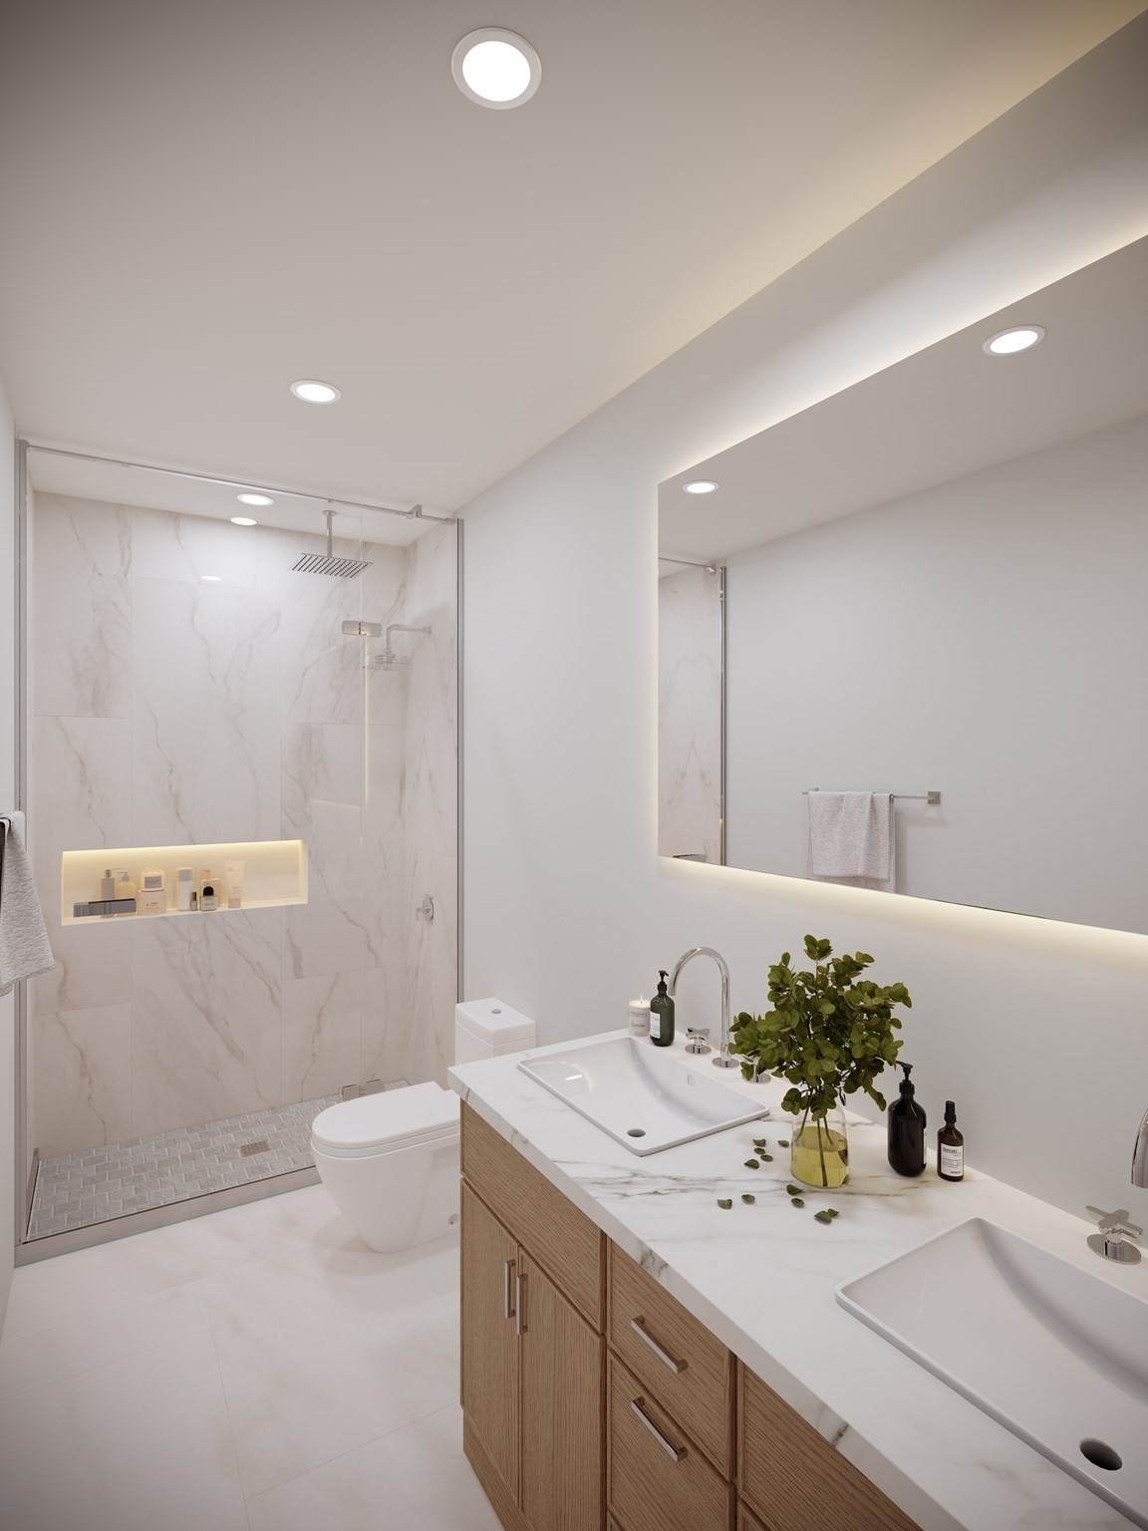
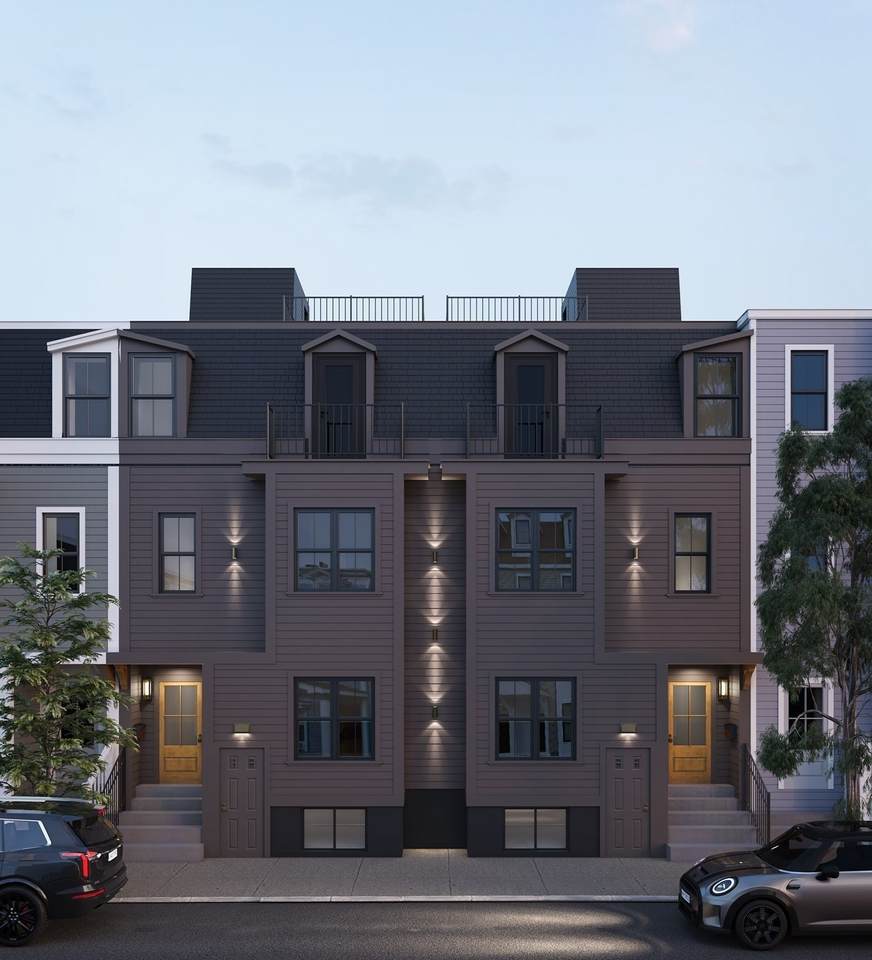
Welcome to Unit A at 49 Lexington Street, a spacious new construction residence in the heart of East Boston's Eagle Hill neighborhood with rare off-street parking and everything you're looking for! This expansive 3-bedroom, 2.5-bath home offers a unique layout featuring two separate living areas, providing exceptional flexibility for entertaining, working from home, or creating dedicated family spaces. Those who cook will love the gas stove, often not available in new construction. Residents will enjoy a large, communal rear yard, perfect for relaxing or especially convenient for pet owners. Ideally situated just 0.6 miles from the Maverick Blue Line MBTA Station, with Kaori Cafe only a half block away for your daily coffee run, this location offers the perfect balance of neighborhood charm and city accessibility. A rare opportunity to own brand-new construction with parking in Eagle Hill! Financing options through a local lender include a 6.50% 30-year fixed mortgage (6.574% APR) or a first-time homebuyer 5/5 ARM at a 5.75% initial rate (6.568% APR), fixed for five years and adjustable every five years thereafter. Subject to eligibility, lender approval and rate changes.

Monthly Payment Calculator


The property listing data and information set forth herein were provided to MLS Property Information Network, Inc. from third party sources, including sellers, lessors and public records, and were compiled by MLS Property Information Network, Inc. The property listing data and information are for the personal, non commercial use of consumers having a good faith interest in purchasing or leasing listed properties of the type displayed to them and may not be used for any purpose other than to identify prospective properties which such consumers may have a good faith interest in purchasing or leasing. MLS Property Information Network, Inc. and its subscribers disclaim any and all representations and warranties as to the accuracy of the property listing data and information set forth herein. Data last updated 2026-10-11T00:04:19.547.
www.martonegroup.com/homes/181194017
Print Image

49 Lexington Street , A Boston, MA 02128

  • Price: $849,000
  • Status: Active
  • On Site: Days
  • Updated: 35 min ago
  • MLS #: 73577031
3
Beds
2
Baths
1
½ Baths
N/A
Acres
1,485
SQFT
$572
$/SQFT
2026
Built
Neighborhood:
East Boston's Eagle Hill
County:
Suffolk
Area:
East Boston's Eagle Hill
Property Description
Welcome to Unit A at 49 Lexington Street, a spacious new construction residence in the heart of East Boston's Eagle Hill neighborhood with rare off-street parking and everything you're looking for! This expansive 3-bedroom, 2.5-bath home offers a unique layout featuring two separate living areas, providing exceptional flexibility for entertaining, working from home, or creating dedicated family spaces. Those who cook will love the gas stove, often not available in new construction. Residents will enjoy a large, communal rear yard, perfect for relaxing or especially convenient for pet owners. Ideally situated just 0.6 miles from the Maverick Blue Line MBTA Station, with Kaori Cafe only a half block away for your daily coffee run, this location offers the perfect balance of neighborhood charm and city accessibility. A rare opportunity to own brand-new construction with parking in Eagle Hill! Financing options through a local lender include a 6.50% 30-year fixed mortgage (6.574% APR) or a first-time homebuyer 5/5 ARM at a 5.75% initial rate (6.568% APR), fixed for five years and adjustable every five years thereafter. Subject to eligibility, lender approval and rate changes.
Exterior Features

Covered Spaces 0 Entry Level 1 Exterior Features DeckDeck - Roof Garage YN No Open Parking YN Yes Parking Features Off StreetAssignedDeededPaved Parking Total 1 Patio And Porch Features DeckDeck - Roof Roof Rubber Spa YN No Structure Type 2/3 Family Waterfront YN No

Interior Features

Appliances RangeDishwasherDisposalMicrowaveRefrigeratorFreezer Basement N Bedroom2 Level Basement Bedroom3 Level Basement Building Area Total 1485 Cooling Heat Pump Cooling YN Yes Cooling Zones 3 Family Room Level Basement Fireplace YN No Fireplaces Total 0 Flooring Wood Heat Zones 3 Heating Heat Pump Heating YN Yes Kitchen Level First Laundry Features In BasementIn Unit Lead Paint Unknown Living Room Level First Master Bathroom Features Yes Master Bedroom Level First Rooms Total 9

Property Features

Association Fee 375 Association Fee Frequency Monthly Association Fee Includes WaterSewerInsuranceSnow RemovalReserve Funds Community Features Public TransportationShoppingParkWalk/Jog TrailsMedical FacilityBike PathHighway AccessPublic SchoolT-Station Disclosures HOA has yet to be establishedmonthly fee subject to change. New construction pending certificate of occupancy expected August 2026. Taxes are TBD. Home Warranty YN No Management Professional - Off Site Property Sub Type Condominium Senior Community YN No Sewer Public Sewer Tax Annual Amount 9999 Tax Year 2026 Unit Building A Utilities for Gas Range Water Source Public Year Built Details Actual Zoning RES

Listing information © 2026 MLS Property Information Network. All information is deemed reliable but should be independently verified.
Listing provided courtesy of Zachary Feldshuh of Choose Boston, LLC: 617-388-9336.


The property listing data and information set forth herein were provided to MLS Property Information Network, Inc. from third party sources, including sellers, lessors and public records, and were compiled by MLS Property Information Network, Inc. The property listing data and information are for the personal, non commercial use of consumers having a good faith interest in purchasing or leasing listed properties of the type displayed to them and may not be used for any purpose other than to identify prospective properties which such consumers may have a good faith interest in purchasing or leasing. MLS Property Information Network, Inc. and its subscribers disclaim any and all representations and warranties as to the accuracy of the property listing data and information set forth herein. Data last updated 2026-10-11T00:04:19.547.
 
https://bt-photos.global.ssl.fastly.net/mlspin/orig_boomver_1_73577031_2.jpg https://bt-photos.global.ssl.fastly.net/mlspin/orig_boomver_1_73577031_2.jpg
Logo
The Martone Group | RE/MAX Properties
696 Douglas Pike
Smithfield RI, 02917
Listing courtesy of Zachary Feldshuh of Choose Boston, LLC.