















Skip To Content

5 Kidd Way

Orleans, MA 02653
  • $4,200,000
  • STATUS: Active
  • MLS #: 73570743
UPDATED: 20 min ago
$4,200,000
  • 5
    BEDS
  • 1.39
    ACRES
  • 4
    BATHS
  • 1
    1/2 BATHS
  • 3,130
    SQFT
  • $1,342
    $/SQFT
Neighborhood:
Type:
Single-Family Home
Built:
1946
County:

School Information

Elementary School:
Middle School:
High School:
Listing courtesy of Frances Schofield of Berkshire Hathaway HomeServices Robert Paul Properties.

Description

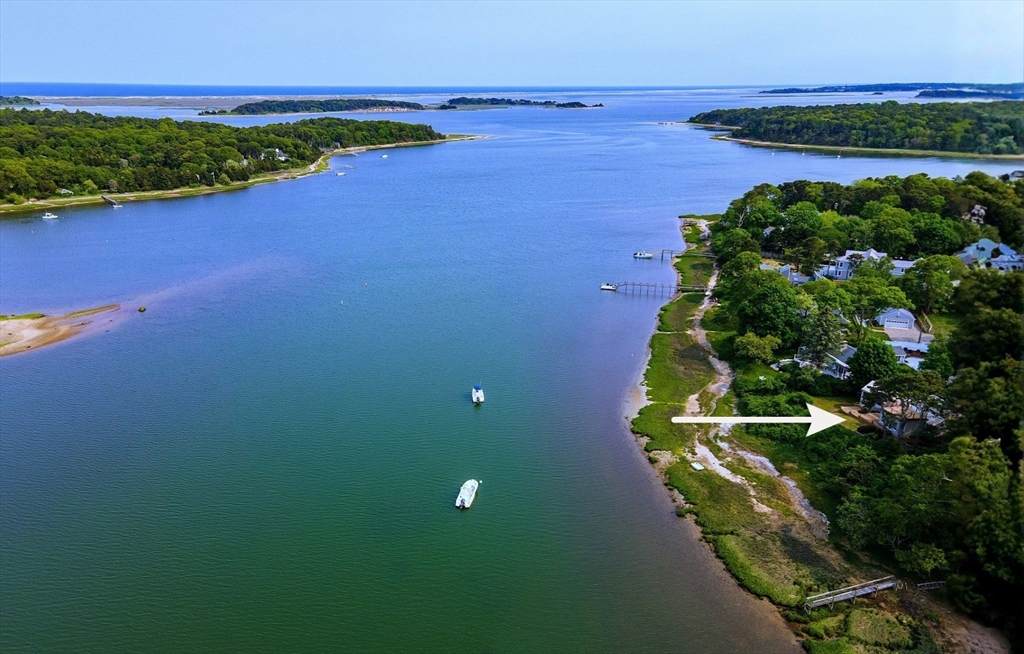
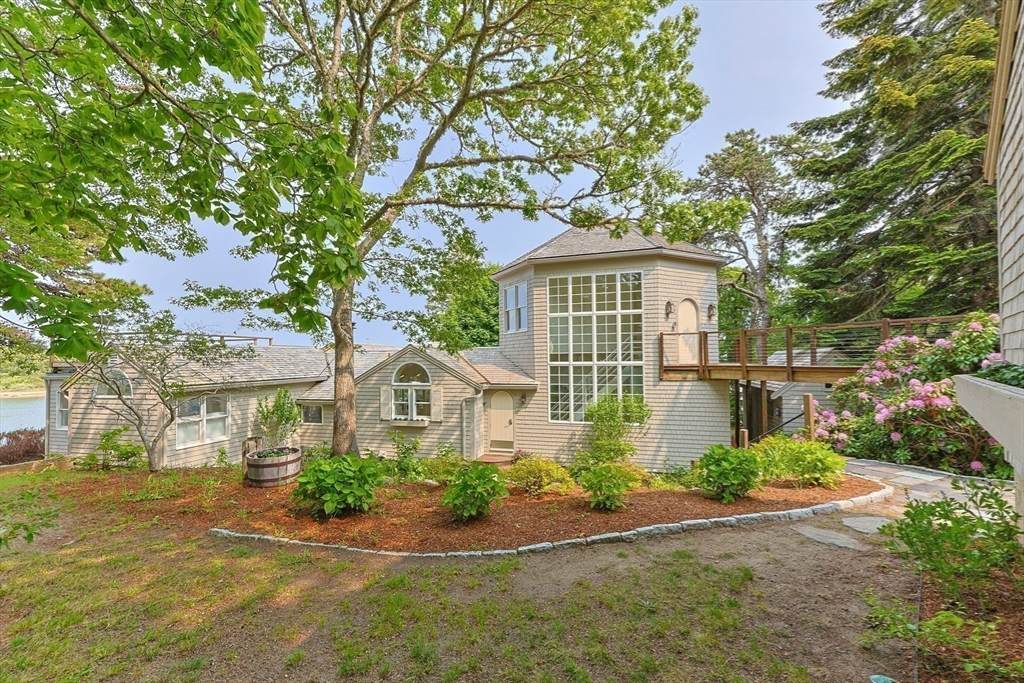
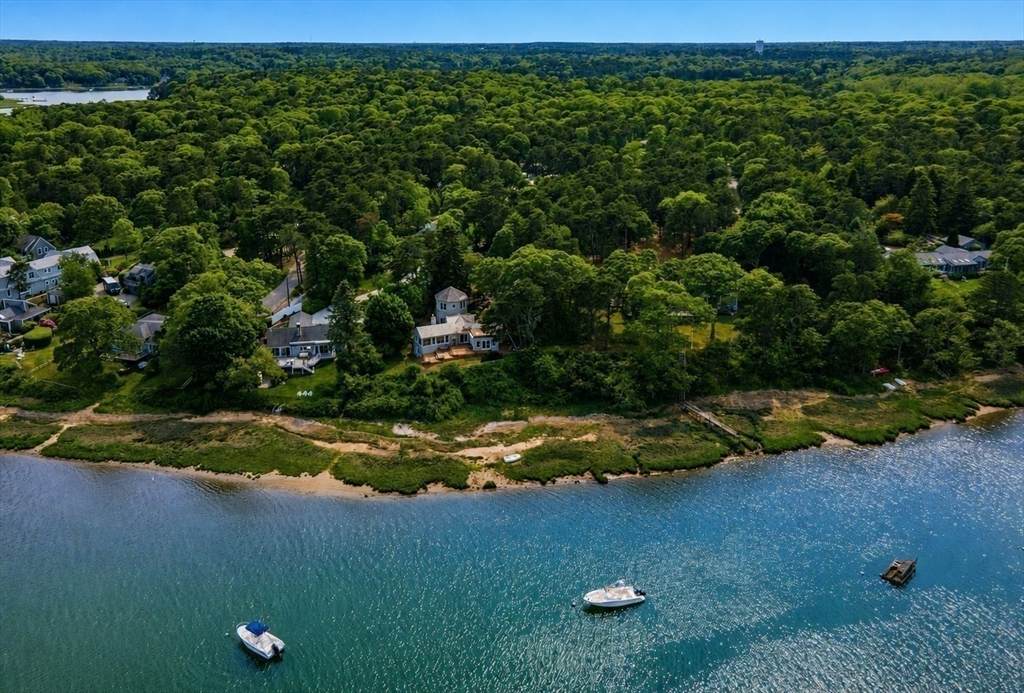
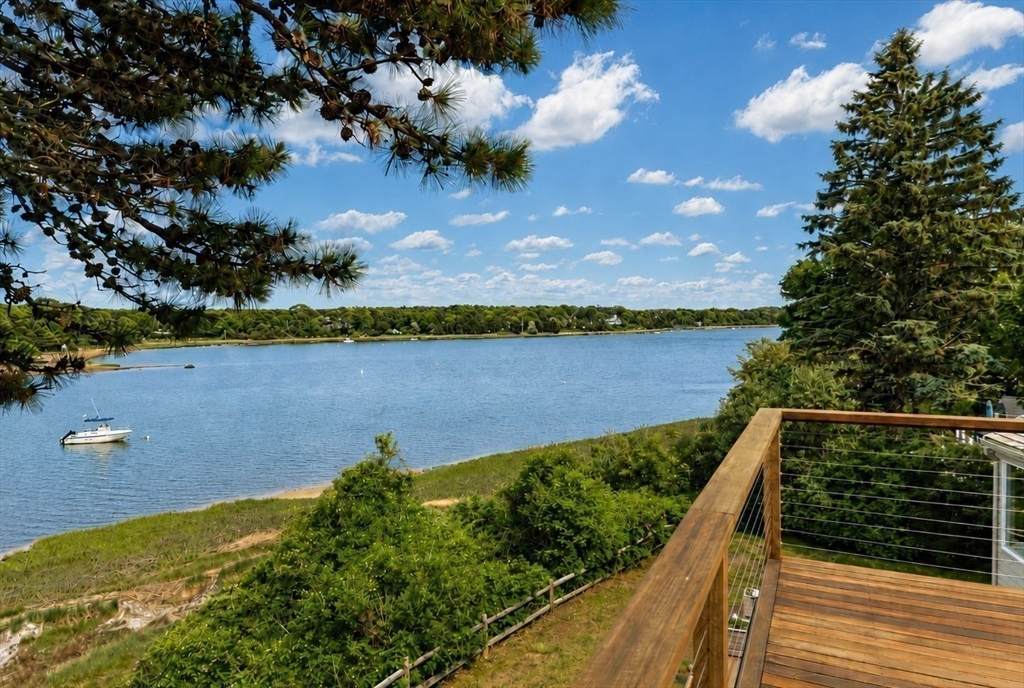
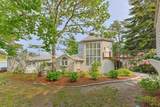
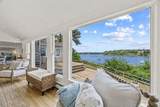
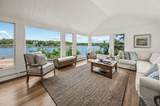
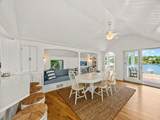
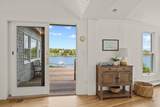
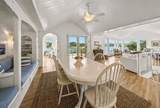
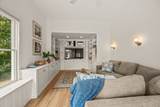
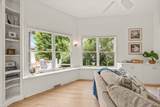
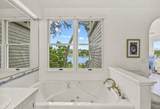
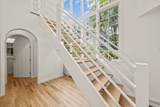
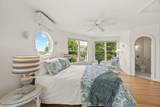
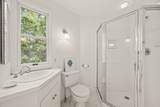
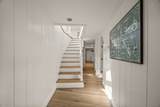
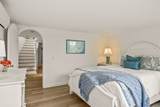
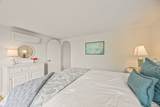
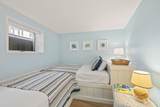
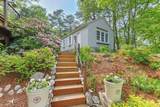
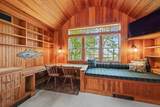
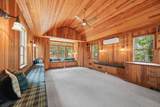
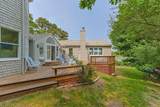
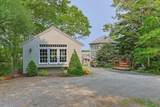
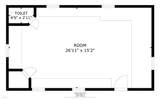
SET DIRECTLY on the Pleasant Bay estuary, 5 Kidd Way offers expansive water views, immediate deepwater boating access, and exceptional privacy on nearly 1.5 acres. This distinctive 5BR/5BA home spans three finished levels, with flexible living spaces designed to accommodate family and guests. The light-filled main level features open living and dining areas overlooking the water, a wood-burning fireplace, updated kitchen with quartz countertops and new appliances, and a spacious primary suite. Multi-level mahogany decks extend the living outdoors and provide an ideal setting for dining and entertaining. Additional bedroom suites and flexible spaces are located on the upper and lower levels, including private exterior access from the lower level. A separate heated and cooled guest cottage with full bath offers excellent possibilities for guests, a studio or home office, or potential ADU use. The 1.4+ acre setting provides room for a pool or additional accessory structure, subject to approvals. Enjoy private shoreline access for kayaking, paddleboarding, swimming, sailing, and boating. The existing deepwater mooring is available subject to Harbormaster approval.With a proven peak-season rental history approaching $100,000 per year, 5 Kidd Way offers an unusual combination of waterfront lifestyle, flexibility, and income potential—all just minutes from Orleans and Chatham. NOTE: A substantial addition and renovations have been completed at the property. These alterations are not yet reflected in public records, assessments, or estimated valuations.

Monthly Payment Calculator


The property listing data and information set forth herein were provided to MLS Property Information Network, Inc. from third party sources, including sellers, lessors and public records, and were compiled by MLS Property Information Network, Inc. The property listing data and information are for the personal, non commercial use of consumers having a good faith interest in purchasing or leasing listed properties of the type displayed to them and may not be used for any purpose other than to identify prospective properties which such consumers may have a good faith interest in purchasing or leasing. MLS Property Information Network, Inc. and its subscribers disclaim any and all representations and warranties as to the accuracy of the property listing data and information set forth herein. Data last updated 2026-10-11T07:06:43.88.
www.martonegroup.com/homes/181091459
Print Image

5 Kidd Way Orleans, MA 02653

  • Price: $4,200,000
  • Status: Active
  • On Site: Days
  • Updated: 20 min ago
  • MLS #: 73570743
5
Beds
4
Baths
1
½ Baths
1.39
Acres
3,130
SQFT
$1,342
$/SQFT
1946
Built
Neighborhood:
Mayflower Point
County:
Barnstable
Elementary School:
Orleans Elem.
Middle School:
Nauset Reg. Mid
High School:
Nauset Reg. Hs
Property Description
SET DIRECTLY on the Pleasant Bay estuary, 5 Kidd Way offers expansive water views, immediate deepwater boating access, and exceptional privacy on nearly 1.5 acres. This distinctive 5BR/5BA home spans three finished levels, with flexible living spaces designed to accommodate family and guests. The light-filled main level features open living and dining areas overlooking the water, a wood-burning fireplace, updated kitchen with quartz countertops and new appliances, and a spacious primary suite. Multi-level mahogany decks extend the living outdoors and provide an ideal setting for dining and entertaining. Additional bedroom suites and flexible spaces are located on the upper and lower levels, including private exterior access from the lower level. A separate heated and cooled guest cottage with full bath offers excellent possibilities for guests, a studio or home office, or potential ADU use. The 1.4+ acre setting provides room for a pool or additional accessory structure, subject to approvals. Enjoy private shoreline access for kayaking, paddleboarding, swimming, sailing, and boating. The existing deepwater mooring is available subject to Harbormaster approval.With a proven peak-season rental history approaching $100,000 per year, 5 Kidd Way offers an unusual combination of waterfront lifestyle, flexibility, and income potential—all just minutes from Orleans and Chatham. NOTE: A substantial addition and renovations have been completed at the property. These alterations are not yet reflected in public records, assessments, or estimated valuations.
Exterior Features

Architectural Style Other (See Remarks) Color light gray Construction Materials Frame Covered Spaces 0 Exterior Features DeckDeck - RoofDeck - WoodRain GuttersStorageDecorative LightingScreensGardenGuest HouseOutdoor Shower Garage YN No Lot Features Corner LotWoodedLevel Other Structures Guest House Parking Features Stone/Gravel Parking Total 12 Patio And Porch Features DeckDeck - RoofDeck - Wood Property Attached YN No Road Frontage Type Private Road Roof Wood Spa YN No View Scenic View(s) View YN Yes Water View Features BayDock/MooringOceanPrivateRiver Waterfront Features WaterfrontNavigable WaterOceanRiverBayDock/MooringFrontageAccessDeep Water AccessDirect AccessPrivateBayRiverDirect AccessFrontage0 to 1/10 Mile To BeachBeach Ownership(PrivatePublicAssociation) Waterfront YN Yes

Interior Features

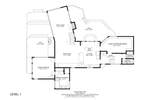
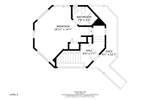
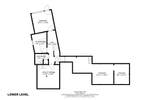
Appliances Electric Water HeaterWater HeaterDishwasherMicrowaveRangeRefrigeratorWasherDryer Basement FullFinishedWalk-Out AccessInterior EntryBulkhead Bedroom2 Features Bathroom - FullClosetFlooring - Hardwood Bedroom2 Level Second Bedroom3 Features Flooring - LaminateWindow(s) - PictureExterior AccessHigh Speed Internet Hookup Bedroom3 Level Basement Bedroom4 Features Flooring - LaminateHigh Speed Internet Hookup Bedroom4 Level Basement Bedroom5 Features Bathroom - FullVaulted Ceiling(s)Closet/Cabinets - Custom BuiltExterior AccessHigh Speed Internet Hookup Bedroom5 Level First Building Area Total 3130 Cooling Central AirHeat PumpDuctless Cooling YN Yes Cooling Zones 5 Dining Room Features Cathedral Ceiling(s)Closet/Cabinets - Custom BuiltDeck - ExteriorExterior AccessHigh Speed Internet HookupOpen Floorplan Dining Room Level MainFirst Door Features Insulated DoorsFrench Doors Family Room Features Closet/Cabinets - Custom BuiltFlooring - HardwoodWindow(s) - Picture Family Room Level First Fireplace Features Living Room Fireplace YN Yes Fireplaces Total 1 Flooring TileCarpetHardwoodWood Laminate Foundation Details Concrete PerimeterBlock Heat Zones 5 Heating BaseboardHeat PumpOilDuctless Heating YN Yes Interior Features Internet Available - Broadband Kitchen Features Closet/Cabinets - Custom BuiltFlooring - HardwoodBreakfast Bar / Nook Kitchen Level MainFirst Laundry Features Closet/Cabinets - Custom BuiltFlooring - HardwoodFirst FloorElectric Dryer HookupWasher Hookup Lead Paint Unknown Living Room Features Vaulted Ceiling(s)Flooring - HardwoodWindow(s) - PictureExterior AccessHigh Speed Internet HookupOpen Floorplan Living Room Level MainFirst Master Bathroom Features Yes Master Bedroom Features Bathroom - FullCloset - LinenWalk-In Closet(s)ClosetDeck - ExteriorExterior AccessHigh Speed Internet Hookup Master Bedroom Level First Rooms Total 9 Window Features Insulated WindowsScreens

Property Features

Association Fee 300 Association Fee Frequency Annually Association YN Yes Community Features ShoppingWalk/Jog TrailsGolfMedical FacilityBike PathConservation AreaHighway AccessMarina Disclosures Pleaseno unaccompanied site visits. Electric GeneratorGenerator Connection Exclusions None Green Energy Efficient Thermostat Home Warranty YN No Property Sub Type Single Family Residence Security Features Security System Senior Community YN No Sewer Private Sewer Tax Annual Amount 14287 Tax Year 2025 Utilities for Electric Rangefor Electric DryerWasher HookupGenerator Connection Water Source Public Year Built Details ActualRenovated Since Year Round Yes Zoning R

Listing information © 2026 MLS Property Information Network. All information is deemed reliable but should be independently verified.
Listing provided courtesy of Frances Schofield of Berkshire Hathaway HomeServices Robert Paul Properties: 508-945-5553.


The property listing data and information set forth herein were provided to MLS Property Information Network, Inc. from third party sources, including sellers, lessors and public records, and were compiled by MLS Property Information Network, Inc. The property listing data and information are for the personal, non commercial use of consumers having a good faith interest in purchasing or leasing listed properties of the type displayed to them and may not be used for any purpose other than to identify prospective properties which such consumers may have a good faith interest in purchasing or leasing. MLS Property Information Network, Inc. and its subscribers disclaim any and all representations and warranties as to the accuracy of the property listing data and information set forth herein. Data last updated 2026-10-11T07:06:43.88.
 
https://bt-photos.global.ssl.fastly.net/mlspin/orig_boomver_1_73570743_2.jpg https://bt-photos.global.ssl.fastly.net/mlspin/orig_boomver_1_73570743_2.jpg https://bt-photos.global.ssl.fastly.net/mlspin/orig_boomver_1_73570743_2.jpg
Logo
The Martone Group | RE/MAX Properties
696 Douglas Pike
Smithfield RI, 02917
Listing courtesy of Frances Schofield of Berkshire Hathaway HomeServices Robert Paul Properties.