






























Skip To Content

50 Pond Street

Easton, MA 02356
  • $975,000
  • STATUS: Active
  • MLS #: 73568933
UPDATED: 13 min ago
$975,000
  • 3
    BEDS
  • 0.94
    ACRES
  • 2
    BATHS
  • 1
    1/2 BATHS
  • 2,636
    SQFT
  • $370
    $/SQFT
Neighborhood:
Type:
Single-Family Home
Built:
1880
County:
Area:

School Ratings & Info

Listing courtesy of Isobel Wilson of Bella Real Estate.

Description

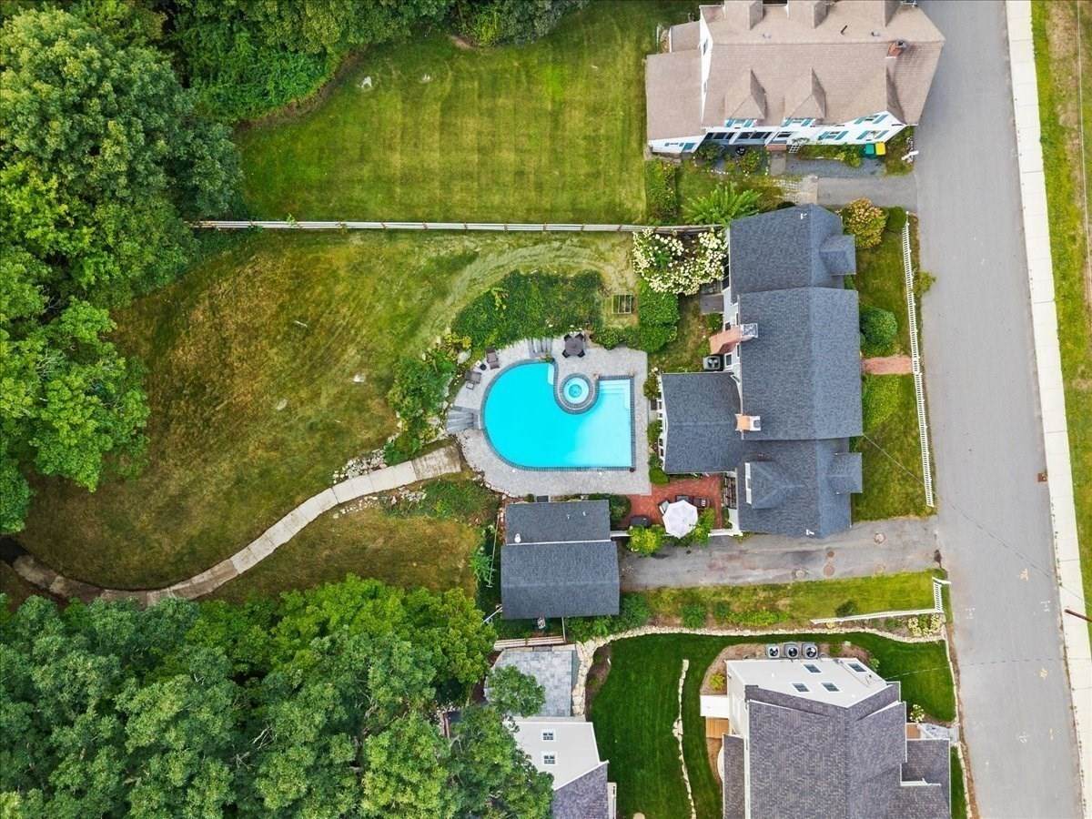
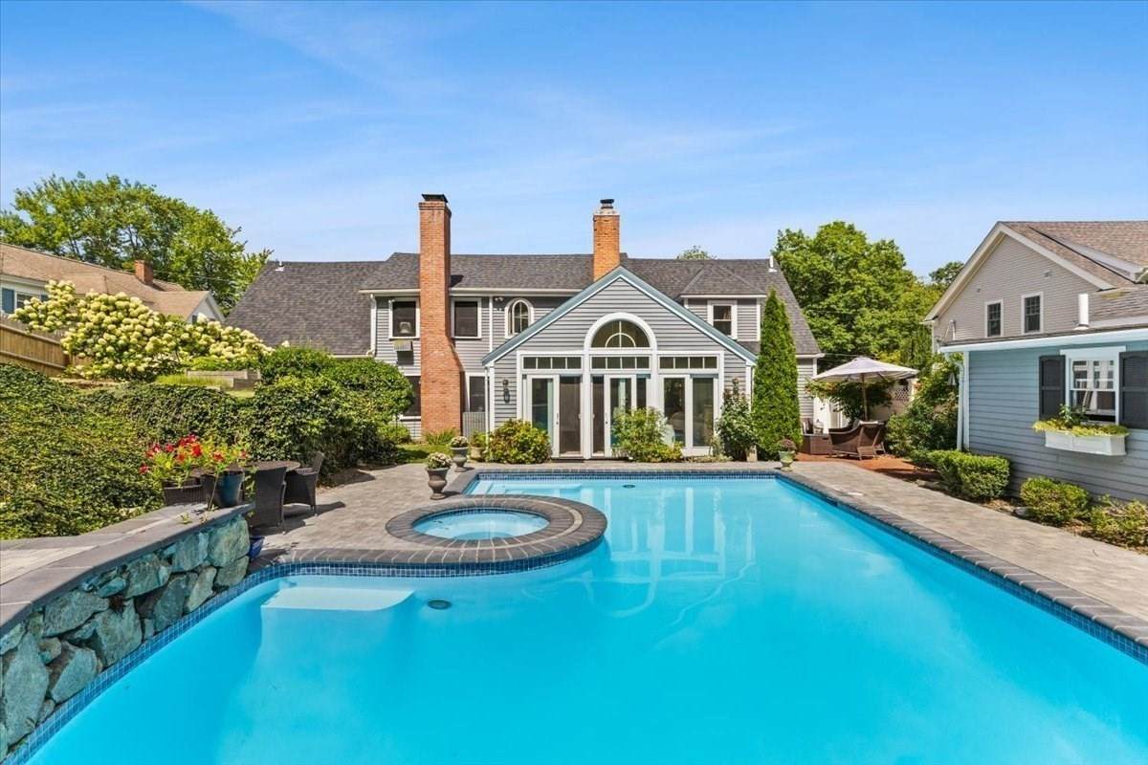
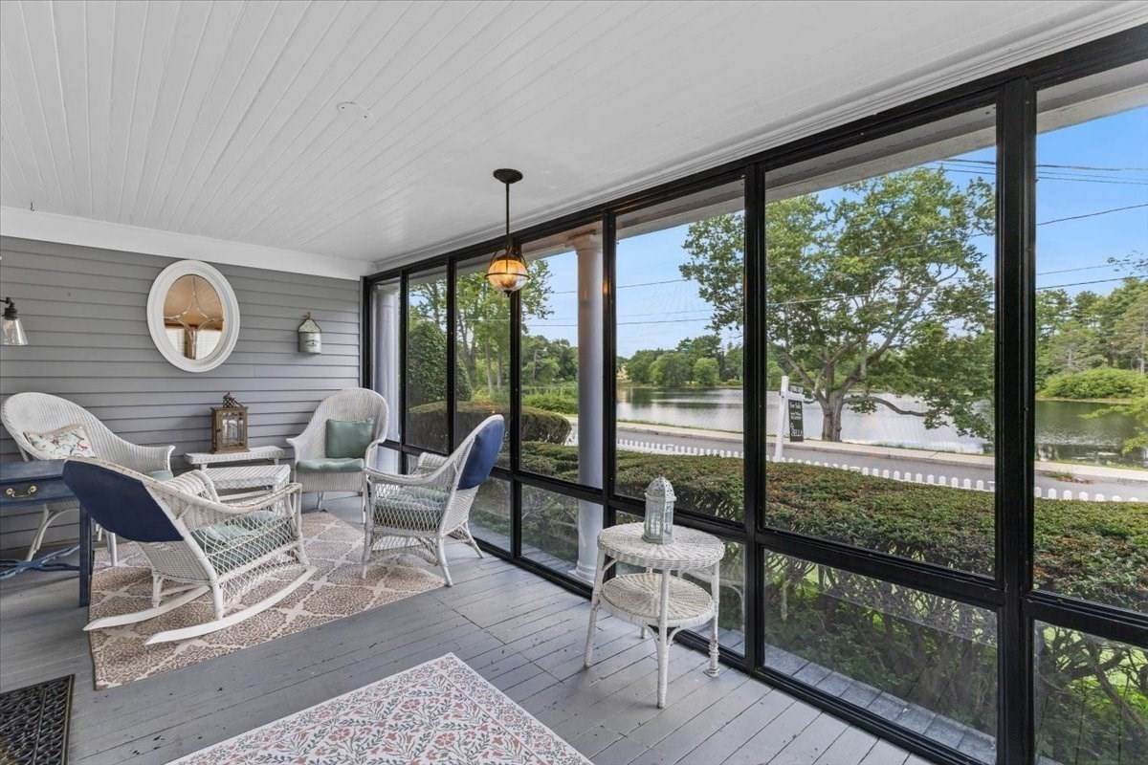
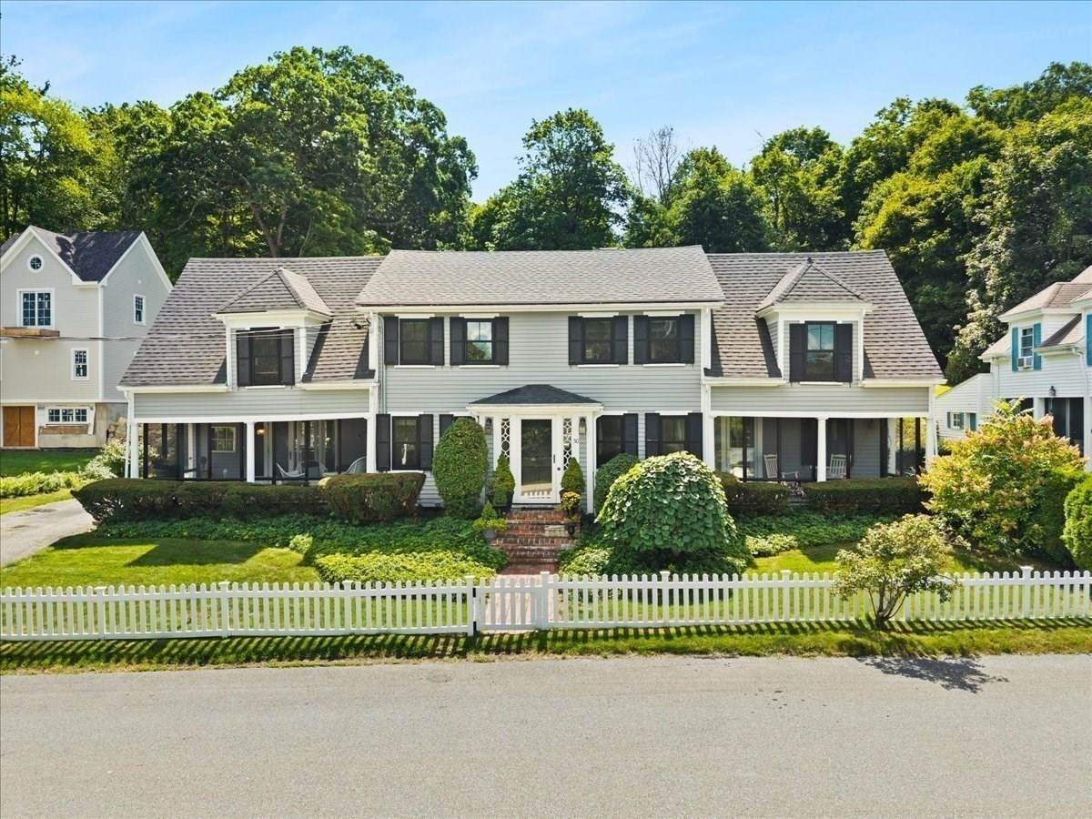
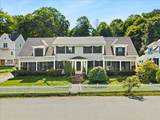
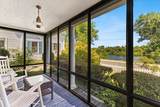
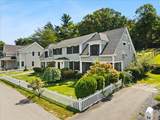
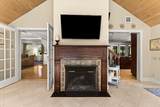
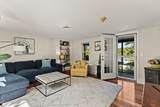
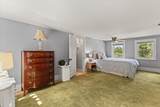
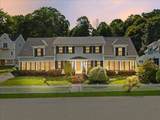
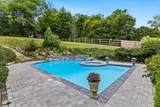
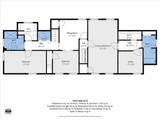
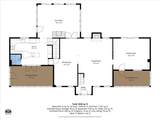
Location, lifestyle and opportunity come together at 50 Pond Street. Set on .94 acres directly across from picturesque Shovel Shop Pond, this distinctive 1880 North Easton home offers 3 bedrooms, 2.5 baths and a setting that is difficult to replicate. Two screened porches overlooking the pond provide wonderful spaces to relax and enjoy the view. Inside, hardwood floors, pocket doors and two staircases reflect the home's character, while open living and dining spaces flow to a cherry and granite kitchen. A separate den offers backyard and porch access. The cathedral-ceiling sunroom is a standout, with fireplace, radiant-heated floor, walls of windows and French doors overlooking the pool. The primary suite includes a study, private bath and two closets. Outside, enjoy a heated gunite pool with integrated spa, expansive hardscape, fenced grounds and an elevated seating area with pond views. Significant improvements have already been completed, including a newer roof, exterior and interior painting, pool-deck hardscape, fencing, pool refinishing, NEW pool heater, filter & Hayward pump and spa blower. The home also offers an opportunity for its next owner to continue updating and personalizing it over time—and is priced with future improvements in mind. Additional wooded land extends beyond the fenced yard, completing this unique North Easton property.

Monthly Payment Calculator


The property listing data and information set forth herein were provided to MLS Property Information Network, Inc. from third party sources, including sellers, lessors and public records, and were compiled by MLS Property Information Network, Inc. The property listing data and information are for the personal, non commercial use of consumers having a good faith interest in purchasing or leasing listed properties of the type displayed to them and may not be used for any purpose other than to identify prospective properties which such consumers may have a good faith interest in purchasing or leasing. MLS Property Information Network, Inc. and its subscribers disclaim any and all representations and warranties as to the accuracy of the property listing data and information set forth herein. Data last updated 2026-10-11T07:06:43.88.
www.martonegroup.com/homes/180601543
Print Image

50 Pond Street Easton, MA 02356

  • Price: $975,000
  • Status: Active
  • On Site: Days
  • Updated: 13 min ago
  • MLS #: 73568933
3
Beds
2
Baths
1
½ Baths
0.94
Acres
2,636
SQFT
$370
$/SQFT
1880
Built
Neighborhood:
North Easton
County:
Bristol
Area:
North Easton
Property Description
Location, lifestyle and opportunity come together at 50 Pond Street. Set on .94 acres directly across from picturesque Shovel Shop Pond, this distinctive 1880 North Easton home offers 3 bedrooms, 2.5 baths and a setting that is difficult to replicate. Two screened porches overlooking the pond provide wonderful spaces to relax and enjoy the view. Inside, hardwood floors, pocket doors and two staircases reflect the home's character, while open living and dining spaces flow to a cherry and granite kitchen. A separate den offers backyard and porch access. The cathedral-ceiling sunroom is a standout, with fireplace, radiant-heated floor, walls of windows and French doors overlooking the pool. The primary suite includes a study, private bath and two closets. Outside, enjoy a heated gunite pool with integrated spa, expansive hardscape, fenced grounds and an elevated seating area with pond views. Significant improvements have already been completed, including a newer roof, exterior and interior painting, pool-deck hardscape, fencing, pool refinishing, NEW pool heater, filter & Hayward pump and spa blower. The home also offers an opportunity for its next owner to continue updating and personalizing it over time—and is priced with future improvements in mind. Additional wooded land extends beyond the fenced yard, completing this unique North Easton property.
Exterior Features

Architectural Style Antique Attached Garage YN No Carport YN No Color Blue/grey Covered Spaces 1 Exterior Features Porch - ScreenedPatioPool - Inground HeatedCabanaSprinkler SystemFenced YardStone Wall Fencing Fenced/EnclosedFenced Garage YN Yes Other Structures Cabana Parking Features DetachedGarage Door OpenerOff Street Parking Total 5 Patio And Porch Features ScreenedPatio Pool Features Pool - Inground Heated Pool Private YN Yes Property Attached YN No Road Frontage Type Public Roof Shingle Spa YN No View Scenic View(s) View YN Yes Water View Features Pond Waterfront Features WaterfrontPond Waterfront YN Yes

Interior Features

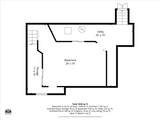
Appliances RangeDishwasherMicrowaveRefrigeratorWasherDryer Basement PartialBulkheadSump Pump Bedroom2 Features Flooring - Hardwood Bedroom2 Level Second Bedroom3 Features Flooring - Wall to Wall Carpet Bedroom3 Level Second Building Area Total 2636 Cooling Central Air Cooling YN Yes Cooling Zones 1 Dining Room Features Flooring - Hardwood Dining Room Level First Door Features French Doors Family Room Features Flooring - WoodExterior AccessSlider Family Room Level First Fireplace YN Yes Fireplaces Total 2 Flooring Flooring - Marble Foundation Details Stone Heat Zones 4 Heating BaseboardHot WaterNatural GasFireplace(s) Heating YN Yes Interior Features Cathedral Ceiling(s)Ceiling Fan(s)SliderSun Room Kitchen Features Countertops - Stone/Granite/SolidExterior AccessSlider Kitchen Level First Laundry Features Second Floor Lead Paint Unknown Living Room Features Flooring - HardwoodExterior Access Living Room Level First Master Bathroom Features Yes Master Bedroom Features Flooring - Hardwood Master Bedroom Level Second Rooms Total 9

Property Features

Association YN No Community Features Public TransportationShoppingParkWalk/Jog TrailsConservation AreaPrivate SchoolPublic SchoolSidewalks Disclosures Drivewaygarage & cabana are being sold in an "as is" condition. Cabana shower etc have not been used for many years. Home Warranty YN No Listing Terms Contract Property Sub Type Single Family Residence Senior Community YN No Sewer Private Sewer Tax Annual Amount 10083 Tax Year 2026 Water Source Public Year Built Details ActualRenovated Since Year Round Yes Zoning RES

Listing information © 2026 MLS Property Information Network. All information is deemed reliable but should be independently verified.
Listing provided courtesy of Isobel Wilson of Bella Real Estate: 508-269-0509.


The property listing data and information set forth herein were provided to MLS Property Information Network, Inc. from third party sources, including sellers, lessors and public records, and were compiled by MLS Property Information Network, Inc. The property listing data and information are for the personal, non commercial use of consumers having a good faith interest in purchasing or leasing listed properties of the type displayed to them and may not be used for any purpose other than to identify prospective properties which such consumers may have a good faith interest in purchasing or leasing. MLS Property Information Network, Inc. and its subscribers disclaim any and all representations and warranties as to the accuracy of the property listing data and information set forth herein. Data last updated 2026-10-11T07:06:43.88.
 
https://bt-photos.global.ssl.fastly.net/mlspin/orig_boomver_2_73568933_2.jpg https://bt-photos.global.ssl.fastly.net/mlspin/orig_boomver_2_73568933_2.jpg https://bt-photos.global.ssl.fastly.net/mlspin/orig_boomver_2_73568933_2.jpg
Logo
The Martone Group | RE/MAX Properties
696 Douglas Pike
Smithfield RI, 02917
Listing courtesy of Isobel Wilson of Bella Real Estate.