








Skip To Content

501 Commerce Dr , 3-113

Braintree, MA 02184
  • $419,000
  • STATUS: Active
  • MLS #: 73530993
Open House
UPDATED: 83 min ago
$419,000
  • 2
    BEDS
  • N/A
    ACRES
  • 2
    BATHS
  • 0
    1/2 BATHS
  • 1,023
    SQFT
  • $410
    $/SQFT
Type:
Condo
Built:
2004
County:

School Ratings & Info

Listing courtesy of Elizabeth Tarpey of William Raveis R.E. & Home Services.

Description

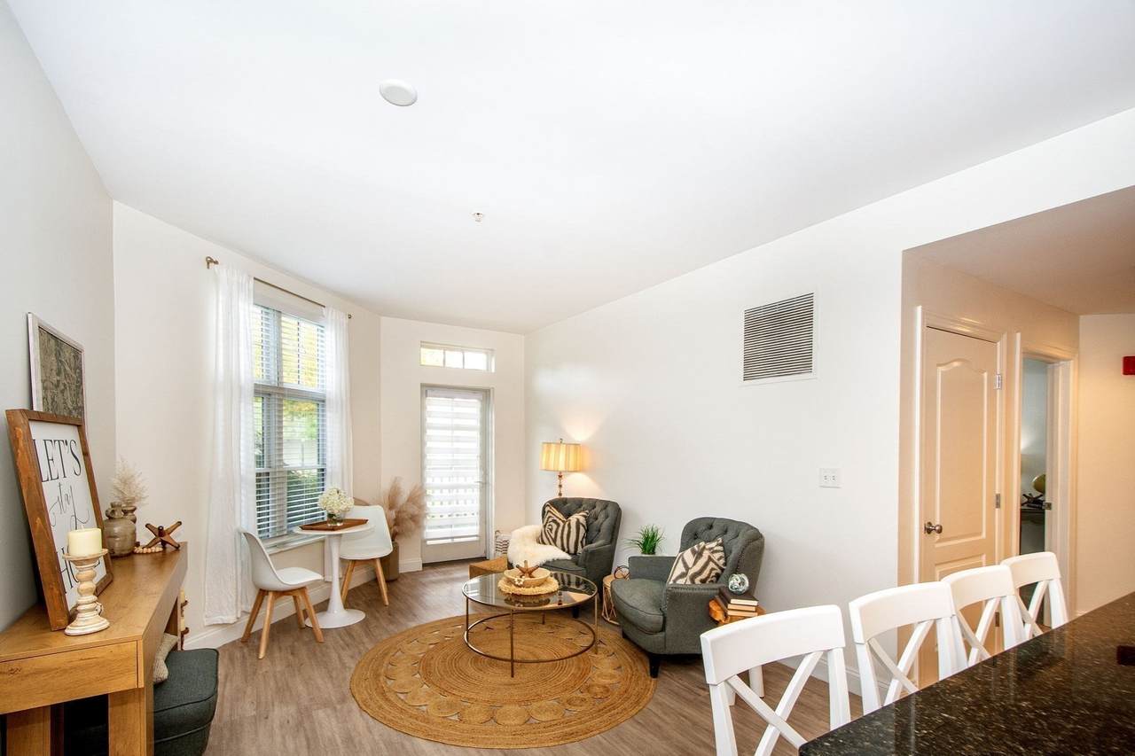
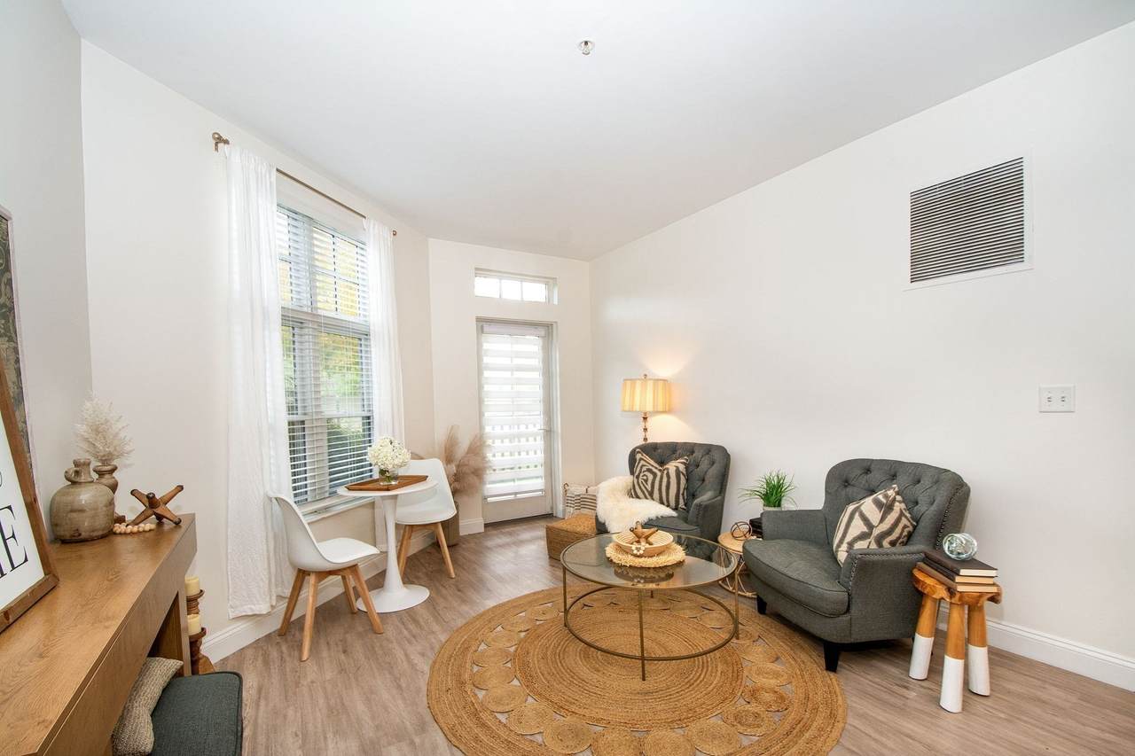
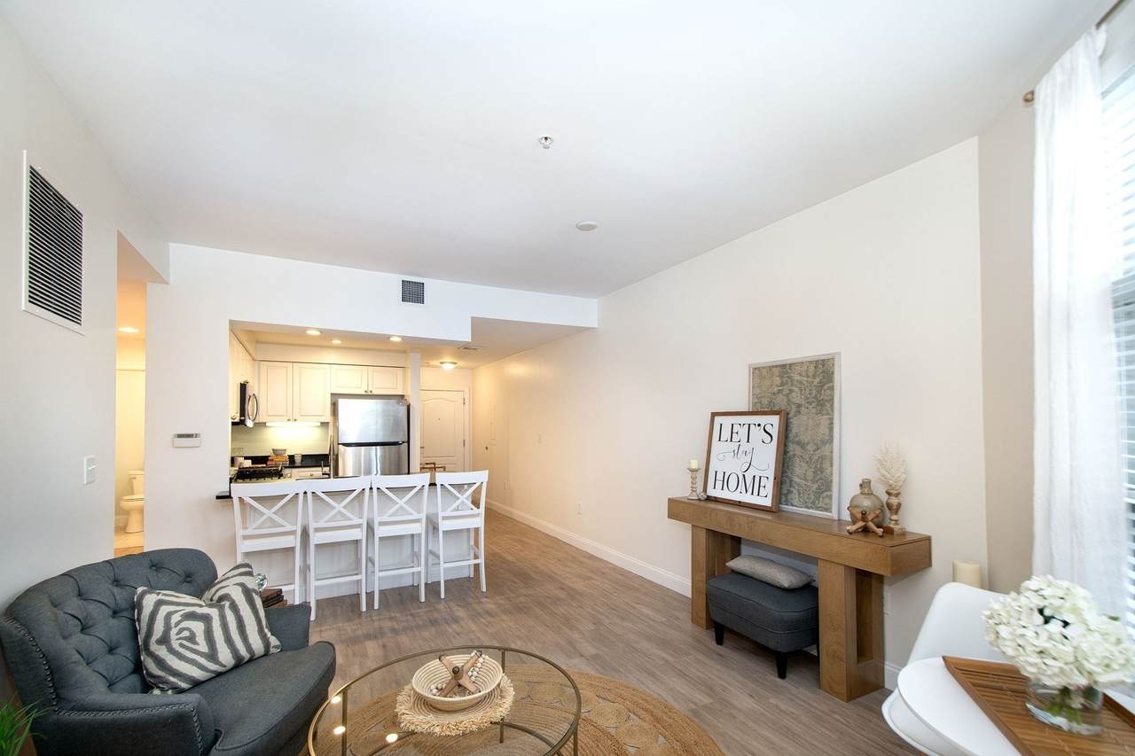
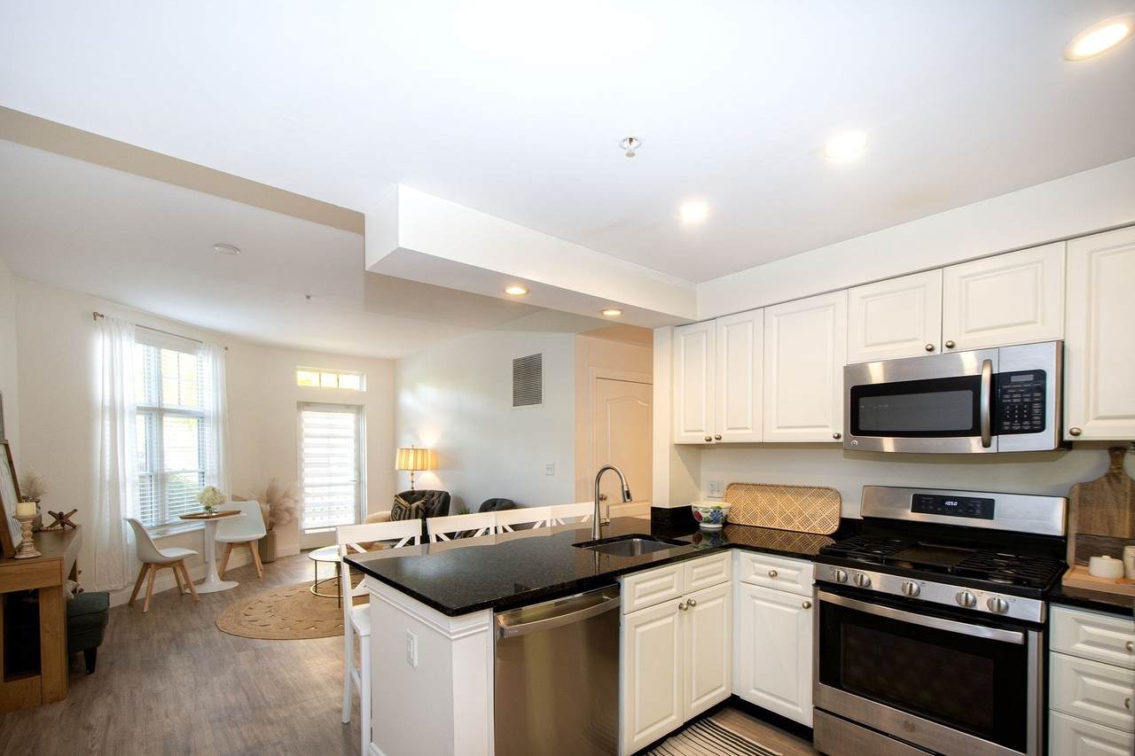
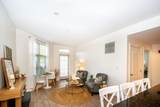
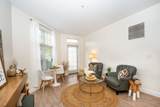
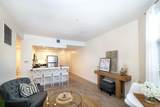
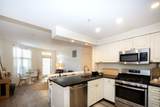
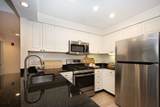
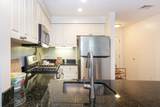
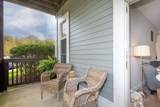
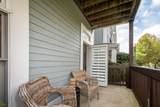
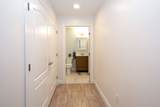
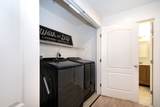
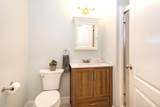
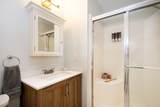
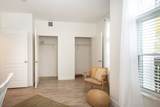
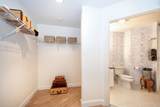
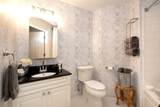
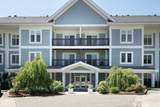
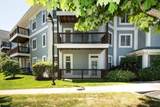
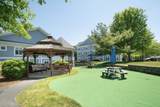
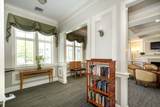
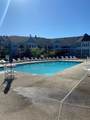
Welcome to Turtle Crossing Condominiums offering one-level living at its best in a well maintained community setting! This beautifully updated first floor unit in Bldg 3 features a spacious open floor plan designed for today's lifestyle. Freshly painted interiors, high ceilings, and new LVP flooring make this unit feel open and airy. The kitchen boasts white cabinetry, granite countertops, stainless steel appliances, gas range and breakfast bar. The primary suite offers a walk-in closet and full bath. The 2nd bedroom is perfect for guests or a home office. A 2nd full bathroom has a step-in shower. There is a full sized washer & dryer, gas heat, central a/c, tankless water heater & ample closet space throughout. A private patio offers bonus outdoor space. Turtle Crossing amenities include an in-ground pool, fully equipped fitness room, a clubhouse available for private gatherings, a playground, gazebo & on-site management. Ideally located near highways and public transportation.

Monthly Payment Calculator


The property listing data and information set forth herein were provided to MLS Property Information Network, Inc. from third party sources, including sellers, lessors and public records, and were compiled by MLS Property Information Network, Inc. The property listing data and information are for the personal, non commercial use of consumers having a good faith interest in purchasing or leasing listed properties of the type displayed to them and may not be used for any purpose other than to identify prospective properties which such consumers may have a good faith interest in purchasing or leasing. MLS Property Information Network, Inc. and its subscribers disclaim any and all representations and warranties as to the accuracy of the property listing data and information set forth herein. Data last updated 2026-10-10T10:04:57.09.
www.martonegroup.com/homes/177326269
Print Image

501 Commerce Dr , 3-113 Braintree, MA 02184

  • Price: $419,000
  • Status: Active
  • On Site: Days
  • Updated: 83 min ago
  • MLS #: 73530993
2
Beds
2
Baths
0
½ Baths
N/A
Acres
1,023
SQFT
$410
$/SQFT
2004
Built
County:
Norfolk
Property Description
Welcome to Turtle Crossing Condominiums offering one-level living at its best in a well maintained community setting! This beautifully updated first floor unit in Bldg 3 features a spacious open floor plan designed for today's lifestyle. Freshly painted interiors, high ceilings, and new LVP flooring make this unit feel open and airy. The kitchen boasts white cabinetry, granite countertops, stainless steel appliances, gas range and breakfast bar. The primary suite offers a walk-in closet and full bath. The 2nd bedroom is perfect for guests or a home office. A 2nd full bathroom has a step-in shower. There is a full sized washer & dryer, gas heat, central a/c, tankless water heater & ample closet space throughout. A private patio offers bonus outdoor space. Turtle Crossing amenities include an in-ground pool, fully equipped fitness room, a clubhouse available for private gatherings, a playground, gazebo & on-site management. Ideally located near highways and public transportation.
Exterior Features

Covered Spaces 0 Entry Level 1 Entry Location Unit Placement(Front) Exterior Features Patio Garage YN No Parking Features AssignedGuest Parking Total 1 Patio And Porch Features Deck - ExteriorPatio Pool Features AssociationIn Ground Property Attached YN Yes Spa YN No Structure Type Mid-Rise Waterfront YN No

Interior Features

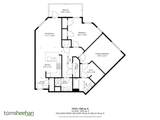
Appliances RangeDishwasherDisposalMicrowaveRefrigeratorWasherDryer Basement N Bedroom2 Dimensions Length 16.166666666 Bedroom2 Dimensions Width 14.416666666 Bedroom2 Features ClosetFlooring - Vinyl Bedroom2 Level First Building Area Total 1023 Cooling Central Air Cooling YN Yes Fireplace YN No Fireplaces Total 0 Heating Forced AirNatural Gas Heating YN Yes Interior Features ClosetEntrance Foyer Kitchen Dimensions Length 12.25 Kitchen Dimensions Width 14.083333333 Kitchen Features Flooring - VinylCountertops - Stone/Granite/SolidBreakfast Bar / NookRecessed LightingStainless Steel Appliances Kitchen Level First Laundry Features Electric Dryer HookupWasher HookupFirst FloorIn Unit Lead Paint Unknown Living Room Dimensions Length 11.916666666 Living Room Dimensions Width 13.666666666 Living Room Features Flooring - VinylBalcony / DeckCable HookupExterior AccessOpen Floorplan Living Room Level First Master Bathroom Features Yes Master Bedroom Dimensions Length 17 Master Bedroom Dimensions Width 13.916666666 Master Bedroom Features Bathroom - FullWalk-In Closet(s)Flooring - Vinyl Master Bedroom Level First Rooms Total 4

Property Features

Association Amenities PoolElevator(s)PlaygroundFitness CenterClubhouse Association Fee 824 Association Fee Frequency Monthly Association Fee Includes WaterSewerInsuranceMaintenance StructureRoad MaintenanceMaintenance GroundsSnow RemovalTrashReserve Funds Building Name Turtle Crossing Community Features Public TransportationShoppingParkHighway Access Disclosures Buyer to pay $200 move in/out fee to association. Pets allowed with restrictions and board approval. Some photos have been virtually staged. Special Assessment pending. Home Warranty YN No Management Professional - On Site Pets Allowed Yes w/ Restrictions Property Sub Type Condominium Senior Community YN No Sewer Public Sewer Tax Annual Amount 4114 Tax Year 2025 Unit Building 3-113 Water Source Public Year Built Details Actual Zoning CL2

Listing information © 2026 MLS Property Information Network. All information is deemed reliable but should be independently verified.
Listing provided courtesy of Elizabeth Tarpey of William Raveis R.E. & Home Services: 781-749-3007.


The property listing data and information set forth herein were provided to MLS Property Information Network, Inc. from third party sources, including sellers, lessors and public records, and were compiled by MLS Property Information Network, Inc. The property listing data and information are for the personal, non commercial use of consumers having a good faith interest in purchasing or leasing listed properties of the type displayed to them and may not be used for any purpose other than to identify prospective properties which such consumers may have a good faith interest in purchasing or leasing. MLS Property Information Network, Inc. and its subscribers disclaim any and all representations and warranties as to the accuracy of the property listing data and information set forth herein. Data last updated 2026-10-10T10:04:57.09.
 
https://bt-photos.global.ssl.fastly.net/mlspin/1280_boomver_4_73530993_2.jpg https://bt-photos.global.ssl.fastly.net/mlspin/1280_boomver_4_73530993_2.jpg https://bt-photos.global.ssl.fastly.net/mlspin/1280_boomver_4_73530993_2.jpg
Logo
The Martone Group | RE/MAX Properties
696 Douglas Pike
Smithfield RI, 02917
Listing courtesy of Elizabeth Tarpey of William Raveis R.E. & Home Services.