www.martonegroup.com/homes/180349316
53
Trout Farm Ln
Duxbury,
MA
02332
Neighborhood:
Trout Farm Community
Elementary School:
Chandler
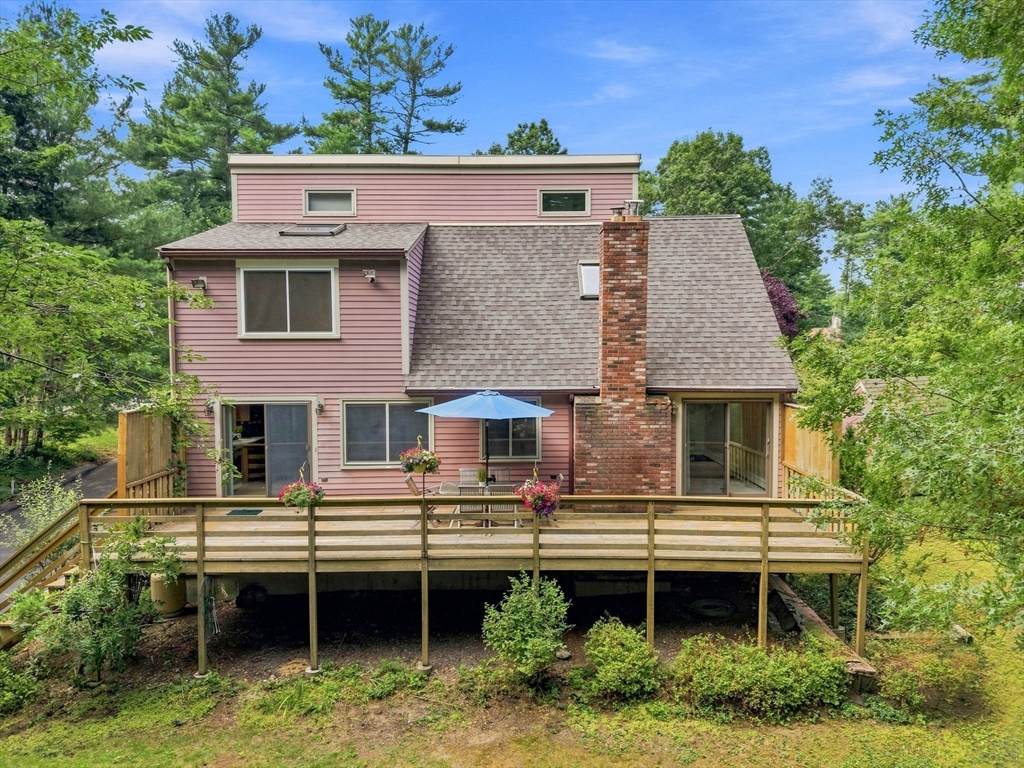
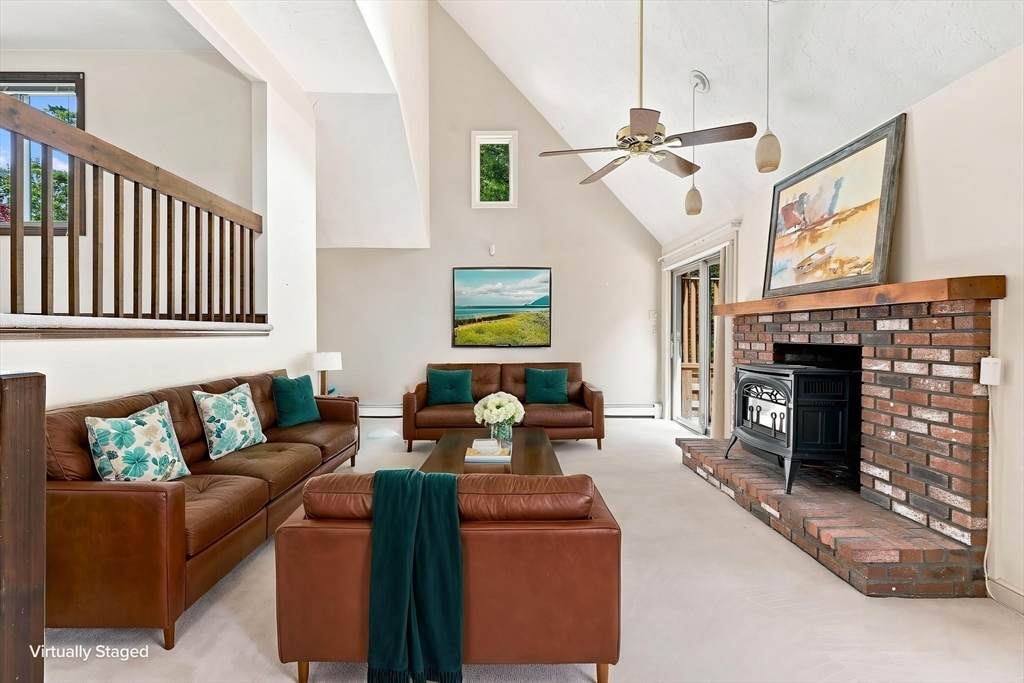
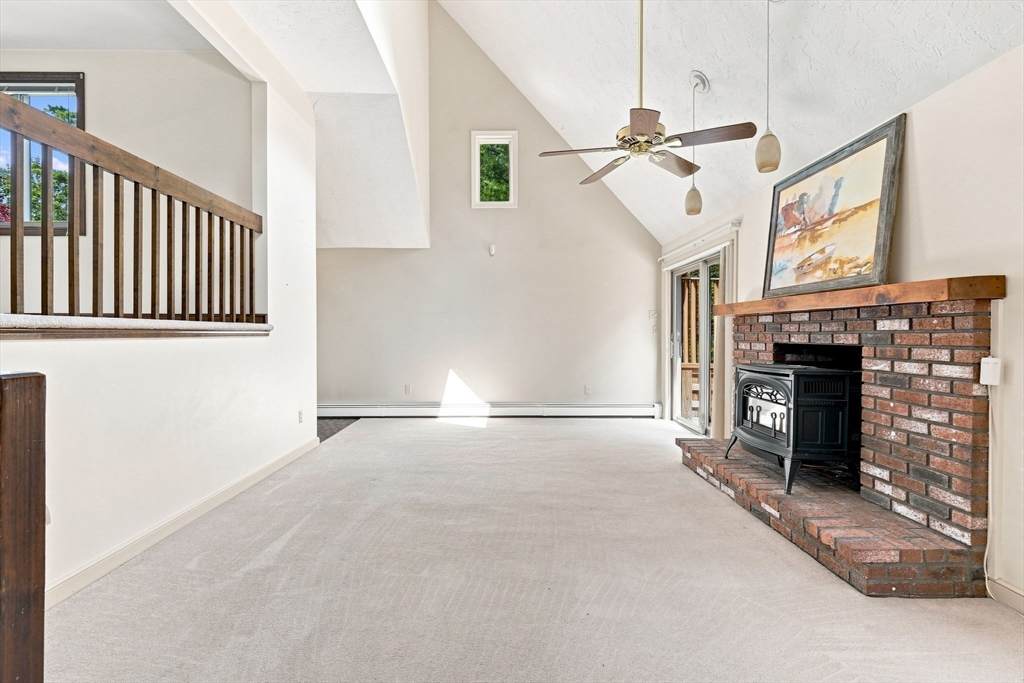
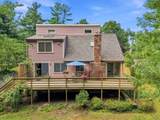
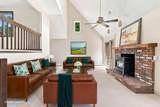
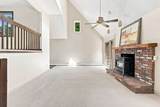
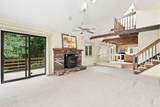
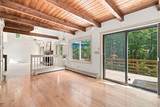
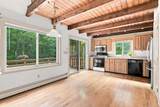
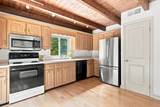
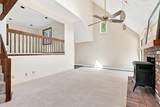
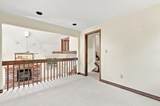
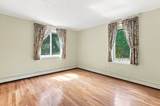
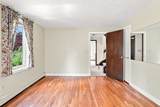
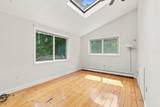
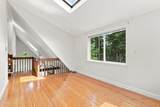
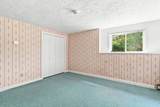
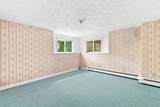
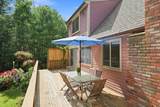
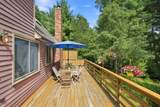
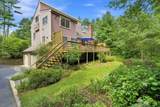
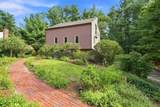
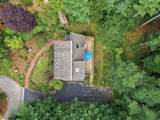
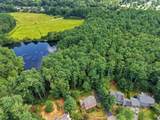
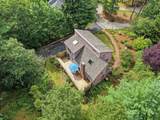
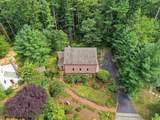
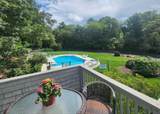
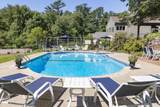
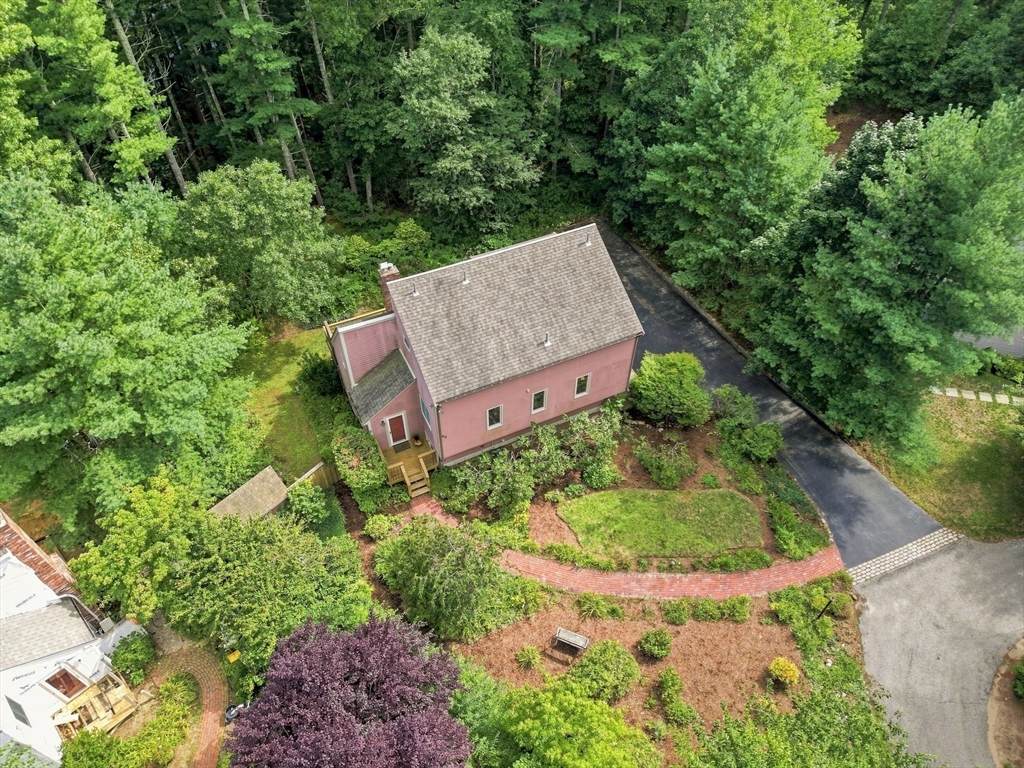
For a retreat feel......situated in a peaceful setting, conservation land and pond view! This three-bedroom, contemporary, single family detached is located in the highly sought after Trout Farm Community. Open, light, flexible floor plan, vaulted ceiling family room with gas burning stove and sky lights. Expansive deck stretching across back of home with double sliding doors for easy access. Finished lower level with bedroom availability. Conveniently located to shopping, services, and commuter transportation. Enjoy all that Trout Farm has to offer.....pool, tennis, clubhouse and more!
Architectural Style
Contemporary
Attached Garage YN
Yes
Carport YN
No
Construction Materials
Frame
Covered Spaces
2
Exterior Features
Deck - WoodRain GuttersDecorative LightingScreensGardenStone Wall
Garage YN
Yes
Lot Features
WoodedEasements
Open Parking YN
Yes
Parking Features
UnderPaved DriveOff Street
Parking Total
8
Patio And Porch Features
Deck - Wood
Property Attached YN
No
Road Frontage Type
Private Road
Roof
Shingle
Spa YN
No
Water View Features
Pond
Waterfront YN
No
Appliances
Water HeaterRangeDishwasherMicrowaveRefrigeratorWasherDryer
Basement
Full
Bedroom2 Dimensions Length
13
Bedroom2 Dimensions Width
11
Bedroom2 Features
Flooring - Hardwood
Bedroom2 Level
First
Bedroom3 Dimensions Length
12
Bedroom3 Dimensions Width
12
Bedroom3 Features
Flooring - Wall to Wall Carpet
Bedroom3 Level
Basement
Building Area Total
1480
Cooling
Central Air
Cooling YN
Yes
Cooling Zones
4
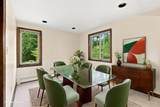
Dining Room Dimensions Length
10
Dining Room Dimensions Width
11
Dining Room Features
Flooring - Wall to Wall CarpetRecessed Lighting
Dining Room Level
First
Fireplace Features
Living Room
Fireplace YN
Yes
Fireplaces Total
1
Flooring
WoodTileVinylCarpetFlooring - Hardwood
Foundation Details
Concrete Perimeter
Heat Zones
4
Heating
BaseboardOil
Heating YN
Yes
Interior Features
Ceiling Fan(s)Loft
Kitchen Dimensions Length
18
Kitchen Dimensions Width
13
Kitchen Features
Flooring - HardwoodDining AreaPantryDeck - ExteriorSlider
Kitchen Level
First
Laundry Dimensions
13X5
Laundry Features
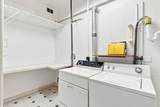
In BasementElectric Dryer HookupWasher Hookup
Lead Paint
None
Living Room Dimensions Length
21
Living Room Dimensions Width
13
Living Room Features
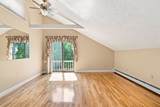
SkylightCathedral Ceiling(s)Flooring - Wall to Wall CarpetDeck - ExteriorLighting - Pendant
Living Room Level
First
Master Bathroom Features
Yes
Master Bedroom Dimensions Length
14
Master Bedroom Dimensions Width
14
Master Bedroom Features
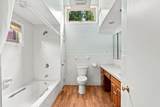
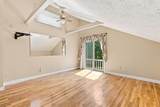
Bathroom - FullCeiling Fan(s)Vaulted Ceiling(s)Flooring - HardwoodSlider
Master Bedroom Level
Second
Rooms Total
6
Window Features
Skylight(s)Screens
Association Fee
3600
Association Fee Frequency
Annually
Association YN
Yes
Community Features
Public TransportationShoppingPoolTennis Court(s)Walk/Jog TrailsGolfMedical FacilityConservation AreaHighway AccessHouse of WorshipPrivate SchoolPublic SchoolT-Station
Disclosures
Dues are paid Jan. $1800 and July $ 1800. Homeowners association. Declaration of Easements and Restriction along with BY Laws for review. Floor plan to follow. Includes community insuranceswimming pool & Clubhouseelectricitysnow removal street & drivewaycommon areastrash removal.
Electric
Circuit Breakers
Green Energy Efficient
Thermostat
Home Warranty YN
No
Listing Terms
Deed Restricted (See Remarks)
Owners Association Required
Yes
Property Sub Type
Single Family Residence
Senior Community YN
No
Sewer
Private Sewer
Tax Annual Amount
5883
Tax Year
2026
Utilities
for Electric Rangefor Electric Ovenfor Electric DryerWasher Hookup
Water Source
Public
Year Built Details
Actual
Year Round
Yes
Zoning
PD
Listing information © 2026 MLS Property Information Network. All information is deemed reliable but should be independently verified.
Listing provided courtesy of Paula Araiza of South Shore Sotheby's International Realty: 781-934-2000.
The property listing data and information set forth herein were provided to MLS Property Information Network, Inc. from third party sources, including sellers, lessors and public records, and were compiled by MLS Property Information Network, Inc. The property listing data and information are for the personal, non commercial use of consumers having a good faith interest in purchasing or leasing listed properties of the type displayed to them and may not be used for any purpose other than to identify prospective properties which such consumers may have a good faith interest in purchasing or leasing. MLS Property Information Network, Inc. and its subscribers disclaim any and all representations and warranties as to the accuracy of the property listing data and information set forth herein. Data last updated 2026-10-11T07:06:43.88.