










Skip To Content

533 Woods Hole Road , E101

Falmouth, MA 02543
  • $1,195,000
  • STATUS: Active
  • MLS #: 73571642
Open House
UPDATED: 27 min ago
$1,195,000
  • 2
    BEDS
  • N/A
    ACRES
  • 2
    BATHS
  • 1
    1/2 BATHS
  • 1,565
    SQFT
  • $764
    $/SQFT
Neighborhood:
Type:
Condo
Built:
2026
County:
Area:

School Ratings & Info

Listing courtesy of Burton + Burton of Sotheby's International Realty.

Description

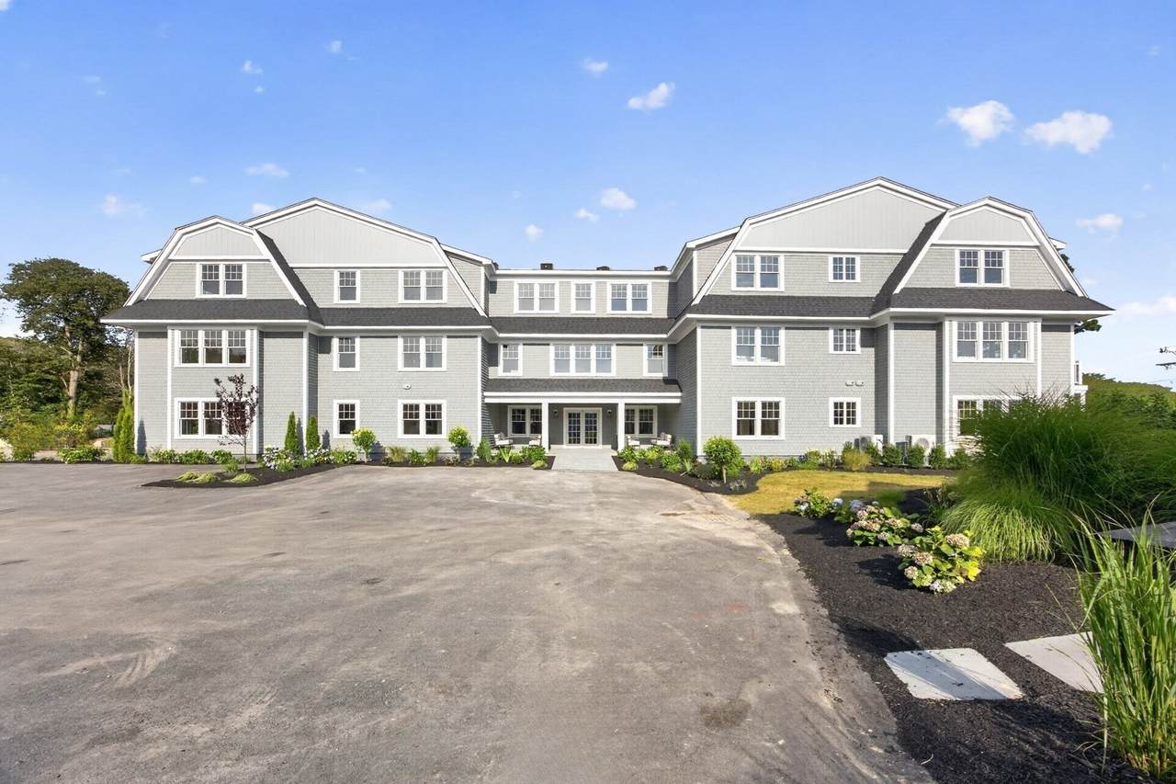
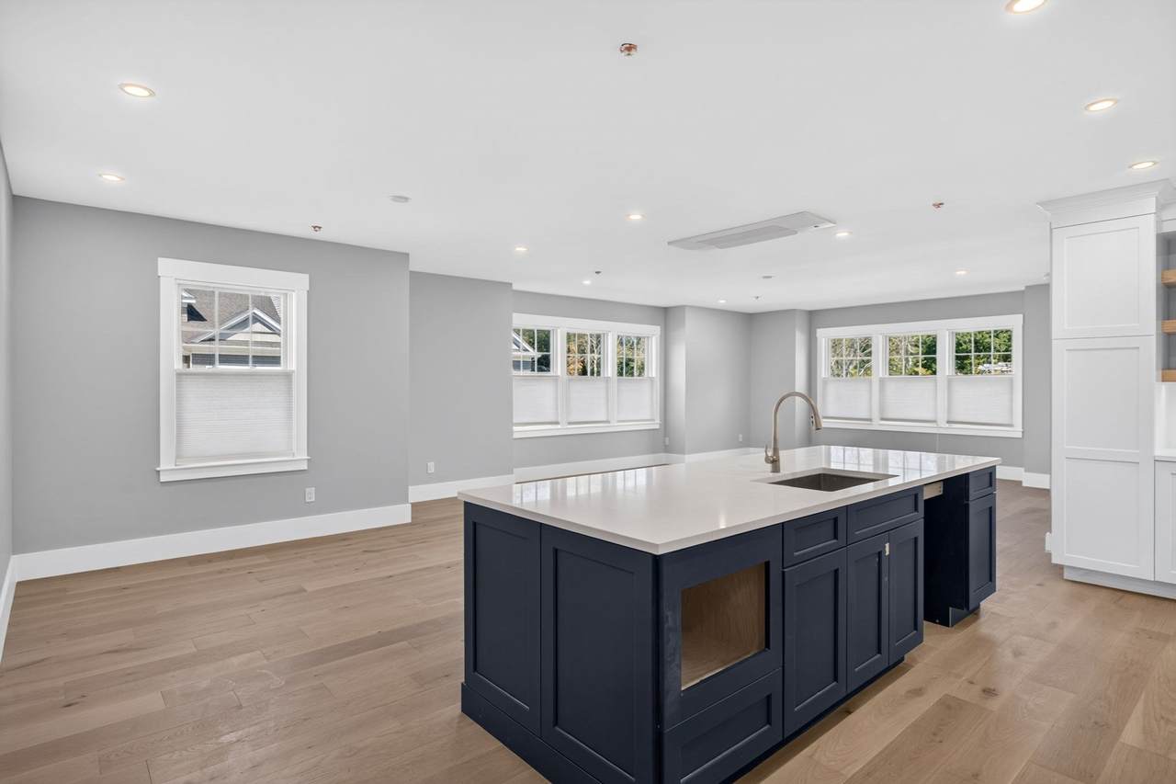
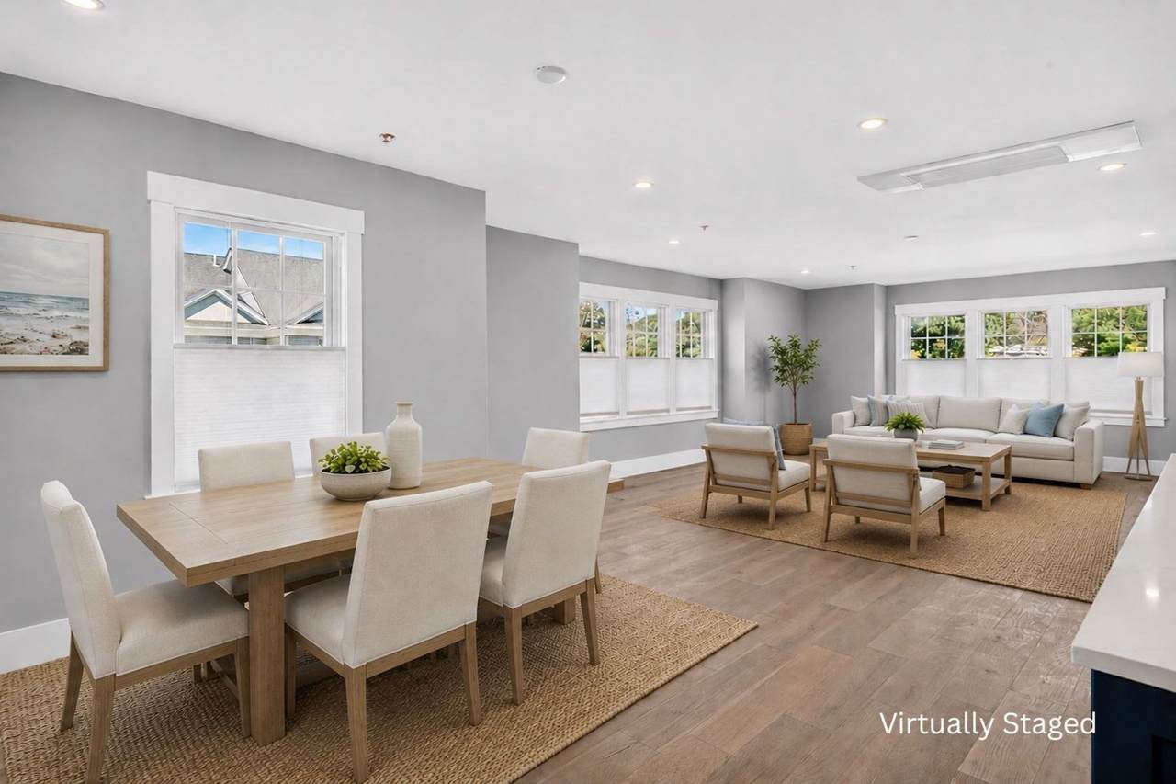
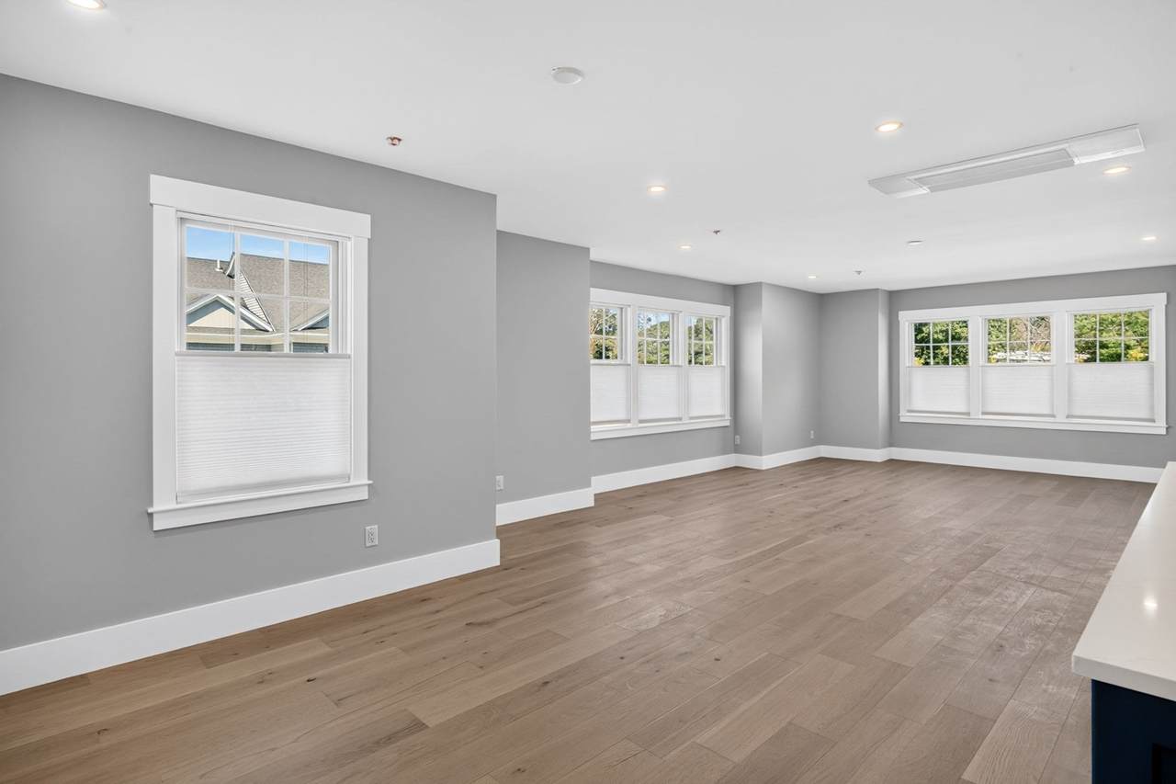
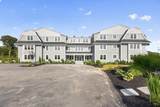
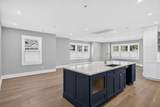
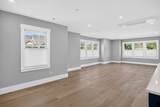
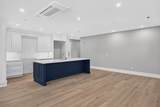
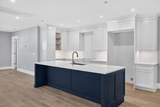
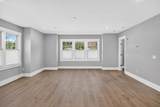
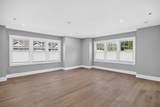
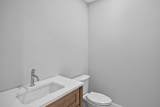
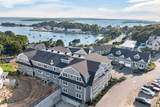
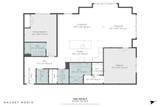
Introducing the E Building at Lighthouse Station, Woods Hole's premier 55+ coastal community, with completion anticipated in late fall. Designed for effortless single level living, this beautifully appointed condo offers approximately 1,565 square feet, two bedrooms, and 2½ baths. The heart of the residence is an inviting open concept family room and kitchen featuring SubZero and Wolf appliances. Every detail reflects quality craftsmanship and thoughtful design. Adding to the coastal lifestyle, a one year boating membership to the Flying Bridge Boat Club is included, making it easy to experience the beauty of Vineyard Sound. Life at Lighthouse Station extends well beyond your front door. Residents enjoy an on-site fitness center, beautifully maintained grounds, and the convenience of being just moments from the shops, restaurants, waterfront, and cultural attractions of Woods Hole Village. Lighthouse Station is more than a residence. It is an opportunity to embrace the very best of Cape Cod.

Monthly Payment Calculator


The property listing data and information set forth herein were provided to MLS Property Information Network, Inc. from third party sources, including sellers, lessors and public records, and were compiled by MLS Property Information Network, Inc. The property listing data and information are for the personal, non commercial use of consumers having a good faith interest in purchasing or leasing listed properties of the type displayed to them and may not be used for any purpose other than to identify prospective properties which such consumers may have a good faith interest in purchasing or leasing. MLS Property Information Network, Inc. and its subscribers disclaim any and all representations and warranties as to the accuracy of the property listing data and information set forth herein. Data last updated 2026-10-11T07:06:43.88.
www.martonegroup.com/homes/180841322
Print Image

533 Woods Hole Road , E101 Falmouth, MA 02543

  • Price: $1,195,000
  • Status: Active
  • On Site: Days
  • Updated: 27 min ago
  • MLS #: 73571642
2
Beds
2
Baths
1
½ Baths
N/A
Acres
1,565
SQFT
$764
$/SQFT
2026
Built
Neighborhood:
Woods Hole
County:
Barnstable
Area:
Woods Hole
Property Description
Introducing the E Building at Lighthouse Station, Woods Hole's premier 55+ coastal community, with completion anticipated in late fall. Designed for effortless single level living, this beautifully appointed condo offers approximately 1,565 square feet, two bedrooms, and 2½ baths. The heart of the residence is an inviting open concept family room and kitchen featuring SubZero and Wolf appliances. Every detail reflects quality craftsmanship and thoughtful design. Adding to the coastal lifestyle, a one year boating membership to the Flying Bridge Boat Club is included, making it easy to experience the beauty of Vineyard Sound. Life at Lighthouse Station extends well beyond your front door. Residents enjoy an on-site fitness center, beautifully maintained grounds, and the convenience of being just moments from the shops, restaurants, waterfront, and cultural attractions of Woods Hole Village. Lighthouse Station is more than a residence. It is an opportunity to embrace the very best of Cape Cod.
Exterior Features

Attached Garage YN Yes Carport YN No Construction Materials Frame Covered Spaces 1 Entry Level 1 Entry Location Unit Placement(Street) Garage YN Yes Parking Features AttachedUnderOff StreetGuest Parking Total 1 Roof Shingle Spa YN No Structure Type Low-Rise Waterfront Features OceanSound3/10 to 1/2 Mile To BeachBeach Ownership(Public) Waterfront YN No

Interior Features

Appliances RangeDishwasherMicrowaveRefrigerator Basement N Bedroom2 Features Bathroom - FullClosetFlooring - HardwoodRecessed Lighting Bedroom2 Level First Building Area Total 1565 Common Walls Corner Cooling Heat Pump Cooling YN Yes Dining Room Features Flooring - HardwoodRecessed LightingLighting - Pendant Dining Room Level First Fireplace YN No Fireplaces Total 0 Flooring Engineered Hardwood Heating Heat Pump Heating YN Yes Kitchen Features Flooring - HardwoodCountertops - Stone/Granite/SolidKitchen IslandOpen FloorplanRecessed Lighting Kitchen Level First Laundry Features Flooring - Stone/Ceramic TileRecessed LightingFirst FloorIn UnitElectric Dryer HookupWasher Hookup Lead Paint None Living Room Features Flooring - HardwoodOpen FloorplanRecessed LightingLighting - Overhead Living Room Level First Master Bedroom Features Bathroom - Double Vanity/SinkWalk-In Closet(s)Flooring - HardwoodRecessed Lighting Master Bedroom Level First Rooms Total 5

Property Features

Association Amenities Elevator(s)Fitness Center Association Fee 391 Association Fee Frequency Monthly Association Fee Includes InsuranceMaintenance StructureRoad MaintenanceMaintenance GroundsSnow RemovalTrash Community Features Public TransportationShoppingWalk/Jog TrailsBike PathConservation AreaHouse of WorshipMarinaAdult Community Disclosures Tax info is based on partially completed unit. Taxes will adjust up. Electric 200+ Amp Service Home Warranty YN No Management Developer Control Pets Allowed Yes w/ Restrictions Property Sub Type Condominium Senior Community YN No Sewer Private Sewer Tax Annual Amount 2946 Tax Year 2026 Unit Building E101 Utilities for Gas Rangefor Electric DryerWasher Hookup Water Source Public Year Built Details Actual Zoning BR

Listing information © 2026 MLS Property Information Network. All information is deemed reliable but should be independently verified.
Listing provided courtesy of Burton + Burton of Sotheby's International Realty: 508-548-2522.


The property listing data and information set forth herein were provided to MLS Property Information Network, Inc. from third party sources, including sellers, lessors and public records, and were compiled by MLS Property Information Network, Inc. The property listing data and information are for the personal, non commercial use of consumers having a good faith interest in purchasing or leasing listed properties of the type displayed to them and may not be used for any purpose other than to identify prospective properties which such consumers may have a good faith interest in purchasing or leasing. MLS Property Information Network, Inc. and its subscribers disclaim any and all representations and warranties as to the accuracy of the property listing data and information set forth herein. Data last updated 2026-10-11T07:06:43.88.
 
https://bt-photos.global.ssl.fastly.net/mlspin/1280_boomver_1_73571642_2.jpg https://bt-photos.global.ssl.fastly.net/mlspin/1280_boomver_1_73571642_2.jpg https://bt-photos.global.ssl.fastly.net/mlspin/1280_boomver_1_73571642_2.jpg
Logo
The Martone Group | RE/MAX Properties
696 Douglas Pike
Smithfield RI, 02917
Listing courtesy of Burton + Burton of Sotheby's International Realty.