






Skip To Content

59 Route 6A , 20-1

Dennis, MA 02638
  • $475,900
  • STATUS: Active
  • MLS #: 73527125
Price Reduced
UPDATED: 14 min ago
$475,900
  • 2
    BEDS
  • N/A
    ACRES
  • 3
    BATHS
  • 0
    1/2 BATHS
  • 1,116
    SQFT
  • $426
    $/SQFT
Type:
Condo
Built:
1973
County:

School Ratings & Info

Listing courtesy of Patrick Foran of Foran Realty, Inc..

Description

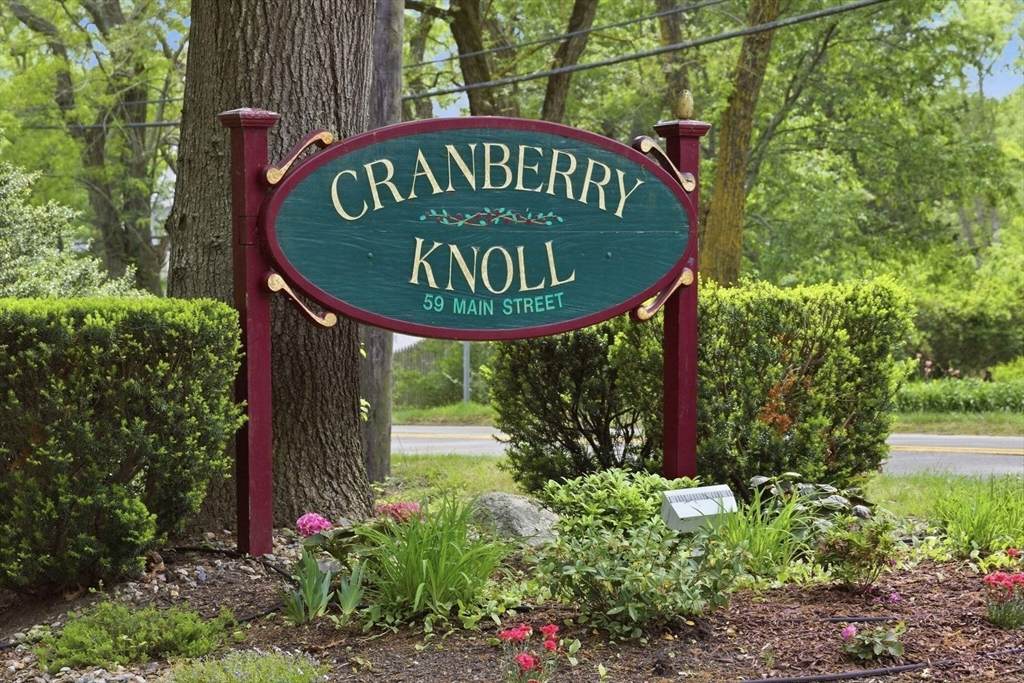
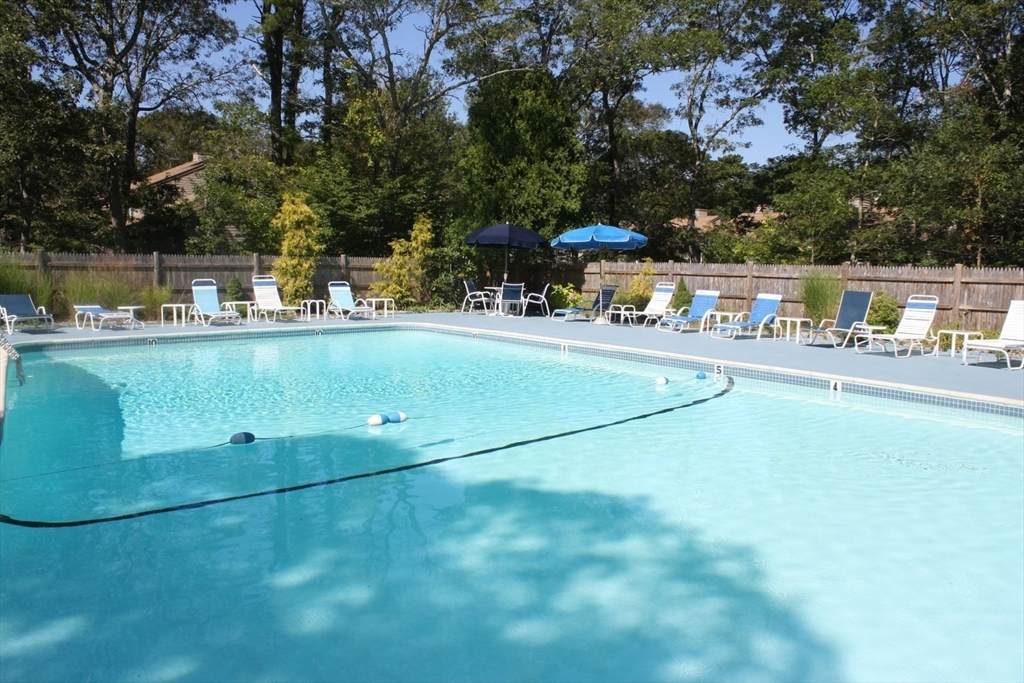
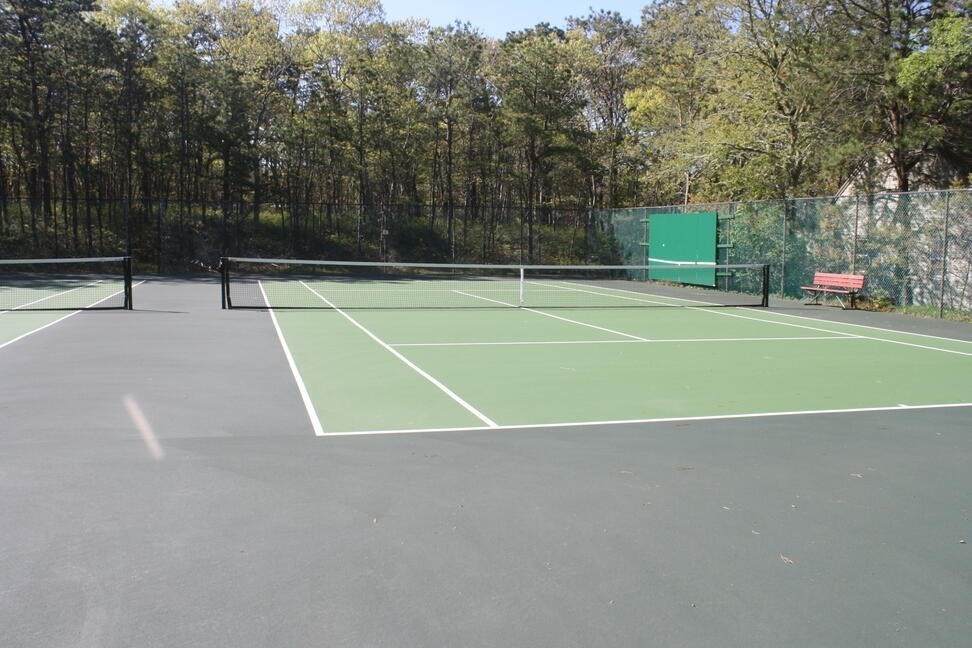
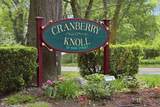
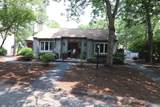
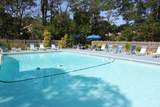
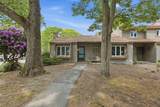
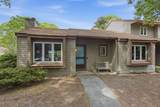
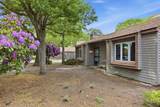
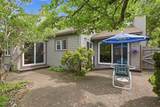
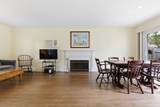
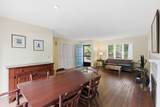
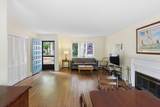
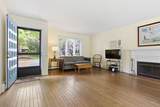
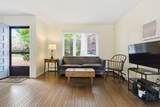
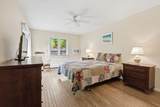
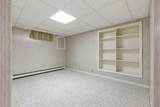
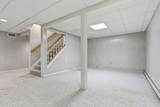
Welcome to Cranberry Knoll! This spacious 2-bedroom, 3-bath ranch-style end-unit condo with a finished lower level offers comfort, convenience, and Cape Cod living at its best. The main level features hardwood flooring, a fireplaced living room, and sliders leading to a private courtyard patio—perfect for relaxing or entertaining. The first-floor primary suite includes hardwood floors, a private full bath, and direct access to the patio. A generous guest bedroom also offers its own private bath, providing comfort and privacy for family or guests. The finished lower level adds valuable living space and includes a third full bathroom, ideal for a family room, home office, or hobby area. Enjoy community amenities including swimming and tennis. Pets and rentals are permitted with board approval. Conveniently located just minutes from Dennis beaches, golf courses, shopping, and popular local dining, this home offers an exceptional opportunity in a desirable Cape Cod community.

Monthly Payment Calculator


The property listing data and information set forth herein were provided to MLS Property Information Network, Inc. from third party sources, including sellers, lessors and public records, and were compiled by MLS Property Information Network, Inc. The property listing data and information are for the personal, non commercial use of consumers having a good faith interest in purchasing or leasing listed properties of the type displayed to them and may not be used for any purpose other than to identify prospective properties which such consumers may have a good faith interest in purchasing or leasing. MLS Property Information Network, Inc. and its subscribers disclaim any and all representations and warranties as to the accuracy of the property listing data and information set forth herein. Data last updated 2026-10-16T13:05:26.37.
www.martonegroup.com/homes/177039186
Print Image

59 Route 6A , 20-1 Dennis, MA 02638

  • Price: $475,900
  • Status: Active
  • On Site: Days
  • Updated: 14 min ago
  • MLS #: 73527125
2
Beds
3
Baths
0
½ Baths
N/A
Acres
1,116
SQFT
$426
$/SQFT
1973
Built
County:
Barnstable
Property Description
Welcome to Cranberry Knoll! This spacious 2-bedroom, 3-bath ranch-style end-unit condo with a finished lower level offers comfort, convenience, and Cape Cod living at its best. The main level features hardwood flooring, a fireplaced living room, and sliders leading to a private courtyard patio—perfect for relaxing or entertaining. The first-floor primary suite includes hardwood floors, a private full bath, and direct access to the patio. A generous guest bedroom also offers its own private bath, providing comfort and privacy for family or guests. The finished lower level adds valuable living space and includes a third full bathroom, ideal for a family room, home office, or hobby area. Enjoy community amenities including swimming and tennis. Pets and rentals are permitted with board approval. Conveniently located just minutes from Dennis beaches, golf courses, shopping, and popular local dining, this home offers an exceptional opportunity in a desirable Cape Cod community.
Exterior Features

Construction Materials Frame Covered Spaces 0 Entry Level 1 Entry Location Unit Placement(Street) Exterior Features PatioTennis Court(s) Garage YN No Parking Features AssignedGuest Parking Total 2 Patio And Porch Features Patio Pool Features AssociationIn Ground Roof Shingle Spa YN No Structure Type Garden Waterfront Features Bay1 to 2 Mile To BeachBeach Ownership(Public) Waterfront YN No

Interior Features

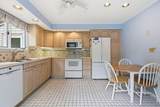
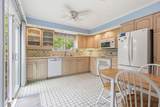
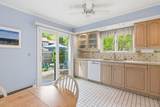
Appliances RangeDishwasherMicrowaveRefrigeratorWasherDryer Basement Y Bedroom2 Features Bathroom - FullClosetFlooring - Wood Bedroom2 Level First Building Area Total 1116 Common Walls End Unit Cooling Wall Unit(s) Cooling YN Yes Fireplace Features Living Room Fireplace YN Yes Fireplaces Total 1 Flooring TileHardwood Heating Baseboard Heating YN Yes Interior Features DenHome Office Kitchen Features Flooring - LaminateCountertops - Stone/Granite/SolidRecessed Lighting Kitchen Level First Laundry Features In Unit Lead Paint Unknown Living Room Features Flooring - Wood Living Room Level First Master Bathroom Features Yes Master Bedroom Features Bathroom - FullClosetFlooring - WoodCable Hookup Master Bedroom Level First Office Level Basement Rooms Total 4

Property Features

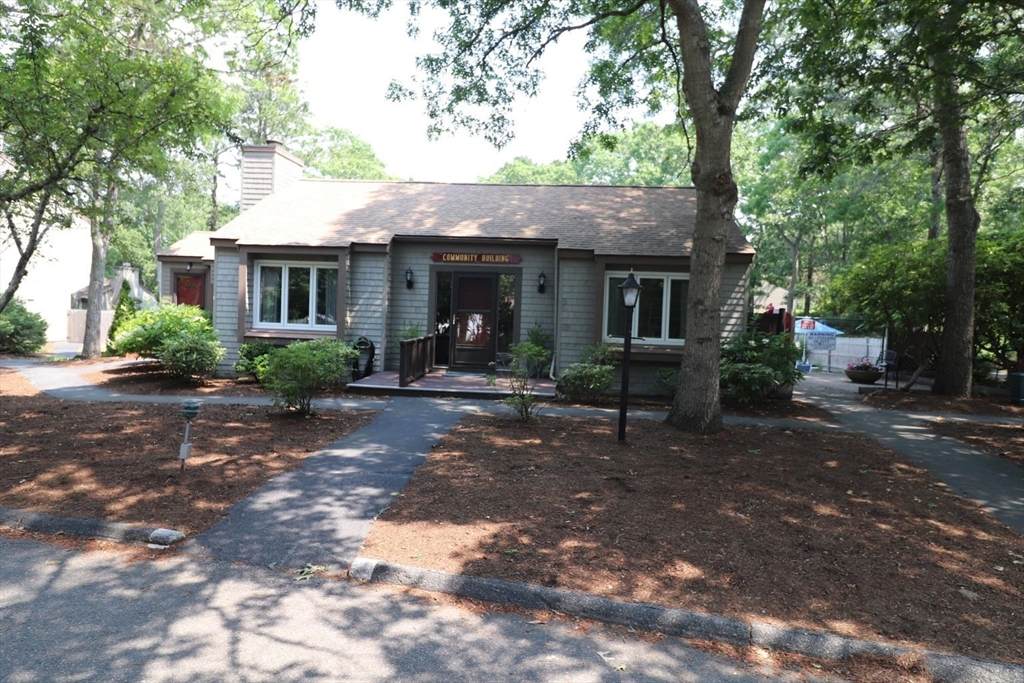
Association Amenities PoolTennis Court(s)Clubhouse Association Fee 776 Association Fee Frequency Monthly Association Fee Includes InsuranceMaintenance StructureRoad MaintenanceMaintenance GroundsSnow RemovalTrashReserve Funds Complex Complete Yes Disclosures Rentals 6 month minimum with board permissionpets allowed with board permission Home Warranty YN No Listing Terms Contract Management Professional - Off SiteOwner Association Pets Allowed Yes w/ Restrictions Property Sub Type Condominium Senior Community YN No Sewer Private Sewer Tax Annual Amount 2483 Tax Year 2026 Unit Building 20-1 Water Source Public Year Built Details Actual Zoning Res

Listing information © 2026 MLS Property Information Network. All information is deemed reliable but should be independently verified.
Listing provided courtesy of Patrick Foran of Foran Realty, Inc.: 508-385-1355.


The property listing data and information set forth herein were provided to MLS Property Information Network, Inc. from third party sources, including sellers, lessors and public records, and were compiled by MLS Property Information Network, Inc. The property listing data and information are for the personal, non commercial use of consumers having a good faith interest in purchasing or leasing listed properties of the type displayed to them and may not be used for any purpose other than to identify prospective properties which such consumers may have a good faith interest in purchasing or leasing. MLS Property Information Network, Inc. and its subscribers disclaim any and all representations and warranties as to the accuracy of the property listing data and information set forth herein. Data last updated 2026-10-16T13:05:26.37.
 
https://bt-photos.global.ssl.fastly.net/mlspin/orig_boomver_1_73527125_2.jpg https://bt-photos.global.ssl.fastly.net/mlspin/orig_boomver_1_73527125_2.jpg https://bt-photos.global.ssl.fastly.net/mlspin/orig_boomver_1_73527125_2.jpg
Logo
The Martone Group | RE/MAX Properties
696 Douglas Pike
Smithfield RI, 02917
Listing courtesy of Patrick Foran of Foran Realty, Inc..