www.martonegroup.com/homes/177249054
6
Canal Park
, #605
Cambridge,
MA
02141
Neighborhood:
East Cambridge
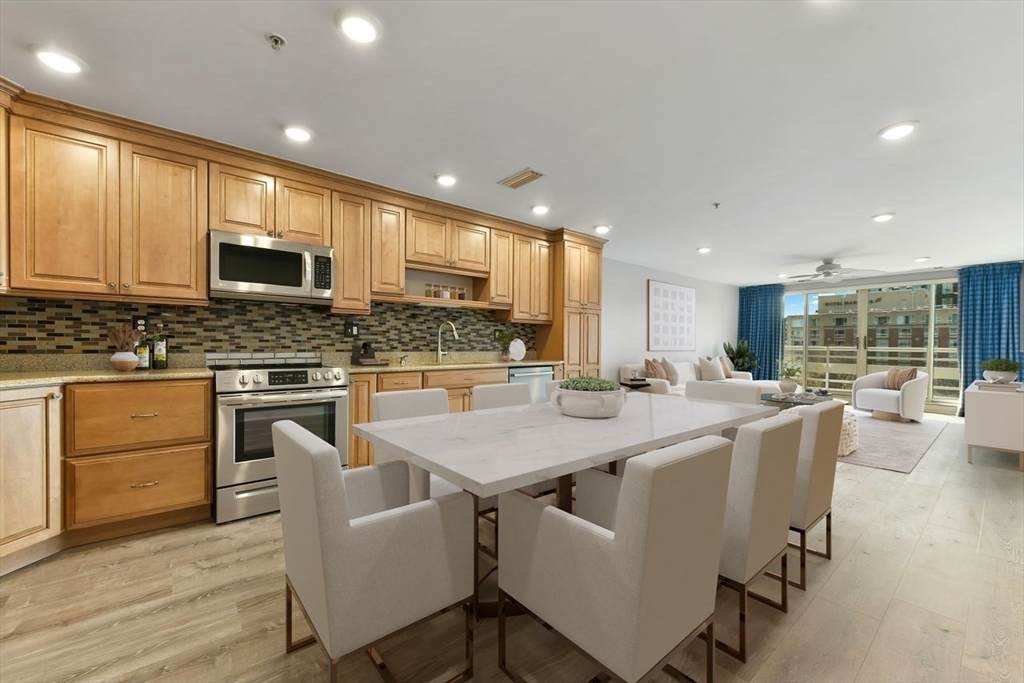
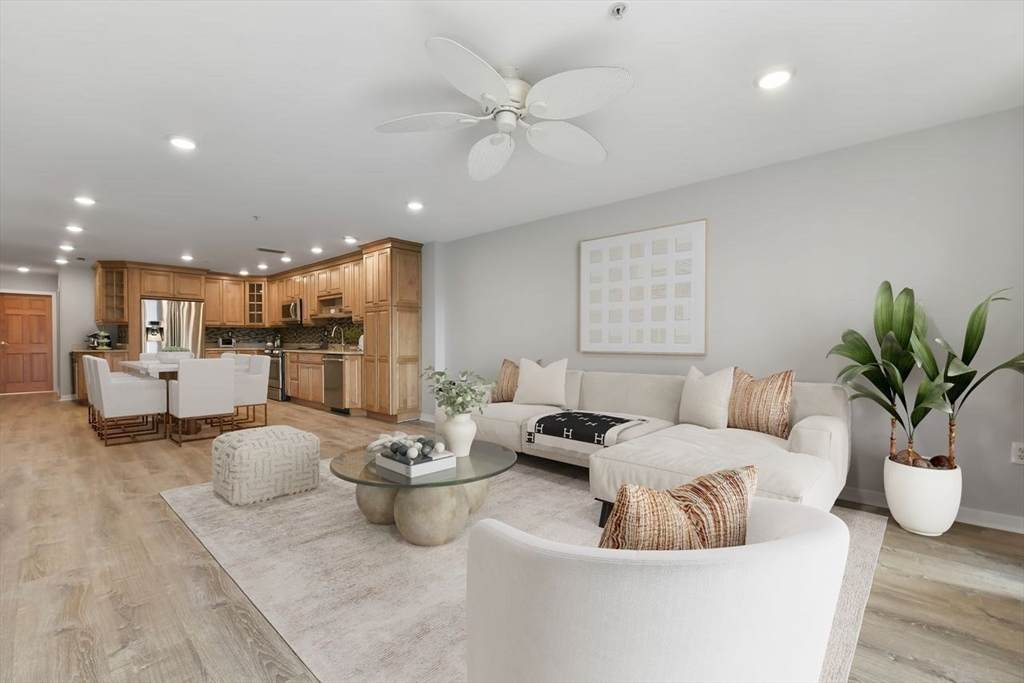
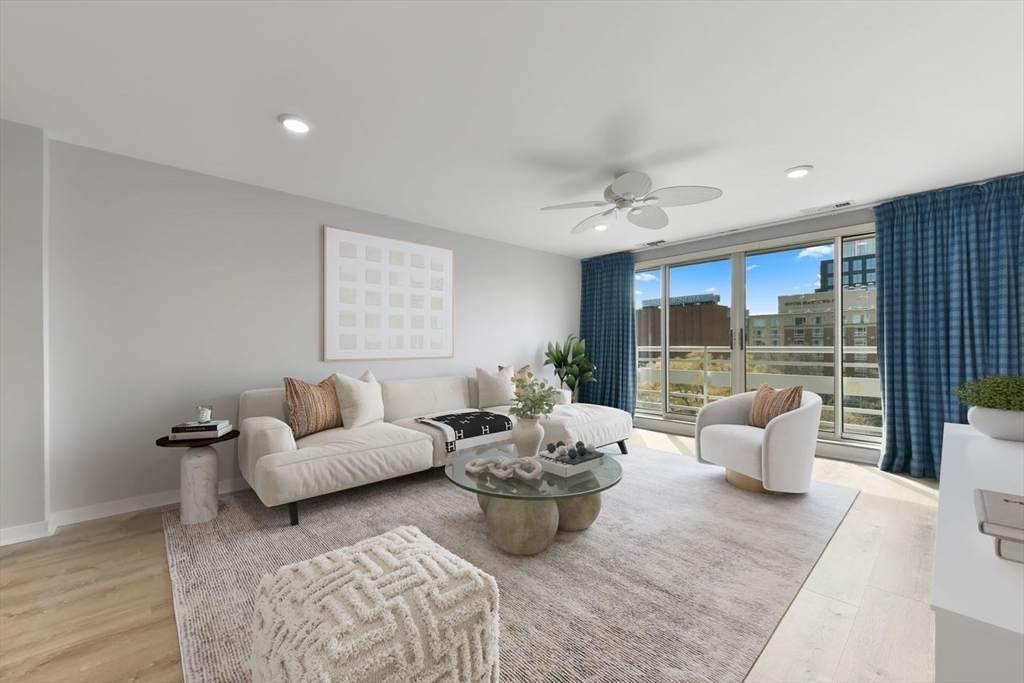
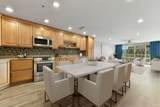
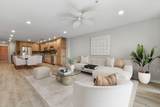
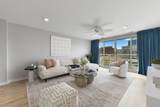
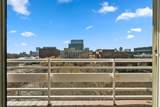
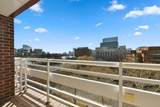
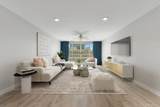
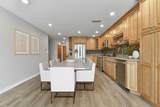
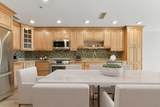
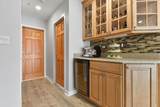
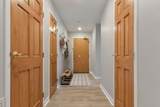
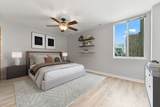
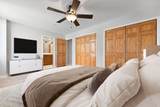
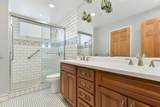
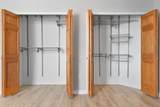
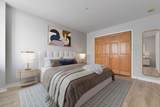
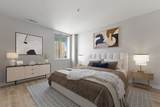
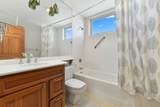
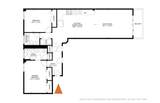
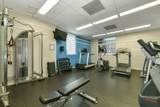
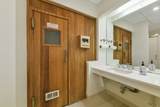
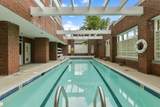
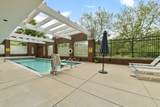
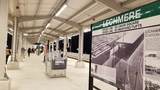
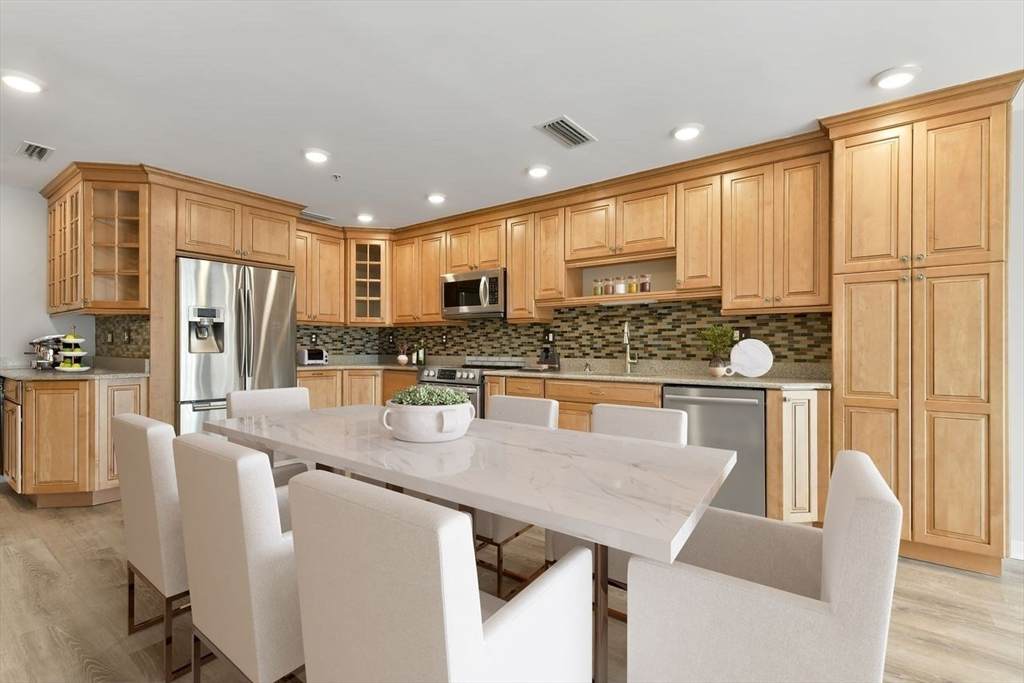
WATERFRONT HOME IN CAMBRIDGE at "Thomas Graves' Landing Condominium" (TGL at 4-6 Canal Park) ---2 BR 2 BA on 6th floor. Living Room with BALCONY overlooking Lechmere Canal. Spectacular Views of Boston Skyline, Charles River, Perfect spot for your DAILY SUNSET & 4th OF JULY FIREWORKS! ---FLOOR THROUGH LAYOUT 2 EXPOSURES: SouthWest & NorthEast. ---1 DEEDED GARAGE & Guest Parking (First come first served basis) & 1 ASSIGNED STORAGE. ---Lots of light throughout the day from WINDOWS IN ALL ROOMS including both bathrooms! Great Closet Space, Nice Entry Hall/Foyer, Recessed Lighting, Engineered Hardwood Floor, Open Kitchen, Stainless Steel Appliances, Backsplash, Renovated Baths, En-Suite Bath with large shower stall, Double Closets in Bedrooms, Ceiling Fan in Living Room & Main Bedroom, Washer/Dryer in Unit. ---MONTHLY CONDO FEE INCLUDES: Water, Hot Water, COOKING GAS, Guest Parking, Gym, SAUNA, Pool, Jacuzzi Hot Tub, FUNCTION ROOM, 24Hrs CONCIERGE, Management On-Site & More.
Attached Garage YN
Yes
Carport YN
No
Construction Materials
BrickStone
Covered Spaces
1
Entry Level
6
Entry Location
Unit Placement(Upper)
Exterior Features
Balcony / DeckBalcony - ExteriorBalconyCity View(s)GardenProfessional Landscaping
Fencing
Security
Garage YN
Yes
Open Parking YN
Yes
Parking Features
AttachedUnderGarage Door OpenerDeededAssignedGarage Faces SideOff StreetCommonGuestPaved
Parking Total
1
Patio And Porch Features
Deck - Exterior
Pool Features
AssociationIn GroundHeatedLap
Property Attached YN
Yes
Roof
Rubber
Spa YN
No
Structure Type
Mid-Rise
View
City
View YN
Yes
Water View Features
CanalPublicRiverWalk to
Waterfront Features
WaterfrontRiverFrontageWalk toAccessCanalDirect AccessPublic
Waterfront YN
Yes
Appliances
RangeDishwasherDisposalMicrowaveRefrigeratorWasherDryerPlumbed For Ice Maker
Basement
Y
Bedroom2 Dimensions Length
13
Bedroom2 Dimensions Width
11
Bedroom2 Features
Bathroom - FullCable HookupHigh Speed Internet HookupCloset - DoubleFlooring - Engineered Hardwood
Bedroom2 Level
MainFirst
Building Area Total
1287
Cooling
Central AirHeat PumpIndividualUnit Control
Cooling YN
Yes
Cooling Zones
1
Dining Room Dimensions Length
18
Dining Room Dimensions Width
14
Dining Room Features
Ceiling Fan(s)Window(s) - PictureBalcony / DeckBalcony - ExteriorCable HookupExterior AccessHigh Speed Internet HookupOpen FloorplanRecessed LightingRemodeledSliderFlooring - Engineered Hardwood
Dining Room Level
MainFirst
Fireplace YN
No
Fireplaces Total
0
Flooring
Engineered HardwoodFlooring - Engineered HardwoodFlooring - Stone/Ceramic Tile
Heat Zones
1
Heating
CentralHeat PumpIndividualUnit Control
Heating YN
Yes
Interior Features
ClosetCloset/Cabinets - Custom BuiltOpen FloorplanRecessed LightingLighting - SconceEntry HallInternet Available - BroadbandInternet Available - DSLElevator
Kitchen Dimensions Length
18
Kitchen Dimensions Width
14
Kitchen Features
Closet/Cabinets - Custom BuiltCountertops - Stone/Granite/SolidCabinets - UpgradedOpen FloorplanRecessed LightingRemodeledStainless Steel AppliancesGas StoveFlooring - Engineered Hardwood
Kitchen Level
MainFirst
Laundry Dimensions
6X3
Laundry Features
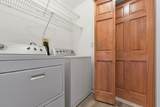
Laundry ClosetElectric Dryer HookupWasher HookupLighting - OverheadFirst FloorIn Unit
Lead Paint
None
Living Room Dimensions Length
18
Living Room Dimensions Width
14
Living Room Features
Ceiling Fan(s)Window(s) - PictureBalcony / DeckBalcony - ExteriorCable HookupExterior AccessHigh Speed Internet HookupOpen FloorplanRecessed LightingRemodeledSliderFlooring - Engineered Hardwood
Living Room Level
MainFirst
Main Level Bathrooms
2
Main Level Bedrooms
2
Master Bathroom Features
Yes
Master Bedroom Dimensions Length
11
Master Bedroom Dimensions Width
16
Master Bedroom Features
Bathroom - FullCeiling Fan(s)Closet/Cabinets - Custom BuiltCable HookupHigh Speed Internet HookupRemodeledCloset - DoubleFlooring - Engineered Hardwood
Master Bedroom Level
MainFirst
Rooms Total
4
Accessibility Features
Accessible Entrance
Association Amenities
Hot WaterPoolElevator(s)Recreation FacilitiesFitness CenterSauna/SteamClubroomStorageGarden Area
Association Fee
1110.93
Association Fee Frequency
Monthly
Association Fee Includes
GasWaterSewerInsuranceSecurityMaintenance StructureRoad MaintenanceSnow RemovalTrashReserve Funds
Building Name
Thomas Graves Landing Condominium (Tgl)
Community Features
Public TransportationShoppingParkWalk/Jog TrailsMedical FacilityBike PathHighway AccessHouse of WorshipMarinaPrivate SchoolPublic SchoolT-StationUniversityOther
Complex Complete
Yes
Disclosures
---Living Area 1287 Sqft doesn’t include extra SqFt for ~13’x2’ Terrace overlooking Lechmere Canal. ---New Residents to comply with Moving Policy & Pay $300 ONE-TIME MOVE IN/OUT FEE to Management PRIOR TO move-in date. ---WalkScore Rated 92/100 TransitScore Rated 88/100 BikeScore Rated 98/100.
Electric
Circuit Breakers
Green Energy Efficient
Thermostat
Home Warranty YN
No
Listing Terms
Contract
Management
Professional - On SiteProfessional - Off SiteOwner AssociationResident Superintendent
Pets Allowed
Yes w/ Restrictions
Property Condition
Updated/Remodeled
Property Sub Type
Condominium
Security Features
IntercomTV MonitorSecurity GateConcierge
Senior Community YN
No
Sewage District
CWD
Sewer
Public Sewer
Tax Annual Amount
5550.9
Tax Year
2026
Unit Building
605
Utilities
for Gas Rangefor Gas Ovenfor Electric DryerWasher HookupIcemaker Connection
Water Source
Public
Year Built Details
Actual
Year Round
Yes
Zoning
R1A
Listing information © 2026 MLS Property Information Network. All information is deemed reliable but should be independently verified.
Listing provided courtesy of Amy Henderson And Jason Marcouilli of Gibson Sotheby's International Realty: 617-264-7900.
The property listing data and information set forth herein were provided to MLS Property Information Network, Inc. from third party sources, including sellers, lessors and public records, and were compiled by MLS Property Information Network, Inc. The property listing data and information are for the personal, non commercial use of consumers having a good faith interest in purchasing or leasing listed properties of the type displayed to them and may not be used for any purpose other than to identify prospective properties which such consumers may have a good faith interest in purchasing or leasing. MLS Property Information Network, Inc. and its subscribers disclaim any and all representations and warranties as to the accuracy of the property listing data and information set forth herein. Data last updated 2026-10-10T09:04:48.367.