





Skip To Content

616 Prospect St

Leominster, MA 01453
  • $1,125,000
  • STATUS: Active
  • MLS #: 73570786
UPDATED: 56 min ago
$1,125,000
  • 5
    BEDS
  • 1.09
    ACRES
  • 3
    BATHS
  • 1
    1/2 BATHS
  • 4,175
    SQFT
  • $269
    $/SQFT
Neighborhood:
Type:
Single-Family Home
Built:
2021
County:

School Ratings & Info

Listing courtesy of Laurie Howe Bourgeois of Coldwell Banker Realty - Leominster.

Description

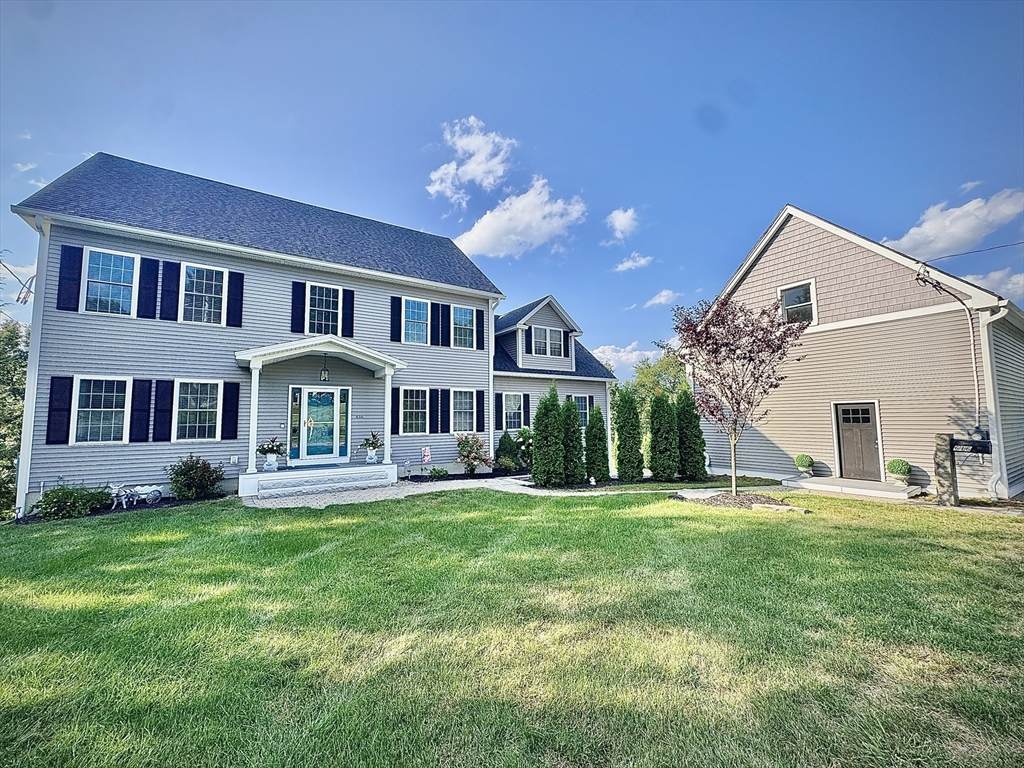
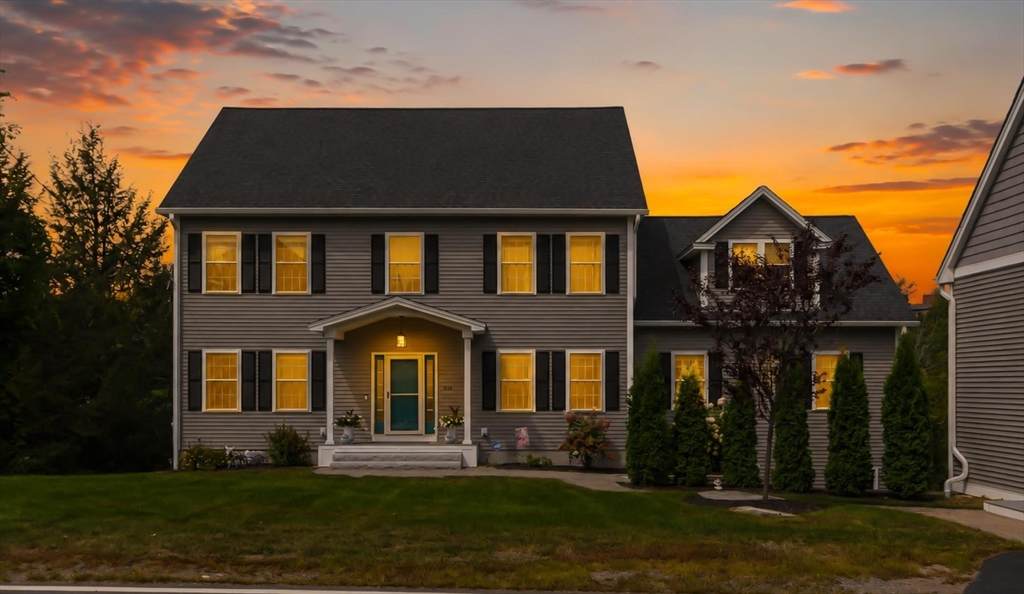
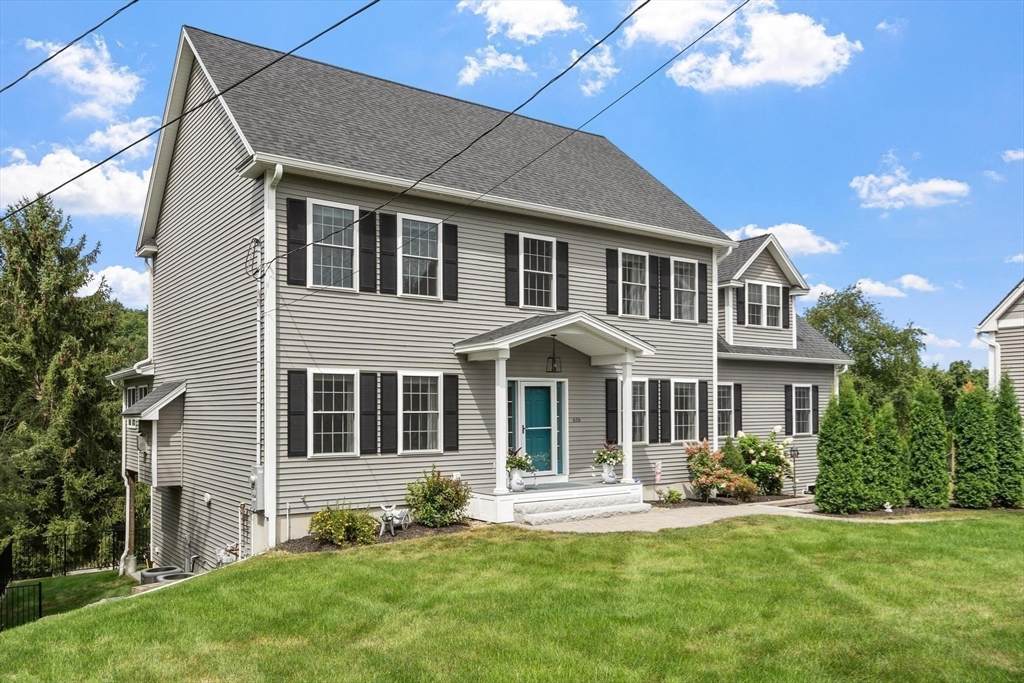
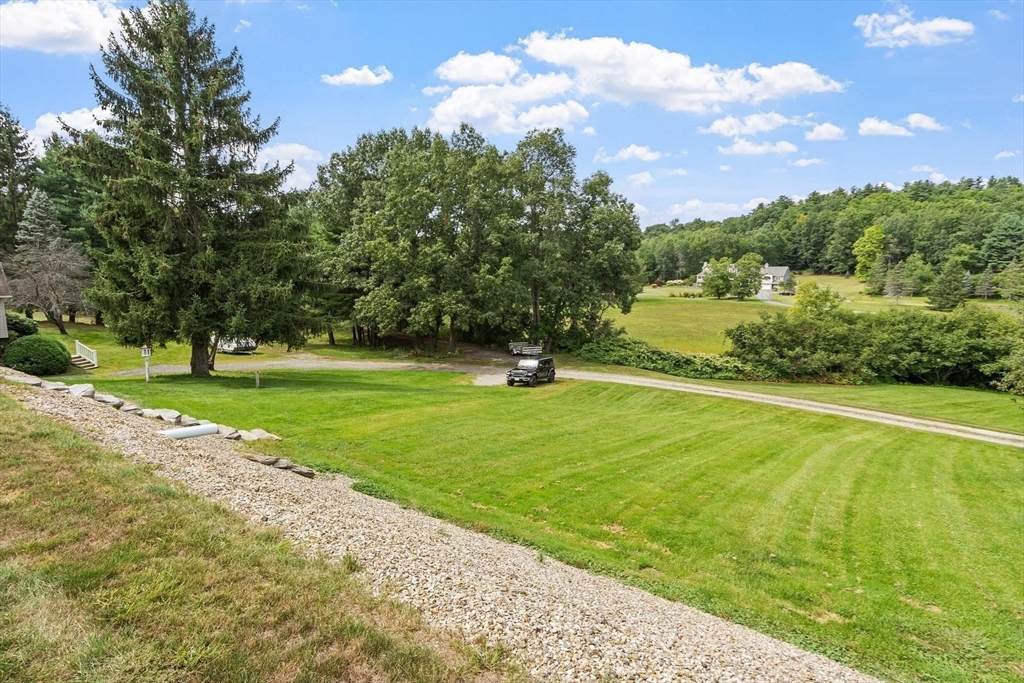
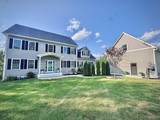
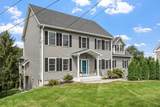
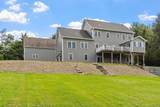
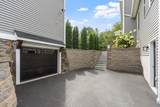
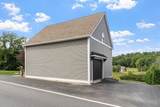
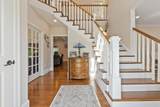
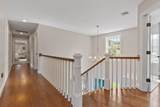
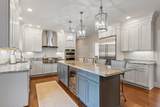
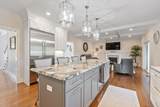
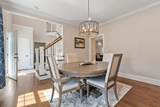
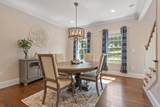
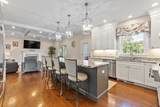
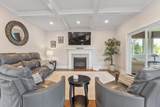
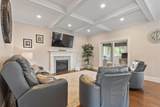
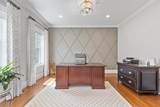
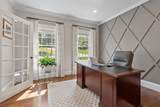
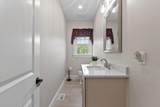
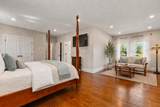
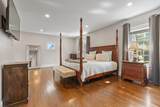
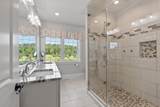
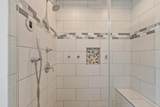
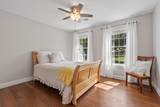
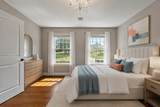
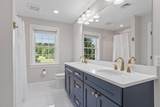
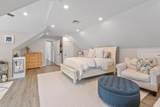
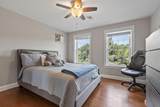
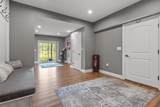
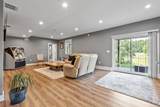
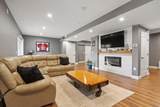
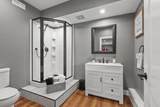
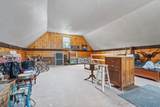
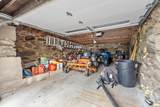
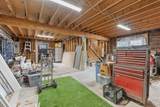
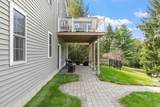
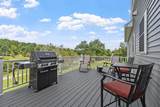
Immaculate property w/ attention to detail throughout. This beautiful 5 bedroom home was built with superior quality and has all the bells and whistles including your own 2 story barn w/ overhead door for all your toys. First floor primary suite w/ walk-in closet, add'l closet and a luxurious bath w/ tiled steam shower and double vanity. First floor home office w/ french doors is perfectly placed off the foyer. Beautiful dining room and custom dream kitchen w/ JennAir appliances, large granite island, gas stove, tile backsplash and beverage refrigerator open to the family room w/ gas fireplace and coffered ceiling. Step out to the composite deck and enjoy your morning coffee or after hours beverage. Gorgeous 4 season room is a great space to relax and unwind. Hardwood floors flow seamlessly throughout. 2nd level offers 4 bedrooms, dedicated laundry room, full bath and an add'l room to use as you please. Exceptionally finished walk-out lower level including a bath w/ tiled shower. Step out to the patio and backyard which has access to the rear of the property through Page St as well. Central AC, generator connection, 10' wide garage doors, irrigation, and more! Schedule your private showing now!

Monthly Payment Calculator


The property listing data and information set forth herein were provided to MLS Property Information Network, Inc. from third party sources, including sellers, lessors and public records, and were compiled by MLS Property Information Network, Inc. The property listing data and information are for the personal, non commercial use of consumers having a good faith interest in purchasing or leasing listed properties of the type displayed to them and may not be used for any purpose other than to identify prospective properties which such consumers may have a good faith interest in purchasing or leasing. MLS Property Information Network, Inc. and its subscribers disclaim any and all representations and warranties as to the accuracy of the property listing data and information set forth herein. Data last updated 2026-10-11T08:04:22.097.
www.martonegroup.com/homes/180772543
Print Image

616 Prospect St Leominster, MA 01453

  • Price: $1,125,000
  • Status: Active
  • On Site: Days
  • Updated: 56 min ago
  • MLS #: 73570786
5
Beds
3
Baths
1
½ Baths
1.09
Acres
4,175
SQFT
$269
$/SQFT
2021
Built
Neighborhood:
North Leominster
County:
Worcester
Area:
North Leominster
Property Description
Immaculate property w/ attention to detail throughout. This beautiful 5 bedroom home was built with superior quality and has all the bells and whistles including your own 2 story barn w/ overhead door for all your toys. First floor primary suite w/ walk-in closet, add'l closet and a luxurious bath w/ tiled steam shower and double vanity. First floor home office w/ french doors is perfectly placed off the foyer. Beautiful dining room and custom dream kitchen w/ JennAir appliances, large granite island, gas stove, tile backsplash and beverage refrigerator open to the family room w/ gas fireplace and coffered ceiling. Step out to the composite deck and enjoy your morning coffee or after hours beverage. Gorgeous 4 season room is a great space to relax and unwind. Hardwood floors flow seamlessly throughout. 2nd level offers 4 bedrooms, dedicated laundry room, full bath and an add'l room to use as you please. Exceptionally finished walk-out lower level including a bath w/ tiled shower. Step out to the patio and backyard which has access to the rear of the property through Page St as well. Central AC, generator connection, 10' wide garage doors, irrigation, and more! Schedule your private showing now!
Exterior Features

Architectural Style Colonial Attached Garage YN Yes Carport YN No Color Grey Construction Materials Frame Covered Spaces 2 Exterior Features Balcony / DeckPorchDeck - CompositePatioRain GuttersBarn/StableProfessional LandscapingSprinkler SystemScreens Garage YN Yes Lot Features EasementsClearedSloped Open Parking YN Yes Other Structures Barn/Stable Parking Features UnderGarage Door OpenerOversizedPaved DrivePaved Parking Total 7 Patio And Porch Features PorchDeck - CompositePatio Property Attached YN No Road Frontage Type Public Roof Shingle Spa YN No Waterfront YN No

Interior Features

Appliances RangeDishwasherMicrowaveRefrigeratorWine RefrigeratorRange HoodPlumbed For Ice Maker Basement FullFinishedWalk-Out AccessInterior EntryGarage AccessConcrete Bedroom2 Dimensions Length 12.2 Bedroom2 Dimensions Width 13 Bedroom2 Features Ceiling Fan(s)ClosetFlooring - Hardwood Bedroom2 Level Second Bedroom3 Dimensions Length 13.3 Bedroom3 Dimensions Width 12.6 Bedroom3 Features Ceiling Fan(s)ClosetFlooring - Hardwood Bedroom3 Level Second Bedroom4 Dimensions Length 13.2 Bedroom4 Dimensions Width 12.4 Bedroom4 Features ClosetFlooring - Hardwood Bedroom4 Level Second Bedroom5 Dimensions Length 20 Bedroom5 Dimensions Width 23.5 Bedroom5 Features Ceiling Fan(s)ClosetFlooring - LaminateRecessed Lighting Bedroom5 Level Second Building Area Total 4175 Cooling Central Air Cooling YN Yes Dining Room Dimensions Length 13 Dining Room Dimensions Width 12.4 Dining Room Features Flooring - Hardwood Dining Room Level First Door Features French Doors Family Room Dimensions Length 27.8 Family Room Dimensions Width 28.3 Family Room Features ClosetExterior AccessOpen FloorplanRecessed Lighting Family Room Level Basement Fireplace Features Living Room Fireplace YN Yes Fireplaces Total 1 Flooring TileHardwoodFlooring - Hardwood Foundation Details Concrete Perimeter Heating Forced AirNatural Gas Heating YN Yes Interior Features Recessed LightingCeiling Fan(s)Home OfficeSun RoomFoyerSauna/Steam/Hot Tub Kitchen Dimensions Length 15.4 Kitchen Dimensions Width 15 Kitchen Features Flooring - HardwoodCountertops - Stone/Granite/SolidKitchen IslandDeck - ExteriorOpen FloorplanRecessed LightingSliderStainless Steel AppliancesWine ChillerGas StoveLighting - Pendant Kitchen Level First Laundry Dimensions 10.10X6.2 Laundry Features Flooring - Stone/Ceramic TileSecond FloorWasher Hookup Lead Paint None Living Room Dimensions Length 15.4 Living Room Dimensions Width 16.11 Living Room Features Flooring - HardwoodOpen FloorplanRecessed LightingDecorative Molding Living Room Level First Main Level Bedrooms 1 Master Bathroom Features Yes Master Bedroom Dimensions Length 25 Master Bedroom Dimensions Width 21.3 Master Bedroom Features Bathroom - FullWalk-In Closet(s)ClosetFlooring - HardwoodFlooring - Stone/Ceramic TileDouble VanityRecessed LightingSteam / Sauna Master Bedroom Level MainFirst Office Dimensions Length 13 Office Dimensions Width 12.7 Office Features Flooring - HardwoodFrench DoorsRecessed Lighting Office Level Main Rooms Total 8 Window Features Screens

Property Features

Association YN No Community Features Public TransportationShoppingTennis Court(s)ParkWalk/Jog TrailsGolfMedical FacilityLaundromatBike PathHighway AccessHouse of WorshipPrivate SchoolPublic SchoolT-Station Disclosures All measurements are approximate. Some rooms may be virtually enhanced. Several attachments including floor plans. Electric Circuit BreakersGenerator Connection Home Warranty YN No Property Sub Type Single Family Residence Senior Community YN No Sewer Public Sewer Tax Annual Amount 11856 Tax Year 2026 Utilities for Gas RangeWasher HookupIcemaker ConnectionGenerator Connection Water Source Public Year Built Details Actual Zoning RR

Listing information © 2026 MLS Property Information Network. All information is deemed reliable but should be independently verified.
Listing provided courtesy of Laurie Howe Bourgeois of Coldwell Banker Realty - Leominster: 978-840-4014.


The property listing data and information set forth herein were provided to MLS Property Information Network, Inc. from third party sources, including sellers, lessors and public records, and were compiled by MLS Property Information Network, Inc. The property listing data and information are for the personal, non commercial use of consumers having a good faith interest in purchasing or leasing listed properties of the type displayed to them and may not be used for any purpose other than to identify prospective properties which such consumers may have a good faith interest in purchasing or leasing. MLS Property Information Network, Inc. and its subscribers disclaim any and all representations and warranties as to the accuracy of the property listing data and information set forth herein. Data last updated 2026-10-11T08:04:22.097.
 
https://bt-photos.global.ssl.fastly.net/mlspin/orig_boomver_1_73570786_2.jpg https://bt-photos.global.ssl.fastly.net/mlspin/orig_boomver_1_73570786_2.jpg https://bt-photos.global.ssl.fastly.net/mlspin/orig_boomver_1_73570786_2.jpg
Logo
The Martone Group | RE/MAX Properties
696 Douglas Pike
Smithfield RI, 02917
Listing courtesy of Laurie Howe Bourgeois of Coldwell Banker Realty - Leominster.