Skip To Content

7 Stillman Pl , #5

Boston, MA 02113
  • $699,000
  • STATUS: Active
  • MLS #: 73537357
Price Reduced
UPDATED: 29 min ago
$699,000
  • 2
    BEDS
  • 0.02
    ACRES
  • 1
    BATHS
  • 0
    1/2 BATHS
  • 726
    SQFT
  • $963
    $/SQFT
Neighborhood:
Type:
Condo
Built:
1910
County:
Area:

School Ratings & Info

Listing courtesy of Julia Mccarthy of Compass.

Description

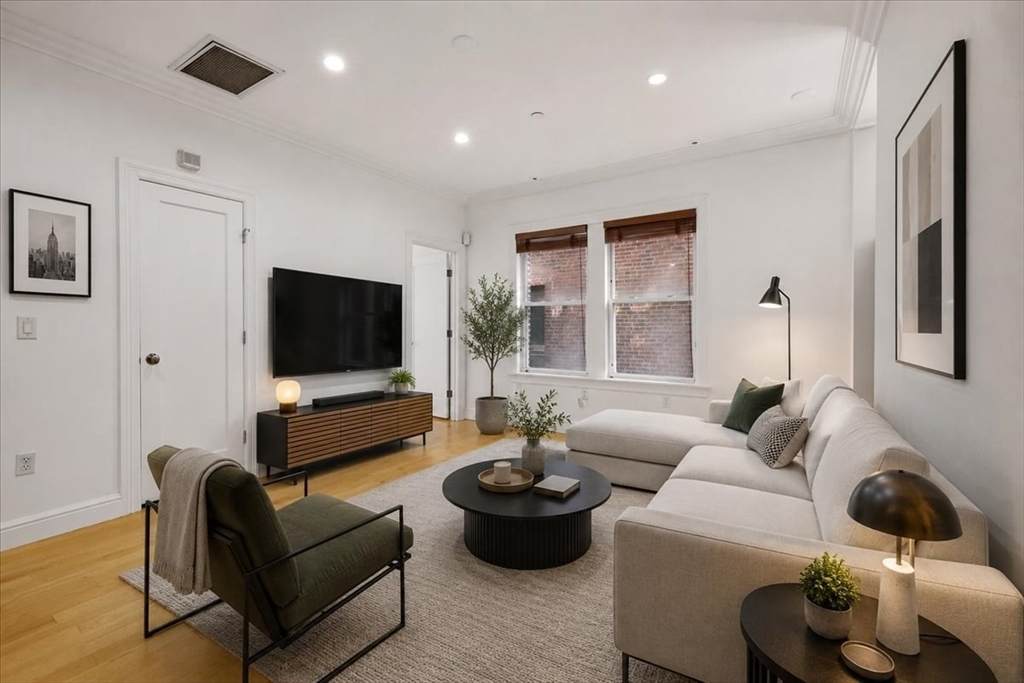
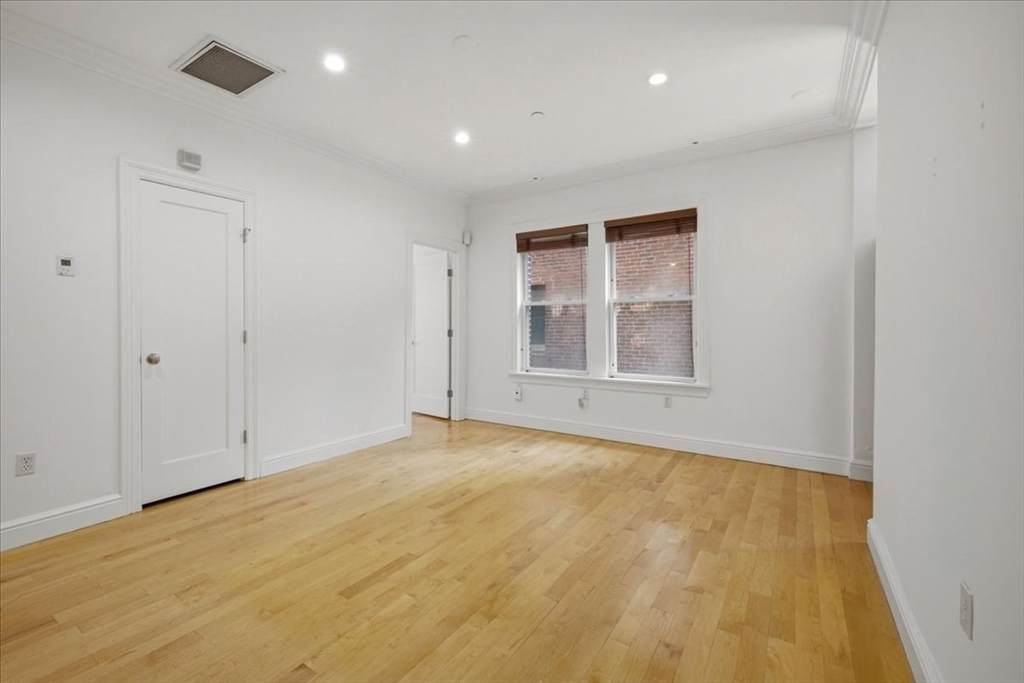
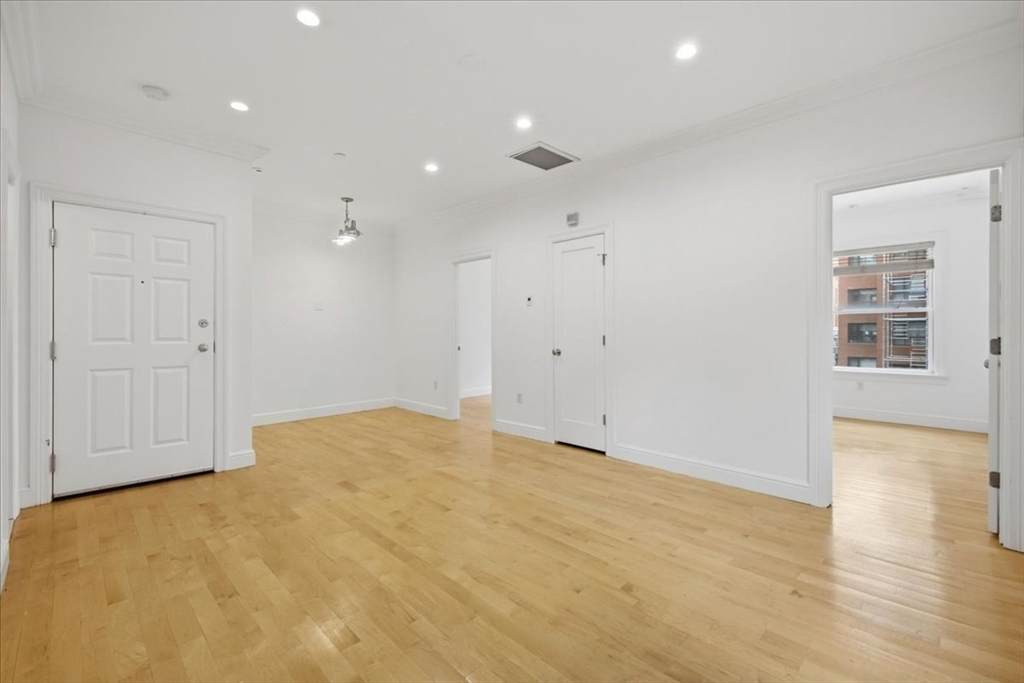
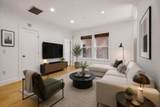
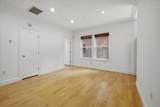
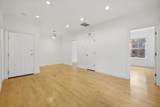
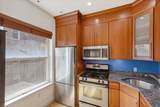
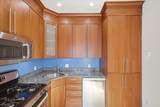
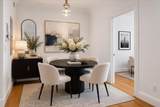
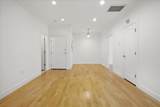
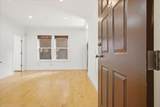
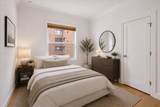
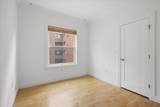
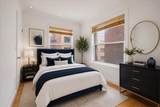
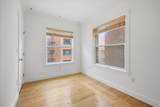
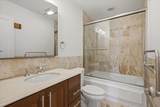
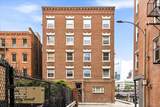
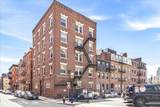
Experience the best of city living in this charming 2-bedroom, 1-bath condo nestled in Boston’s coveted North End. Blending classic character with modern convenience, this inviting home offers an efficient layout, abundant natural light, and a warm, welcoming atmosphere. Enjoy being just steps from renowned restaurants, waterfront parks, historic landmarks, and the vibrant energy that makes the North End one of Boston’s most sought-after neighborhoods. Whether you’re looking for a primary residence or an investment opportunity, this condo offers an exceptional chance to own a piece of Boston’s iconic Italian neighborhood.

Monthly Payment Calculator


The property listing data and information set forth herein were provided to MLS Property Information Network, Inc. from third party sources, including sellers, lessors and public records, and were compiled by MLS Property Information Network, Inc. The property listing data and information are for the personal, non commercial use of consumers having a good faith interest in purchasing or leasing listed properties of the type displayed to them and may not be used for any purpose other than to identify prospective properties which such consumers may have a good faith interest in purchasing or leasing. MLS Property Information Network, Inc. and its subscribers disclaim any and all representations and warranties as to the accuracy of the property listing data and information set forth herein. Data last updated 2026-10-10T10:04:57.09.
www.martonegroup.com/homes/177799449
Print Image

7 Stillman Pl , #5 Boston, MA 02113

  • Price: $699,000
  • Status: Active
  • On Site: Days
  • Updated: 29 min ago
  • MLS #: 73537357
2
Beds
1
Baths
0
½ Baths
0.02
Acres
726
SQFT
$963
$/SQFT
1910
Built
Neighborhood:
North End
County:
Suffolk
Area:
North End
Property Description
Experience the best of city living in this charming 2-bedroom, 1-bath condo nestled in Boston’s coveted North End. Blending classic character with modern convenience, this inviting home offers an efficient layout, abundant natural light, and a warm, welcoming atmosphere. Enjoy being just steps from renowned restaurants, waterfront parks, historic landmarks, and the vibrant energy that makes the North End one of Boston’s most sought-after neighborhoods. Whether you’re looking for a primary residence or an investment opportunity, this condo offers an exceptional chance to own a piece of Boston’s iconic Italian neighborhood.
Exterior Features

Construction Materials Brick Covered Spaces 0 Entry Level 3 Garage YN No Open Parking YN Yes Parking Features On Street Parking Total 0 Property Attached YN Yes Roof Rubber Spa YN No Structure Type Mid-Rise Waterfront YN No

Interior Features

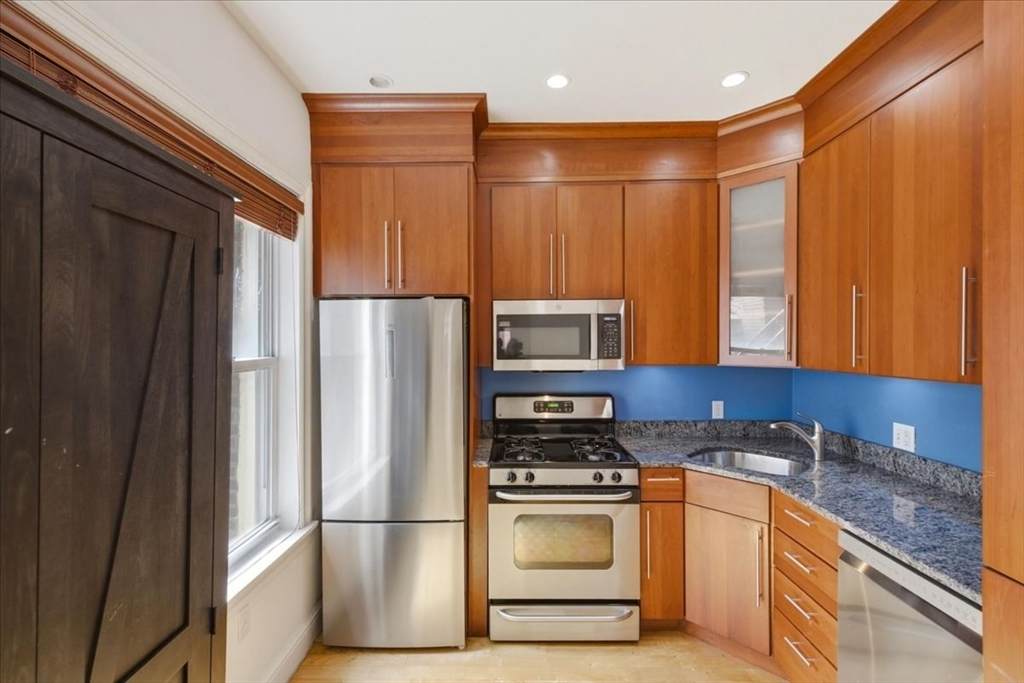
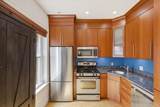
Appliances RangeDishwasherDisposalMicrowaveRefrigeratorFreezerWasherDryer Basement Y Bedroom2 Dimensions Length 12 Bedroom2 Dimensions Width 8.25 Bedroom2 Features ClosetFlooring - Hardwood Bedroom2 Level First Building Area Total 726 Common Walls 2+ Common Walls Cooling Central Air Cooling YN Yes Cooling Zones 1 Dining Room Dimensions Length 12.166666666 Dining Room Dimensions Width 8.166666666 Dining Room Features Flooring - Hardwood Dining Room Level First Fireplace YN No Fireplaces Total 0 Flooring TileHardwood Heat Zones 1 Heating Forced Air Heating YN Yes Kitchen Dimensions Length 9.083333333 Kitchen Dimensions Width 5.333333333 Kitchen Features Flooring - HardwoodDryer Hookup - ElectricStainless Steel AppliancesWasher Hookup Kitchen Level First Laundry Features First FloorIn UnitElectric Dryer HookupWasher Hookup Lead Paint Unknown Living Room Dimensions Length 12.166666666 Living Room Dimensions Width 12.25 Living Room Features Flooring - Hardwood Living Room Level First Master Bathroom Features No Master Bedroom Dimensions Length 12 Master Bedroom Dimensions Width 9.416666666 Master Bedroom Features ClosetFlooring - Hardwood Master Bedroom Level First Rooms Total 4

Property Features

Association Amenities Hot WaterStorage Association Fee 614.5 Association Fee Frequency Monthly Association Fee Includes HeatWaterSewerInsurance Community Features Public TransportationShoppingHighway Access Complex Complete Yes Disclosures Please verify all information. Buyer and buyers agents to perform due diligence Home Warranty YN No Listing Terms Contract Management Professional - Off Site Pets Allowed Yes Property Sub Type Condominium Senior Community YN No Sewer Public Sewer Tax Annual Amount 7419 Tax Year 2025 Unit Building 5 Utilities for Gas Rangefor Electric DryerWasher Hookup Water Source Public Year Built Details ActualRenovated Since Year Round Yes Zoning CD

Listing information © 2026 MLS Property Information Network. All information is deemed reliable but should be independently verified.
Listing provided courtesy of Julia Mccarthy of Compass: 781-285-8028.


The property listing data and information set forth herein were provided to MLS Property Information Network, Inc. from third party sources, including sellers, lessors and public records, and were compiled by MLS Property Information Network, Inc. The property listing data and information are for the personal, non commercial use of consumers having a good faith interest in purchasing or leasing listed properties of the type displayed to them and may not be used for any purpose other than to identify prospective properties which such consumers may have a good faith interest in purchasing or leasing. MLS Property Information Network, Inc. and its subscribers disclaim any and all representations and warranties as to the accuracy of the property listing data and information set forth herein. Data last updated 2026-10-10T10:04:57.09.
 
https://bt-photos.global.ssl.fastly.net/mlspin/orig_boomver_1_73537357_2.jpg https://bt-photos.global.ssl.fastly.net/mlspin/orig_boomver_1_73537357_2.jpg https://bt-photos.global.ssl.fastly.net/mlspin/orig_boomver_1_73537357_2.jpg
Logo
The Martone Group | RE/MAX Properties
696 Douglas Pike
Smithfield RI, 02917
Listing courtesy of Julia Mccarthy of Compass.