Skip To Content

78 Glenville Ave , #9

Boston, MA 02134
  • $374,900
  • STATUS: Active
  • MLS #: 73537344
UPDATED: 34 min ago
$374,900
  • 1
    BEDS
  • 0.01
    ACRES
  • 1
    BATHS
  • 0
    1/2 BATHS
  • 561
    SQFT
  • $668
    $/SQFT
Neighborhood:
Type:
Condo
Built:
1935
County:
Area:

School Ratings & Info

Listing courtesy of Fayth Cregg of Leading Edge Real Estate.

Description

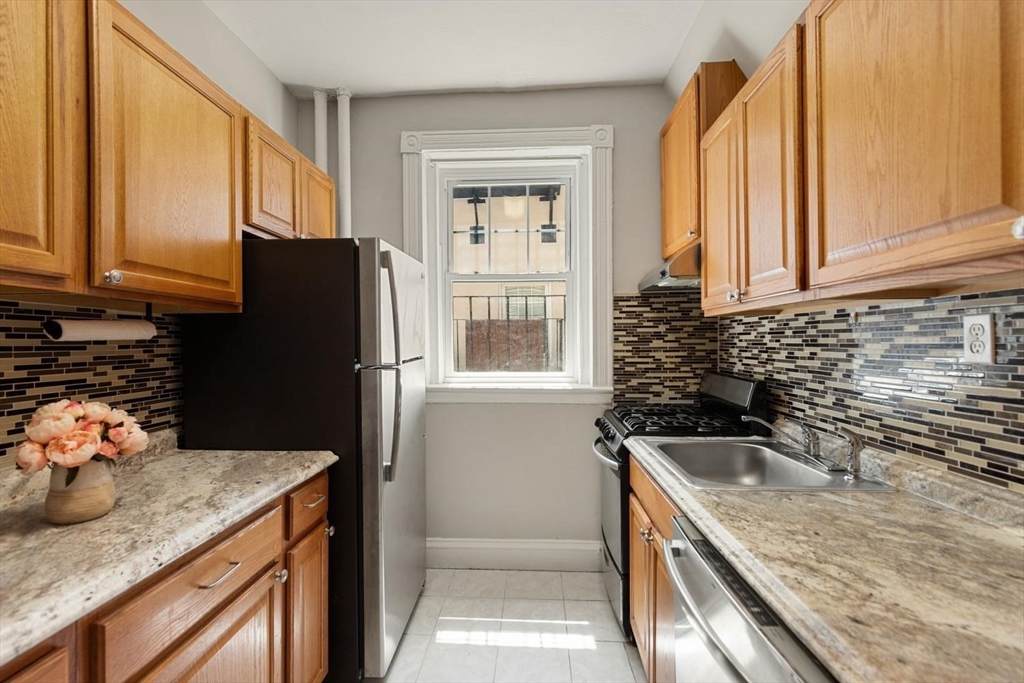
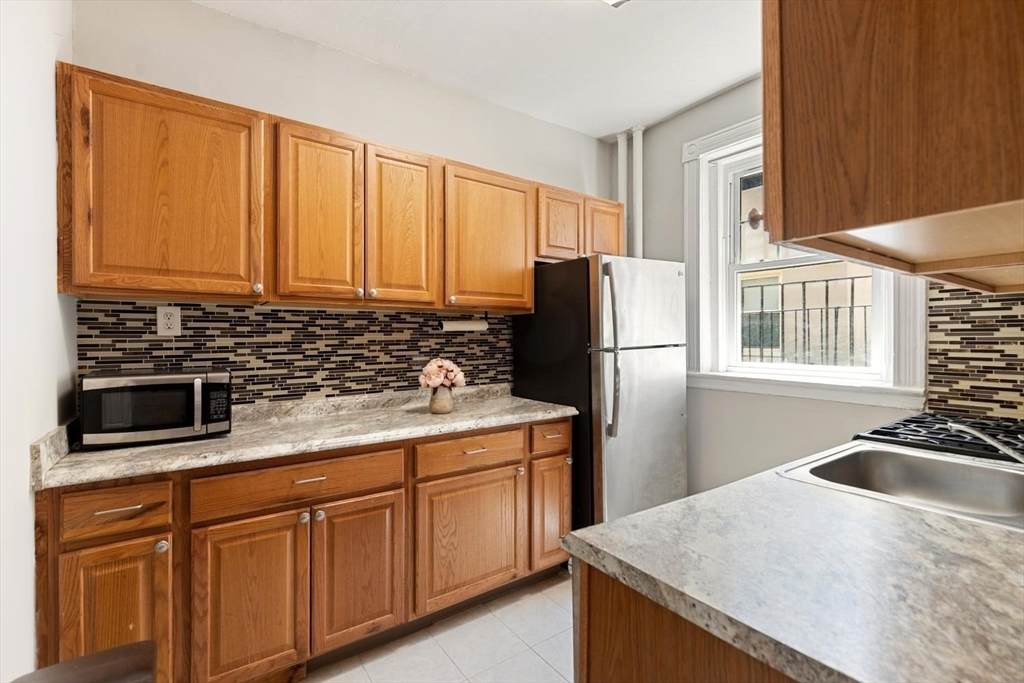
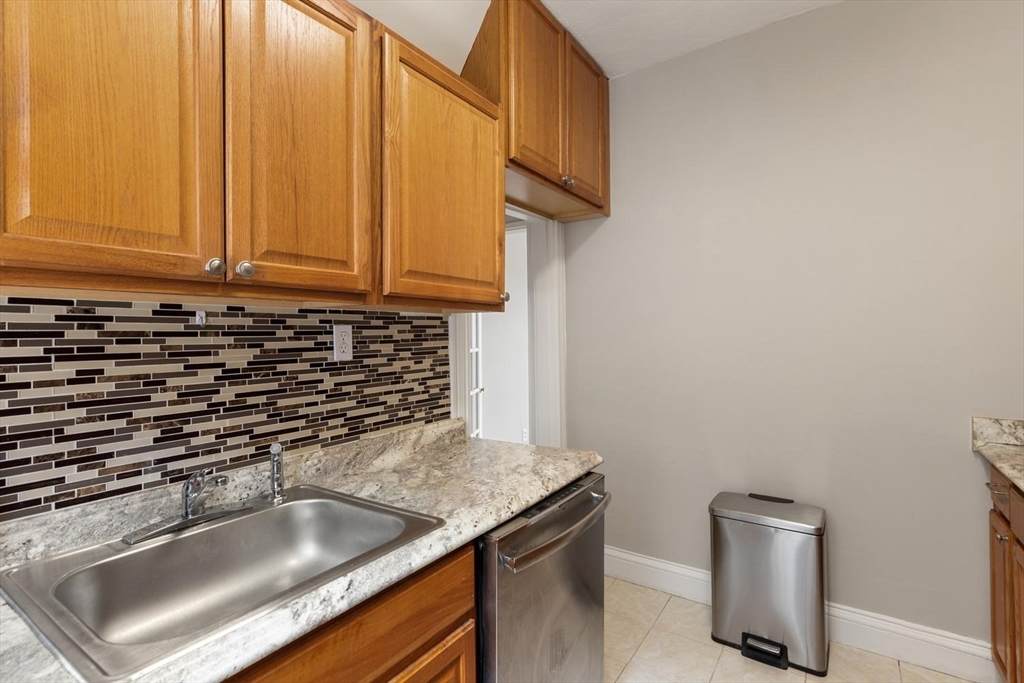
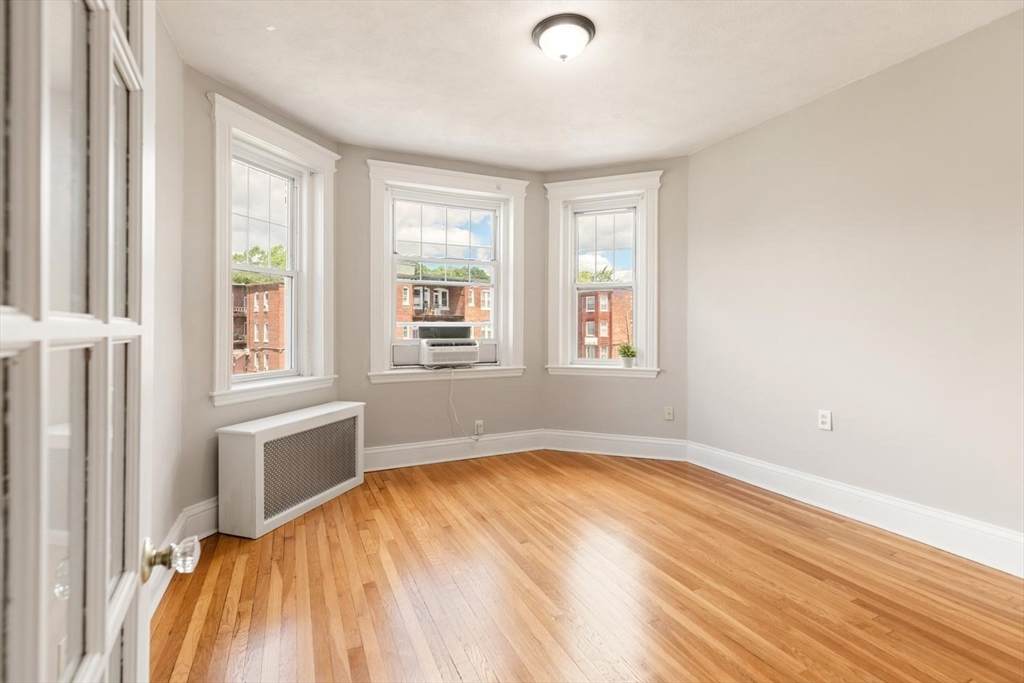
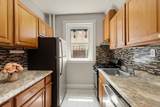
Well-maintained third floor condo located 500 feet from the Green Line! Great opportunity for an investor looking for a unit with solid rental history or an owner occupant looking to call Boston home while taking advantage of the city's generous residential exemption, which reduces the annual property taxes by up to $4,353 for the current fiscal year. This sun-filled condo has tall ceilings, hardwood floors in good condition, lots of natural sunlight, and closets in the bedroom, bathroom, and entryway. The kitchen allows for comfortable meal prep, with plenty of counter space, storage, and a range hood that vents out. Recent building improvements include a substantial roof repair and a 2-year-old heating/hot water system. Secure extra storage space, bike storage, and laundry located in the basement. Condo fee includes heat, hot water, snow removal, and common area maintenance. Pet friendly!

Monthly Payment Calculator


The property listing data and information set forth herein were provided to MLS Property Information Network, Inc. from third party sources, including sellers, lessors and public records, and were compiled by MLS Property Information Network, Inc. The property listing data and information are for the personal, non commercial use of consumers having a good faith interest in purchasing or leasing listed properties of the type displayed to them and may not be used for any purpose other than to identify prospective properties which such consumers may have a good faith interest in purchasing or leasing. MLS Property Information Network, Inc. and its subscribers disclaim any and all representations and warranties as to the accuracy of the property listing data and information set forth herein. Data last updated 2026-10-10T09:04:48.367.
www.martonegroup.com/homes/177799399
Print Image

78 Glenville Ave , #9 Boston, MA 02134

  • Price: $374,900
  • Status: Active
  • On Site: Days
  • Updated: 34 min ago
  • MLS #: 73537344
1
Beds
1
Baths
0
½ Baths
0.01
Acres
561
SQFT
$668
$/SQFT
1935
Built
Neighborhood:
Allston
County:
Suffolk
Area:
Allston
Property Description
Well-maintained third floor condo located 500 feet from the Green Line! Great opportunity for an investor looking for a unit with solid rental history or an owner occupant looking to call Boston home while taking advantage of the city's generous residential exemption, which reduces the annual property taxes by up to $4,353 for the current fiscal year. This sun-filled condo has tall ceilings, hardwood floors in good condition, lots of natural sunlight, and closets in the bedroom, bathroom, and entryway. The kitchen allows for comfortable meal prep, with plenty of counter space, storage, and a range hood that vents out. Recent building improvements include a substantial roof repair and a 2-year-old heating/hot water system. Secure extra storage space, bike storage, and laundry located in the basement. Condo fee includes heat, hot water, snow removal, and common area maintenance. Pet friendly!
Exterior Features

Covered Spaces 0 Entry Level 3 Entry Location Unit Placement(UpperFront) Garage YN No Parking Total 0 Roof Rubber Spa YN No Structure Type Brownstone Waterfront YN No

Interior Features

Appliances RangeDishwasherMicrowaveRefrigerator Basement Y Building Area Total 561 Cooling Window Unit(s) Cooling YN Yes Fireplace YN No Fireplaces Total 0 Flooring TileHardwood Heating SteamOil Heating YN Yes Kitchen Features Stainless Steel AppliancesGas StoveLighting - Overhead Kitchen Level Third Laundry Features In BasementCommon AreaIn Building Lead Paint Unknown Living Room Features Flooring - HardwoodLighting - Overhead Living Room Level Third Master Bedroom Features ClosetFlooring - HardwoodLighting - Overhead Master Bedroom Level Third Rooms Total 3

Property Features

Association Amenities Hot WaterLaundryStorage Association Fee 791 Association Fee Frequency Monthly Association Fee Includes HeatWaterSewerInsuranceMaintenance StructureMaintenance GroundsSnow RemovalTrashReserve Funds Building Name Glenville 78 Condominium Community Features Public TransportationShoppingHighway AccessT-StationUniversity Complex Complete Yes Disclosures Seller has never occupied the property. Unit is currently vacant but was recently rented for $1950. Tax amount shown doesn't include Boston's residential exemption for owner occupants. Buyers to perform own due diligence. Electric Circuit Breakers Home Warranty YN No Management Professional - Off Site Pets Allowed Yes Property Sub Type Condominium Senior Community YN No Sewer Public Sewer Tax Annual Amount 4839 Tax Year 2025 Unit Building 9 Utilities for Gas Range Water Source Public Year Built Details Approximate Year Round Yes Zoning CD

Listing information © 2026 MLS Property Information Network. All information is deemed reliable but should be independently verified.
Listing provided courtesy of Fayth Cregg of Leading Edge Real Estate: 617-484-1900.


The property listing data and information set forth herein were provided to MLS Property Information Network, Inc. from third party sources, including sellers, lessors and public records, and were compiled by MLS Property Information Network, Inc. The property listing data and information are for the personal, non commercial use of consumers having a good faith interest in purchasing or leasing listed properties of the type displayed to them and may not be used for any purpose other than to identify prospective properties which such consumers may have a good faith interest in purchasing or leasing. MLS Property Information Network, Inc. and its subscribers disclaim any and all representations and warranties as to the accuracy of the property listing data and information set forth herein. Data last updated 2026-10-10T09:04:48.367.
 
https://bt-photos.global.ssl.fastly.net/mlspin/orig_boomver_1_73537344_2.jpg https://bt-photos.global.ssl.fastly.net/mlspin/orig_boomver_1_73537344_2.jpg https://bt-photos.global.ssl.fastly.net/mlspin/orig_boomver_1_73537344_2.jpg
Logo
The Martone Group | RE/MAX Properties
696 Douglas Pike
Smithfield RI, 02917
Listing courtesy of Fayth Cregg of Leading Edge Real Estate.