www.martonegroup.com/homes/181148854
8
Nelson Park Drive
Worcester,
MA
01605
Neighborhood:
Indian Lake
Elementary School:
Nelson Place
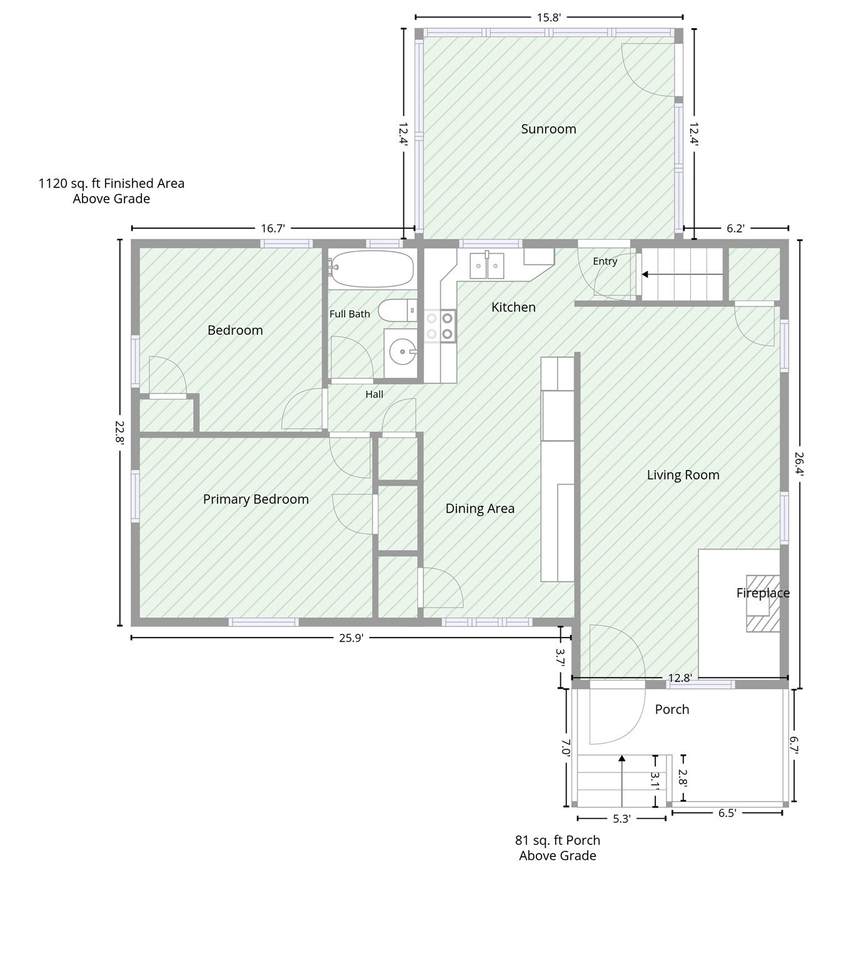
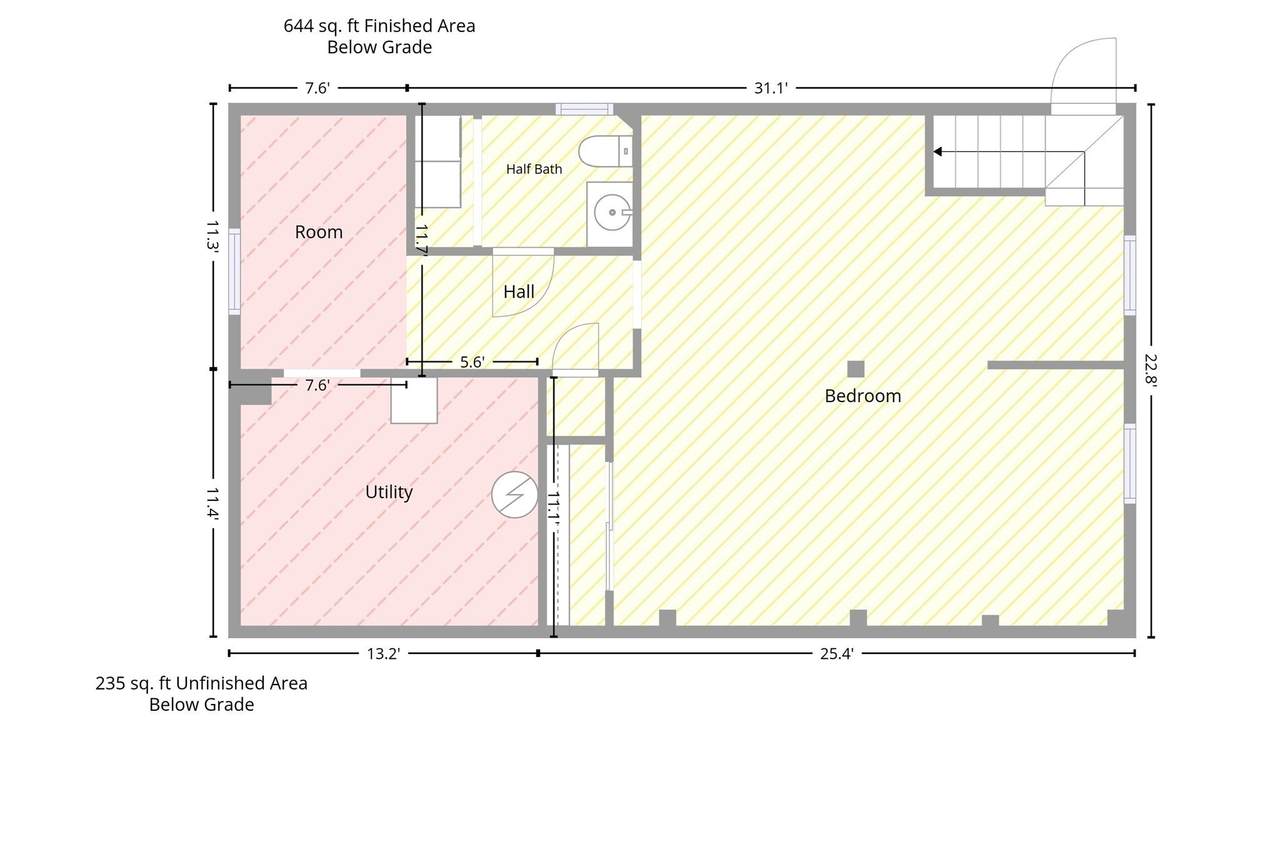
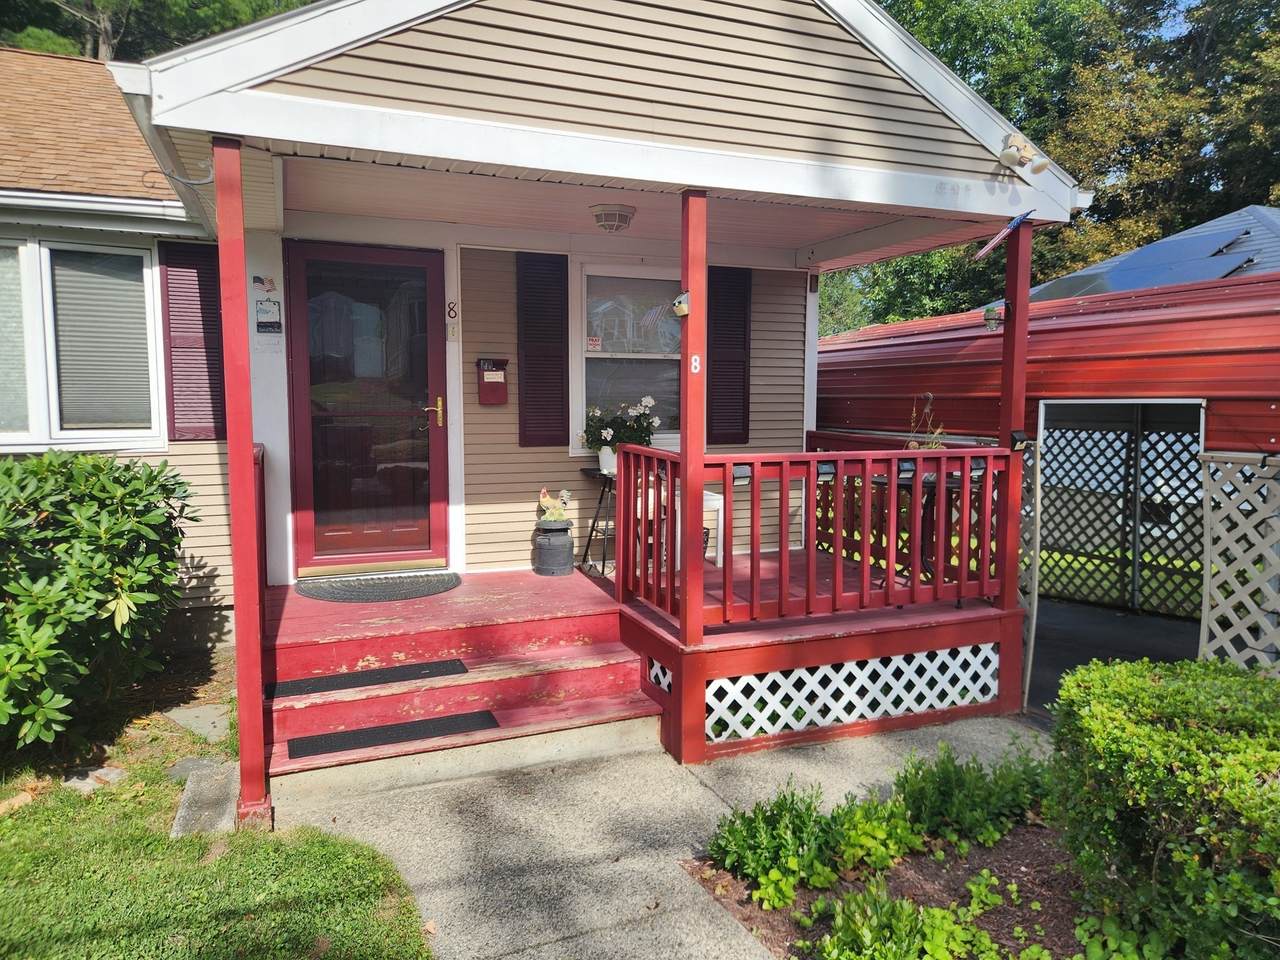
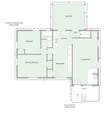
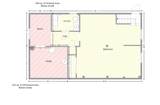
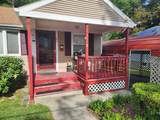
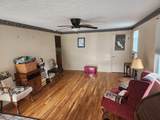
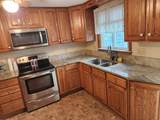
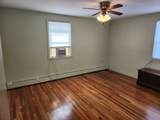
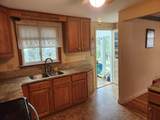
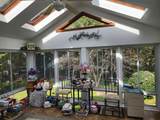
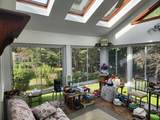
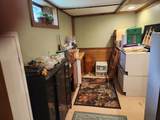
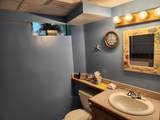
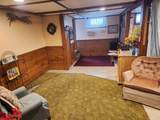
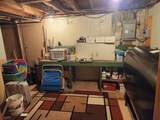
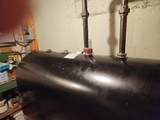
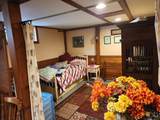
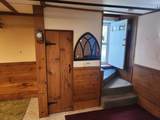
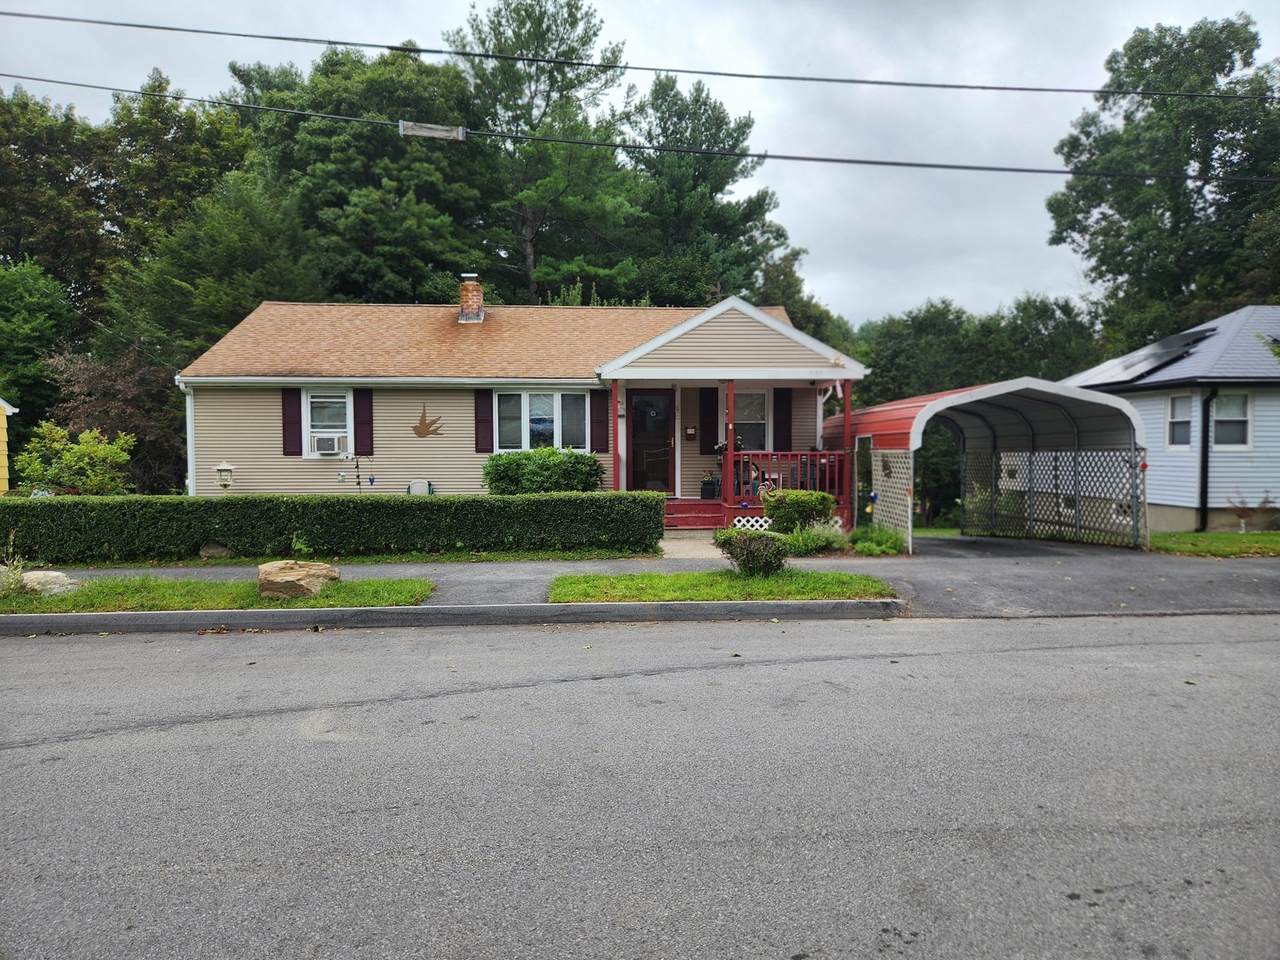
A well maintained home with lanscaped yard, Lots of privacy. Located on quiet street. Walking distance to Nelson Place School, Indian Lake and Assumption University (back door). Nearby access to shopping, banks, medical, YMCA, Bancroft School, resaurants and convenience stores without getting on highway. Easy access to I-290 at Gold Star Boulevard. Cute, quaint and one of a kind home in city setting on quiet street with no through traffic. Recent furnace, oil tank, refrigerator, granite countertop,garbage disposal. Beautiful hardwood floors. Finished cellar w/ half bath & laundry. Ready to move in!
Architectural Style
Ranch
Attached Garage YN
No
Carport YN
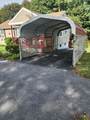
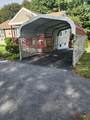
Yes
Color
Yellow
Construction Materials
Frame
Covered Spaces
1
Exterior Features
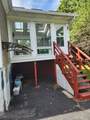
PorchCovered Patio/DeckRain GuttersStorageOther
Garage YN
Yes
Lot Features
Cul-De-SacLevel
Open Parking YN
Yes
Other Structures
Workshop
Parking Features
DetachedCarportPaved DriveOff Street
Parking Total
2
Patio And Porch Features
PorchCovered
Property Attached YN
No
Road Frontage Type
Public
Road Responsibility
Public Maintained Road
Road Surface Type
Paved
Roof
Shingle
Spa YN
No
Water View Features
PondPrivate
Waterfront Features
Lake/PondWalk to1/10 to 3/10 To BeachBeach Ownership(Public)
Waterfront YN
No
Appliances
Electric Water HeaterWater HeaterRangeDisposalMicrowaveRefrigeratorWasherInstant Hot Water
Basement
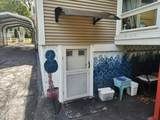
FullPartially FinishedWalk-Out Access
Bedroom2 Dimensions Length
11
Bedroom2 Dimensions Width
11
Bedroom2 Features
Ceiling Fan(s)ClosetFlooring - HardwoodWindow(s) - Bay/Bow/BoxHigh Speed Internet HookupLighting - Overhead
Bedroom2 Level
MainFirst
Bedroom3 Dimensions Length
22
Bedroom3 Dimensions Width
22
Bedroom3 Features
Bathroom - HalfBeamed CeilingsClosetFlooring - Stone/Ceramic TileHigh Speed Internet HookupLaundry ChuteRecessed LightingRemodeledFlooring - Concrete
Bedroom3 Level
Basement
Building Area Total
1899
Cooling
Window Unit(s)
Cooling YN
Yes
Cooling Zones
2
Dining Room Dimensions Length
9
Dining Room Dimensions Width
11
Dining Room Features
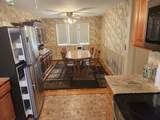
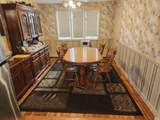
Ceiling Fan(s)Closet - LinenClosetFlooring - HardwoodWindow(s) - Bay/Bow/BoxChair RailOpen FloorplanLighting - Overhead
Dining Room Level
MainFirst
Door Features
Insulated DoorsStorm Door(s)
Fireplace YN
No
Fireplaces Total
0
Flooring
WoodHardwoodOtherConcrete
Foundation Area
1064
Foundation Details
Concrete Perimeter
Heat Zones
1
Heating
CentralBaseboardOil
Heating YN
Yes
Interior Features
StorageLaundry ChuteHigh Speed Internet
Kitchen Dimensions Length
9
Kitchen Dimensions Width
11
Kitchen Features
Bathroom - FullCeiling Fan(s)ClosetCloset/Cabinets - Custom BuiltFlooring - HardwoodCabinets - UpgradedExterior AccessOpen FloorplanPot Filler FaucetLighting - Overhead
Kitchen Level
MainFirst
Laundry Dimensions
5.8X3.0
Laundry Features
Electric Dryer HookupWasher HookupIn Basement
Lead Paint
Unknown
Living Room Dimensions Length
12
Living Room Dimensions Width
22
Living Room Features
Ceiling Fan(s)ClosetFlooring - HardwoodCable HookupDeck - ExteriorHigh Speed Internet HookupLighting - Overhead
Living Room Level
MainFirst
Main Level Bathrooms
1
Main Level Bedrooms
2
Master Bathroom Features
No
Master Bedroom Dimensions Length
14
Master Bedroom Dimensions Width
11
Master Bedroom Features
Ceiling Fan(s)ClosetFlooring - HardwoodLighting - Overhead
Master Bedroom Level
MainFirst
Rooms Total
7
Window Features
Insulated Windows
Association YN
No
Community Features
Public TransportationShoppingTennis Court(s)ParkWalk/Jog TrailsMedical FacilityBike PathPrivate SchoolPublic SchoolUniversitySidewalks
Disclosures
Agent is relative of owner.
Electric
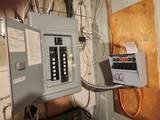
110 VoltsCircuit Breakers200+ Amp ServiceGenerator Connection
Exclusions
Household GoodsFurnitureWall Hangings
Green Energy Efficient
ThermostatOther (See Remarks)
Green Energy Generation
Solar
Home Warranty YN
No
Listing Terms
Contract
Property Sub Type
Single Family Residence
Senior Community YN
No
Sewer
Public Sewer
Tax Annual Amount
4784
Tax Year
2026
Utilities
for Electric Rangefor Electric OvenWasher HookupGenerator Connection
Water Source
Public
Year Built Details
Actual
Year Round
Yes
Zoning
Res
Listing information © 2026 MLS Property Information Network. All information is deemed reliable but should be independently verified.
Listing provided courtesy of Joseph Lee of Steeplechase REALTORS®: 508-612-6312.
The property listing data and information set forth herein were provided to MLS Property Information Network, Inc. from third party sources, including sellers, lessors and public records, and were compiled by MLS Property Information Network, Inc. The property listing data and information are for the personal, non commercial use of consumers having a good faith interest in purchasing or leasing listed properties of the type displayed to them and may not be used for any purpose other than to identify prospective properties which such consumers may have a good faith interest in purchasing or leasing. MLS Property Information Network, Inc. and its subscribers disclaim any and all representations and warranties as to the accuracy of the property listing data and information set forth herein. Data last updated 2026-10-11T07:06:43.88.